
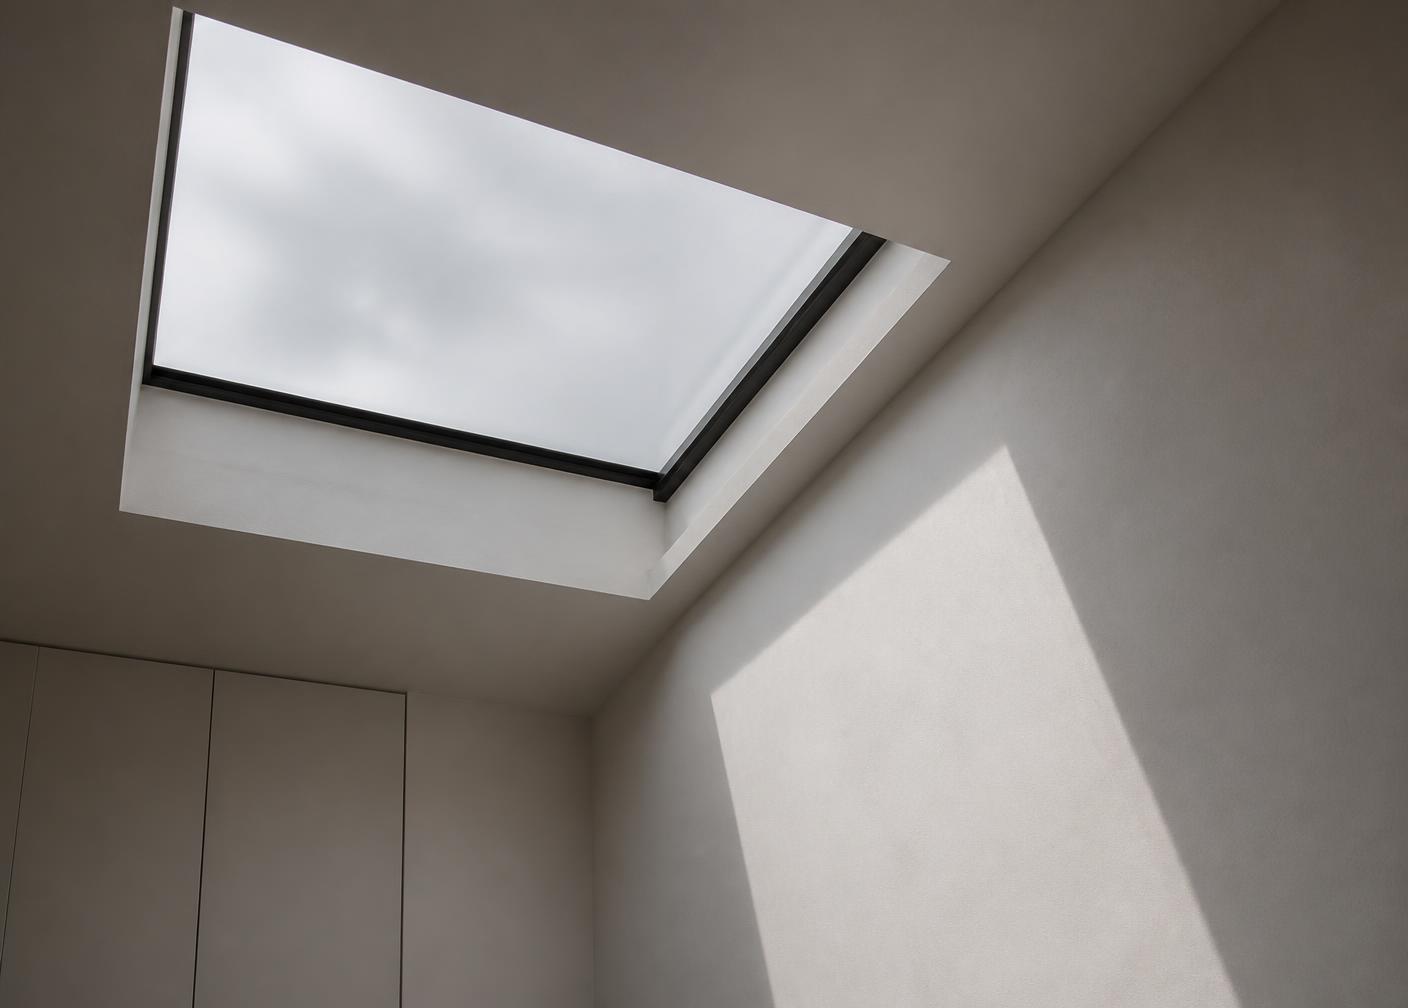
Buying Guides · 4 min read
Guide to Rooflights
How to think about rooflights before you order one: type, placement, glass, ventilation and realistic costs, written as impartial advice.
Collections
Specification
A rooflight is a small element with a large effect on a room. Positioning and detailing it well makes the difference between a genuine feature and an afterthought.
Written by Windows in the Lakes · A trading name of Home Glazing Ltd
Rooflights are often specified late in a design process — added to a flat roof extension almost as a standard item, in a standard size, in the middle of the ceiling. Positioned and detailed with more thought, a rooflight can transform how a room feels through the day, tracking light across a wall, illuminating a stair, or framing a piece of sky rather than simply brightening a kitchen.
This guide covers rooflight styles, positioning strategy and the details that separate a well-considered rooflight scheme from a standard one.
| Style | Character | Typical cost |
|---|---|---|
| Flat rooflight | Minimal, flush with the roof, clean sightlines from inside | £1,200–£4,000 supplied, size dependent |
| Lantern rooflight | Adds height and a sense of volume, more traditional reference | Generally higher than an equivalent flat rooflight |
| Rooflight strip (series of flat units) | Even light along a run, good for deep-plan extensions | Priced per unit, scales with length |
Rooflights are most effective when positioned to solve a specific lighting problem or highlight a specific feature, rather than simply centred in a room. A rooflight over a stairwell brings daylight down through a typically dark part of the house; one positioned to track sun across a feature wall through the day creates a changing quality of light that a standard window cannot.
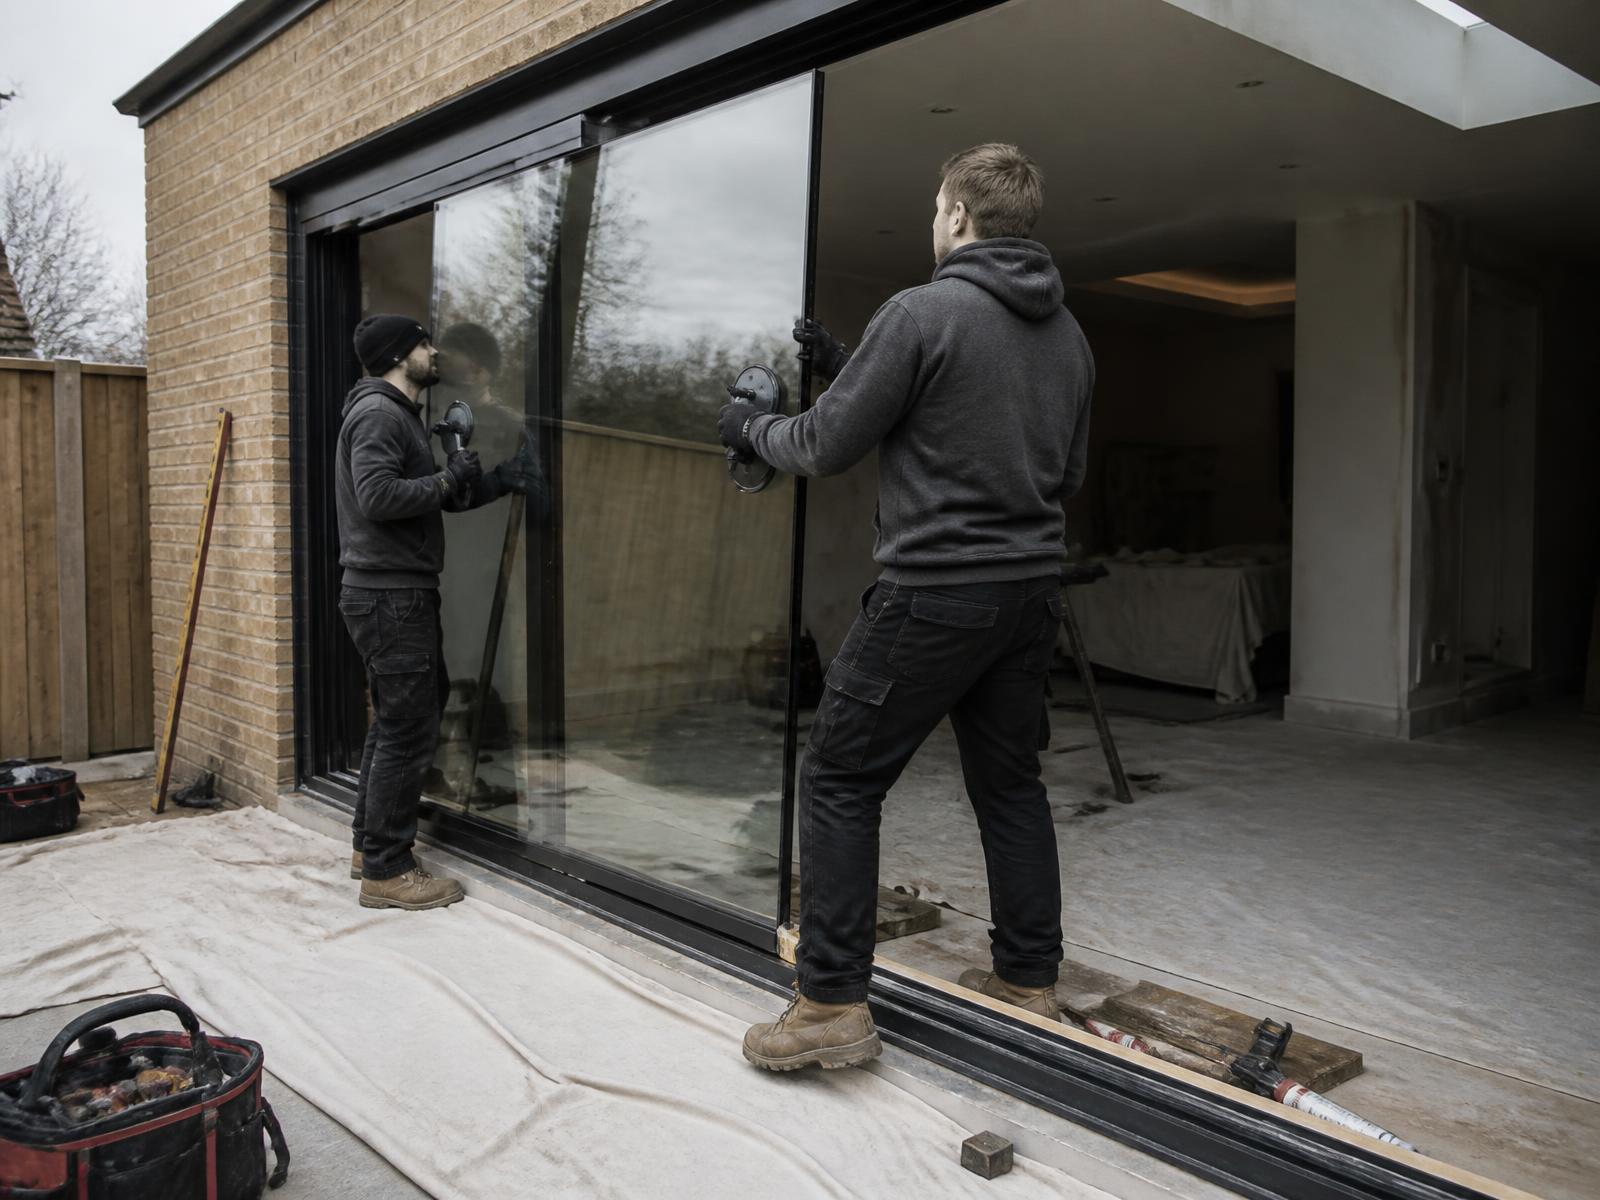
The kerb (or upstand) is the raised frame the rooflight sits on, needed for weathering and insulation. A kerb that is taller than necessary is one of the most common rooflight complaints, since it becomes visible from inside as an unwanted deep reveal. Agreeing kerb height with the roofer and rooflight supplier together, based on the specific insulation build-up, avoids this.
A fixed rooflight is simpler and cheaper; an opening (electric or manual vent) rooflight provides ventilation and can help purge heat from a room that overheats in summer — a genuine consideration for a heavily glazed kitchen extension. Electric opening rooflights with rain sensors add convenience but also cost and maintenance.
Next step
We design, specify and install across Cumbria, the Lake District and the wider North. Send drawings, photographs or simply a description of the building and we will tell you what is possible and what it should cost.
Explore from here
Save anything you are drawn to. It gathers in My Inspiration and travels with your enquiry as a design brief.
 Solar Control
Questions
If your question isn’t here, we would rather talk it through properly than guess.
Book a Design ConsultationVisit the Knowledge CentreKeep reading
Buying Guides · 4 min read
How to think about rooflights before you order one: type, placement, glass, ventilation and realistic costs, written as impartial advice.
Cost & Budget Guides · 3 min read
A standard fixed flat rooflight typically costs £1,200–£4,000 supplied, with large walk-on or sliding rooflights costing considerably more.
Design Inspiration · 4 min read
A kitchen extension lives or dies on its glazing. These are the proportion, opening and threshold decisions worth getting right before drawings go to planning.
Product Comparisons · 3 min read
Solar control glass and low-iron glass are often asked about as if they solve the same problem. They solve two different ones, and can often be combined.
Build your own collection of expert advice as you plan your project.
Wondering how this applies to your own home?
Share a photograph and we’ll turn this guidance into recommendations for your property.
Ready to understand the likely investment?
Start your personalised Project Investment Guide and see comparable completed projects.
Begin
Bring us your drawings, your site photographs or simply an idea. We will tell you what is possible, what it should cost and how long it will take.