

Planning & Regulations · 3 min read
Do I Need Planning Permission for New Windows or Doors?
Most window and door replacements do not need planning permission, but several common situations change that answer.
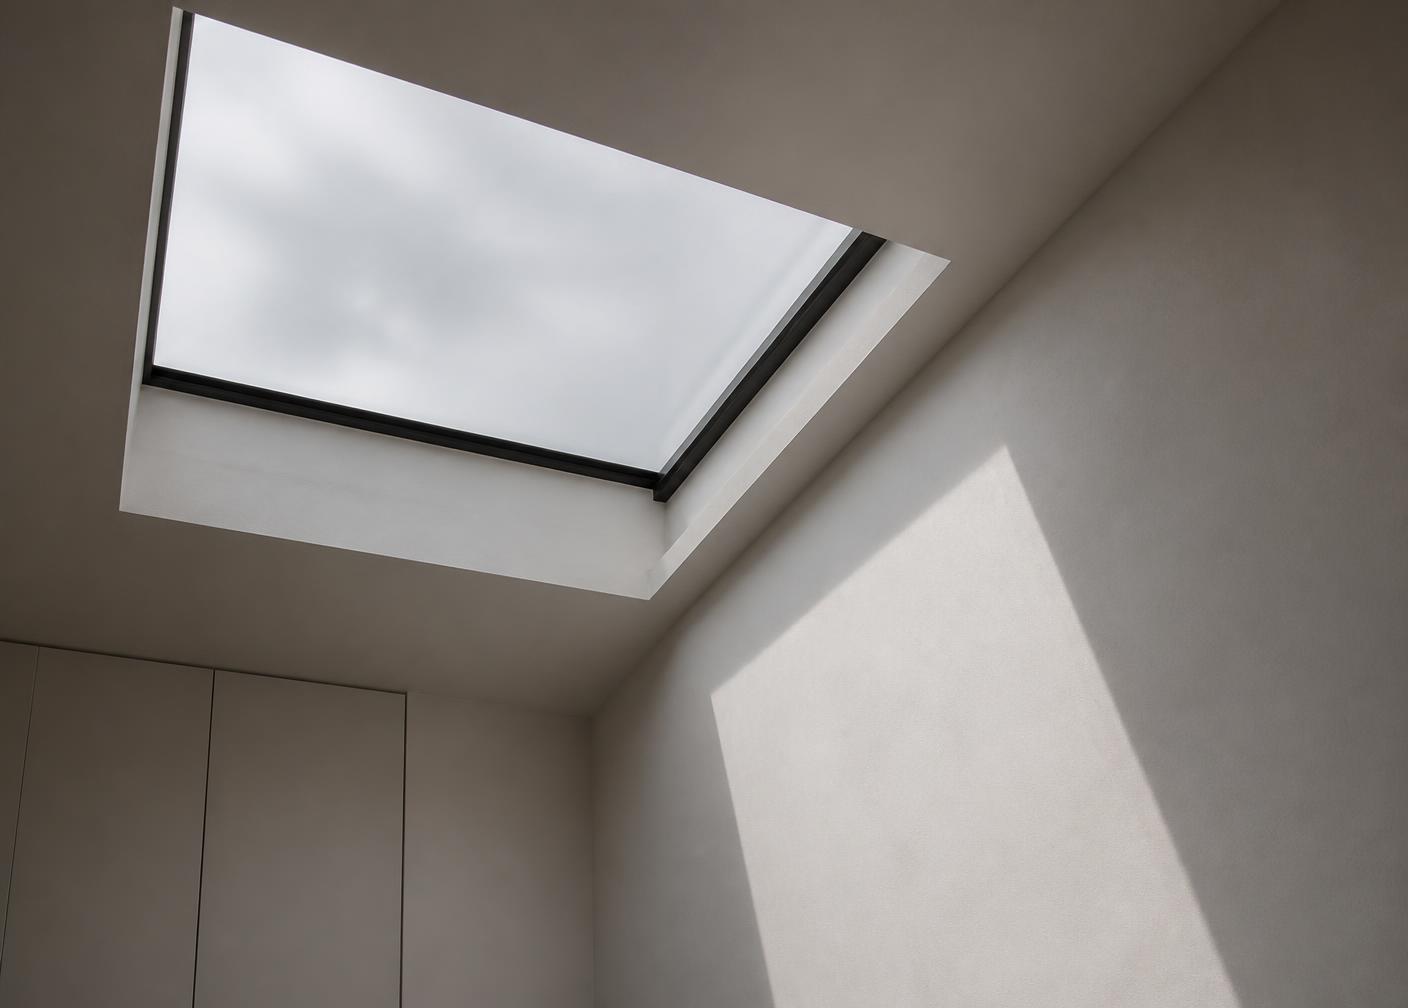
Short answer: rooflights on an existing roof slope are frequently permitted development, subject to specific limits on how far they project and how high they sit. Conservation areas, listed buildings and roof extensions change the position. Here is how to check yours.
Written by Windows in the Lakes · A trading name of Home Glazing Ltd
Rooflights are one of the more commonly permitted-development-friendly changes a homeowner can make, because national permitted development rules set out specific numerical limits for them, rather than a general test of appearance. That makes it easier to check your own situation than for many other types of glazing — but the limits are precise, and it is easy to assume a project is covered when in fact one dimension takes it outside them.
This guide sets out the general limits that typically apply to rooflights in an existing roof slope, when planning permission is more likely to be needed, and the separate structural and building regulations considerations that apply regardless of planning status.
This is general guidance only, and permitted development rules and their specific limits can change and vary by local authority area, particularly where an Article 4 direction applies. Always confirm your specific project with your local planning authority before ordering.
Under the standard national permitted development rules for house extensions and alterations, rooflights fitted to an existing roof slope are commonly allowed without a planning application provided they meet certain conditions. These are general figures that illustrate the type of limit typically applied — the exact current thresholds should always be confirmed with your local planning authority, since permitted development rules are periodically updated.
| Typical condition | General limit |
|---|---|
| Projection beyond the plane of the existing roof slope | Usually limited to a modest projection, commonly around 150mm |
| Height above the highest part of the existing roof | Should not exceed the highest part of the roof |
| Position relative to a road-facing elevation | Rooflights facing a highway are more likely to be restricted or need permission |
| Obscure glazing or a fixed lower section | Sometimes required where a rooflight would give a view into a neighbouring property |
Regardless of planning status, a rooflight must meet Part L thermal performance requirements, Part K safety glazing standards for overhead glazing (which are stricter than for vertical windows, given the consequences of failure), and, where it forms part of an escape route or serves a habitable loft room, Part B means of escape provisions. Structural calculations for any trimmed rafters are also required and checked by building control.
Last reviewed September 2026.
From a real Windows in the Lakes project
Ravenstonedale, Cumbria · Two luxury eco lodges · French door sets and picture windows
Two lodges in a woodland clearing, designed around their views, with large fixed picture windows and French door sets that had to be agreed before the timber frame was fabricated — leaving no room to adjust openings later, and no tolerance for frames that would interrupt the simple cladding rhythm.
Early design collaboration with the architect and builder: glazing sizes, sightlines and opening configurations set at drawing stage, structural openings agreed with the frame manufacturer, and installation details — perimeter trims, cladding junctions, thresholds — drawn before anything was ordered. Alunet aluminium was specified throughout for slim sightlines across large spans, in a single anthracite black finish inside and out.
Read the project storyNext step
We design, specify and install across Cumbria, the Lake District and the wider North. Send drawings, photographs or simply a description of the building and we will tell you what is possible and what it should cost.
Explore from here
Save anything you are drawn to. It gathers in My Inspiration and travels with your enquiry as a design brief.
Questions
If your question isn’t here, we would rather talk it through properly than guess.
Book a Design ConsultationVisit the Knowledge CentreKeep reading
Planning & Regulations · 3 min read
Most window and door replacements do not need planning permission, but several common situations change that answer.
Planning & Regulations · 3 min read
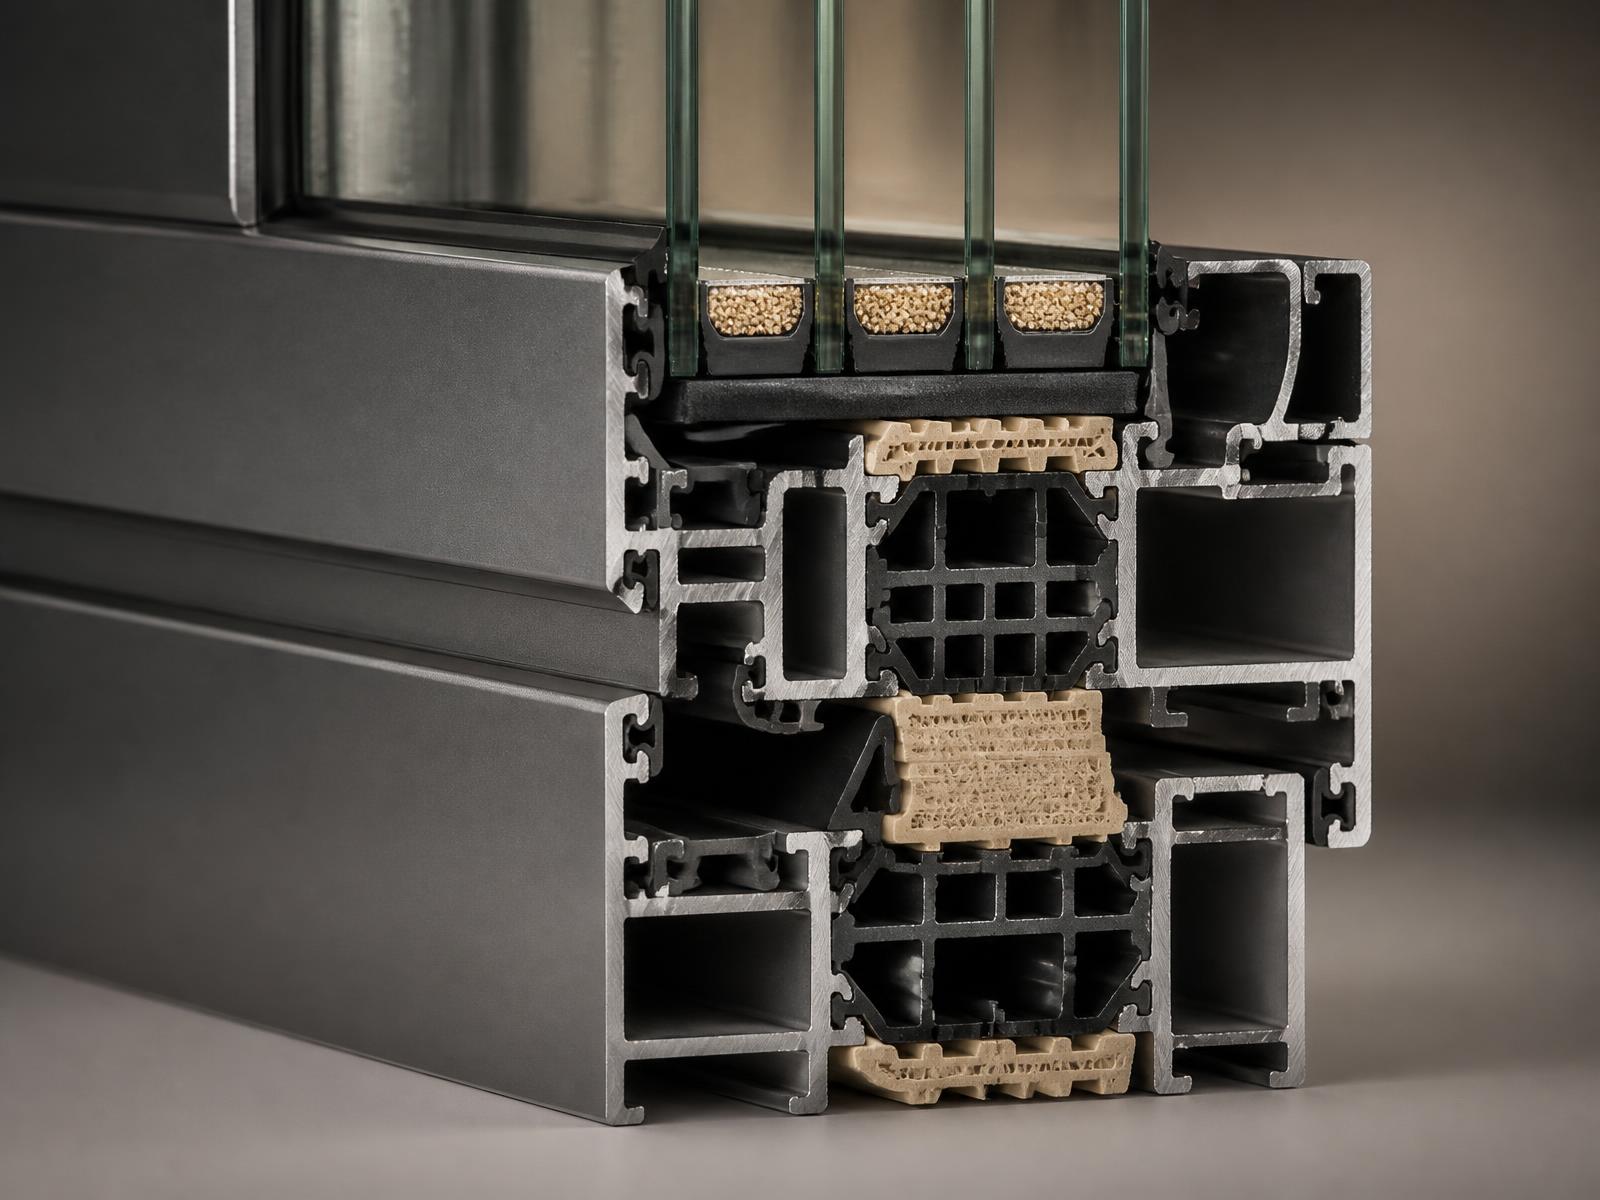
Building regulations apply to nearly every window and door replacement, regardless of planning permission, and cover far more than just thermal performance.
Planning & Regulations · 3 min read
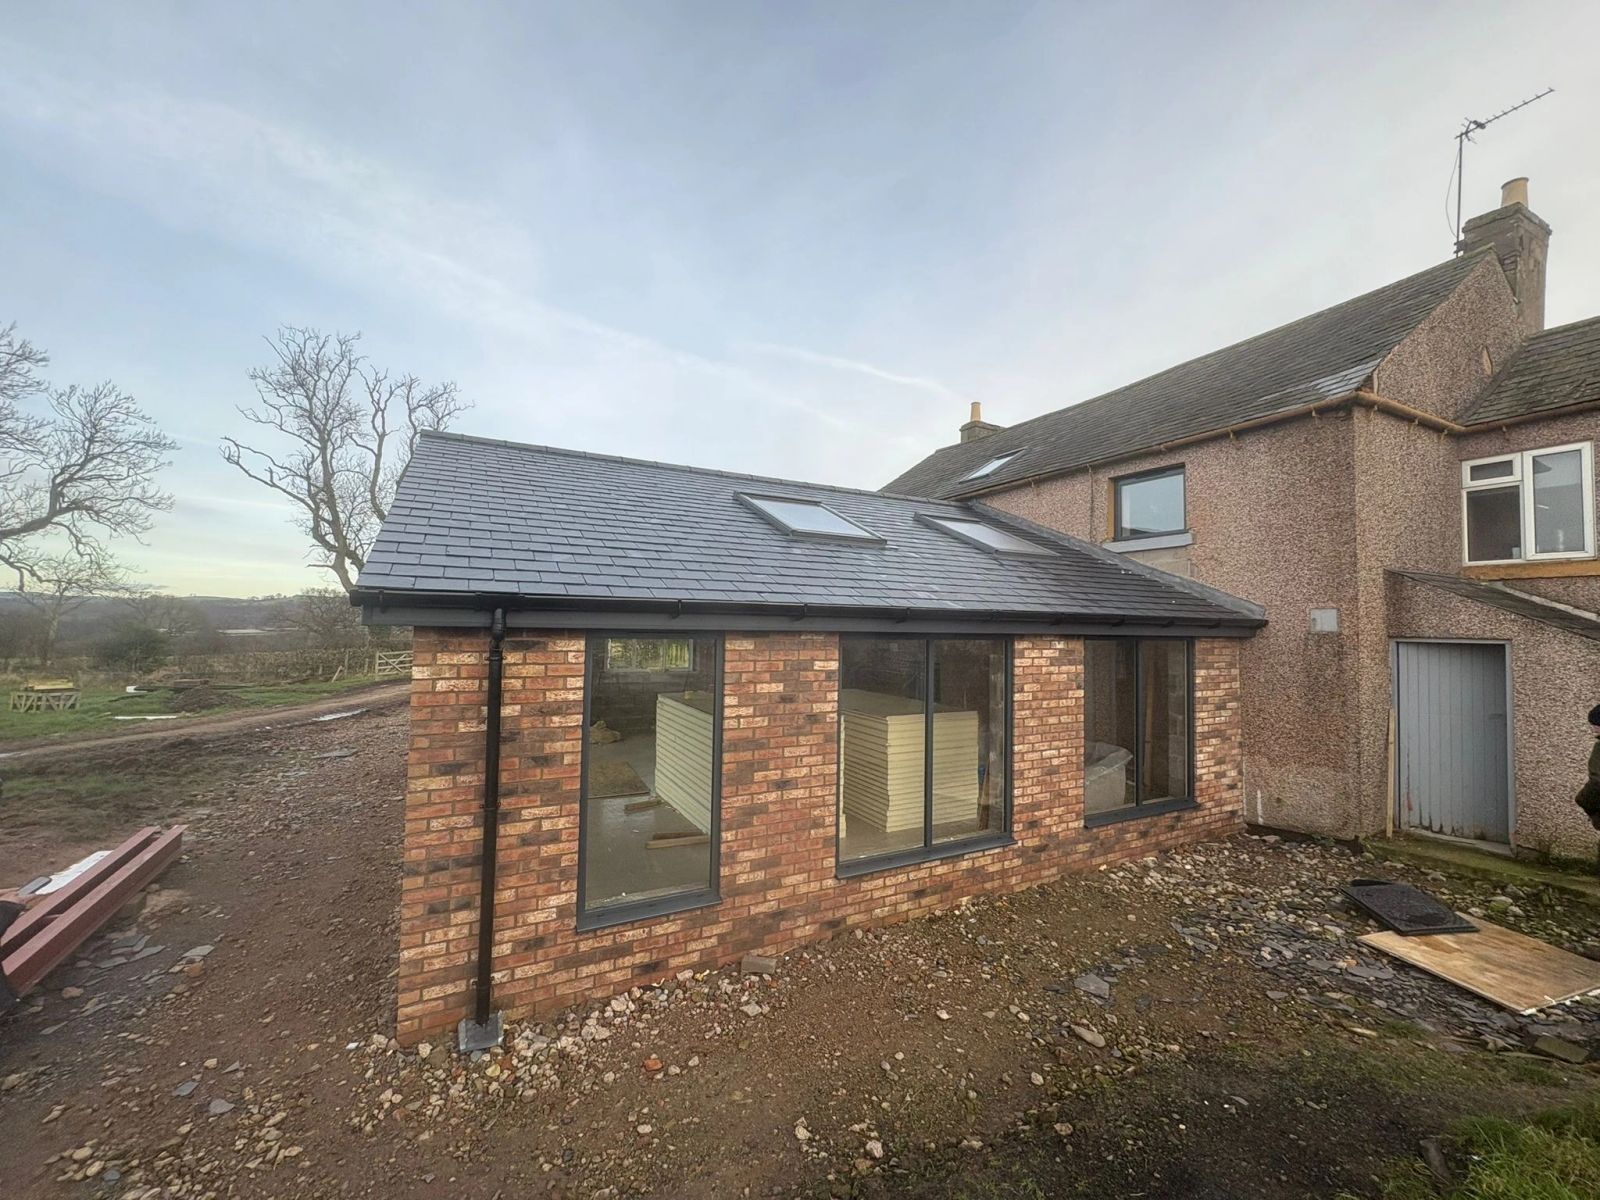
A bedroom above ground floor usually needs a window that can double as an emergency exit. The dimensions are specific, and worth checking before you order.
Cost & Budget Guides · 3 min read
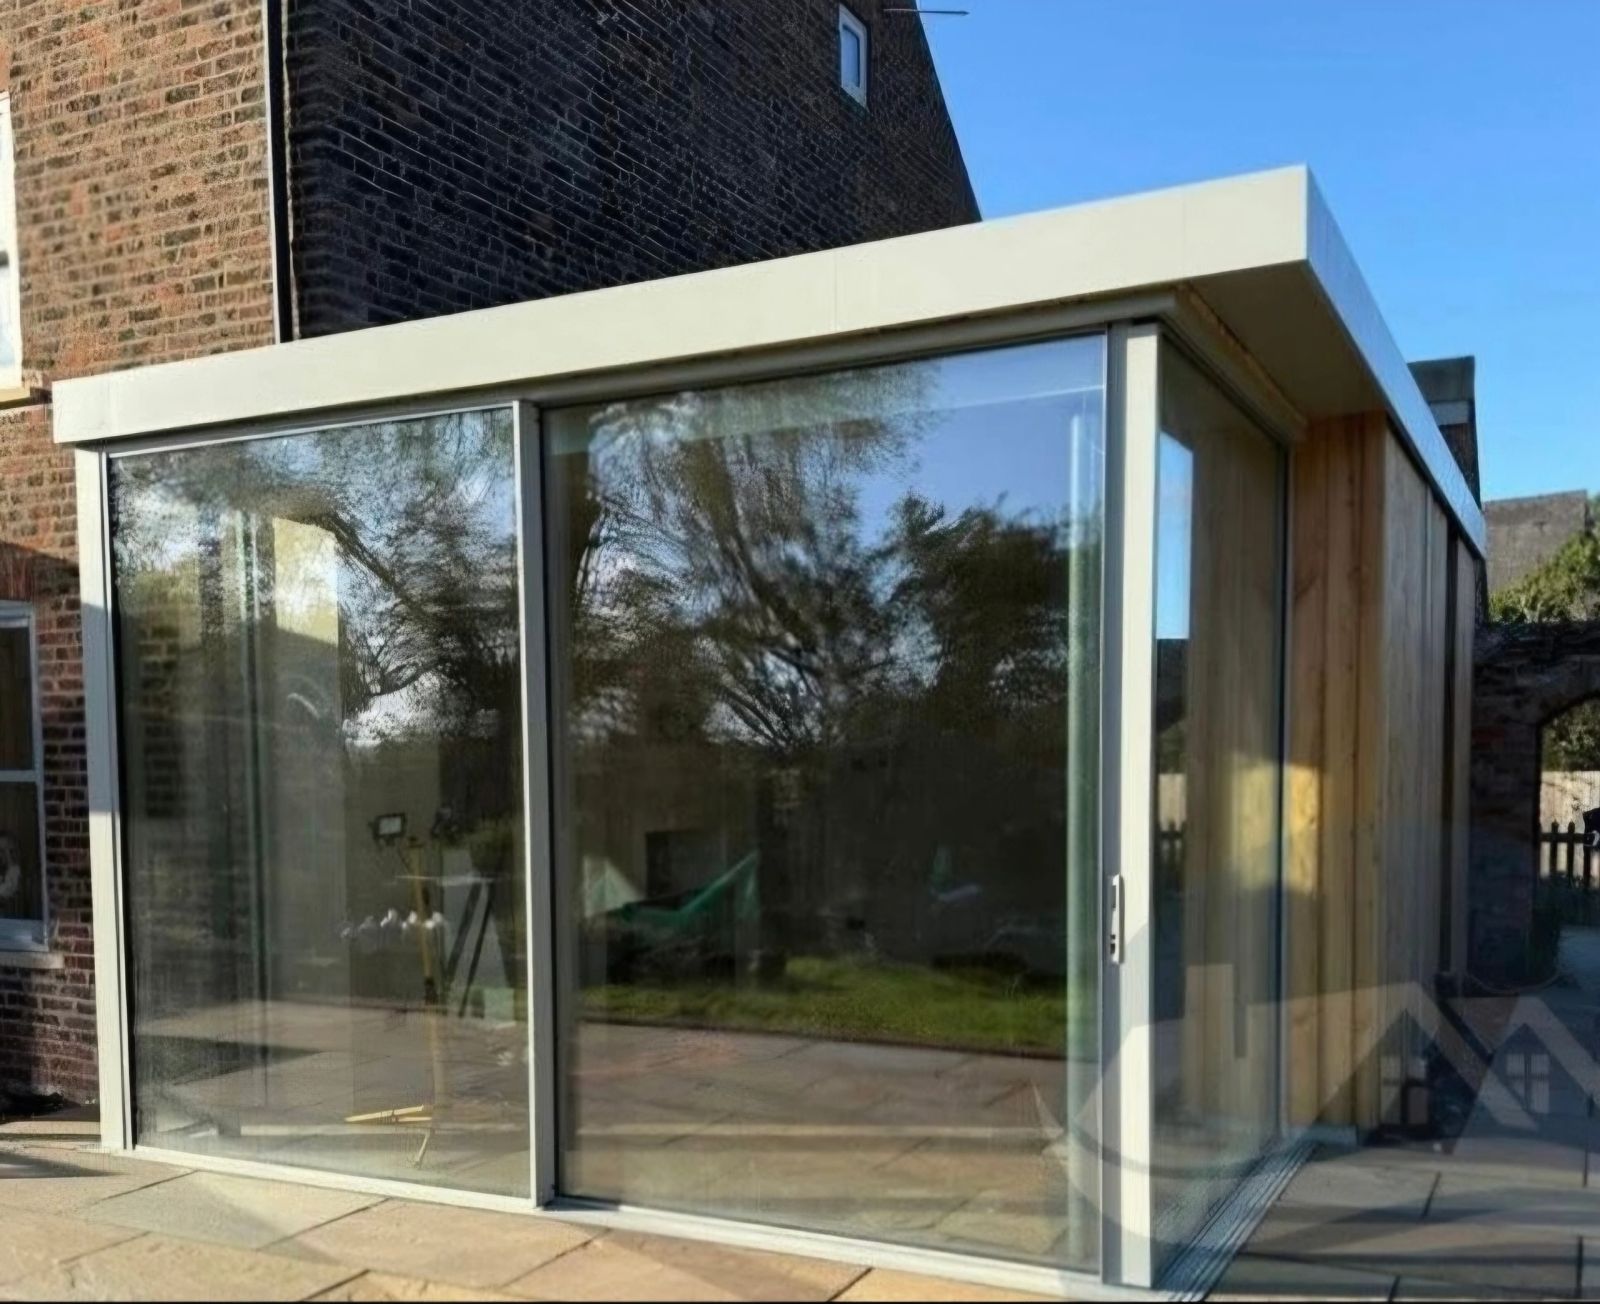
Extensions with substantial glazing, such as a sliding door and a rooflight, typically run £40,000–£100,000 for the glazing package within the wider build.
Build your own collection of expert advice as you plan your project.
Wondering how this applies to your own home?
Share a photograph and we’ll turn this guidance into recommendations for your property.
Ready to understand the likely investment?
Start your personalised Project Investment Guide and see comparable completed projects.
Begin
Bring us your drawings, your site photographs or simply an idea. We will tell you what is possible, what it should cost and how long it will take.