
Cost & Budget Guides · 5 min read
How Much Do Aluminium Windows Cost?
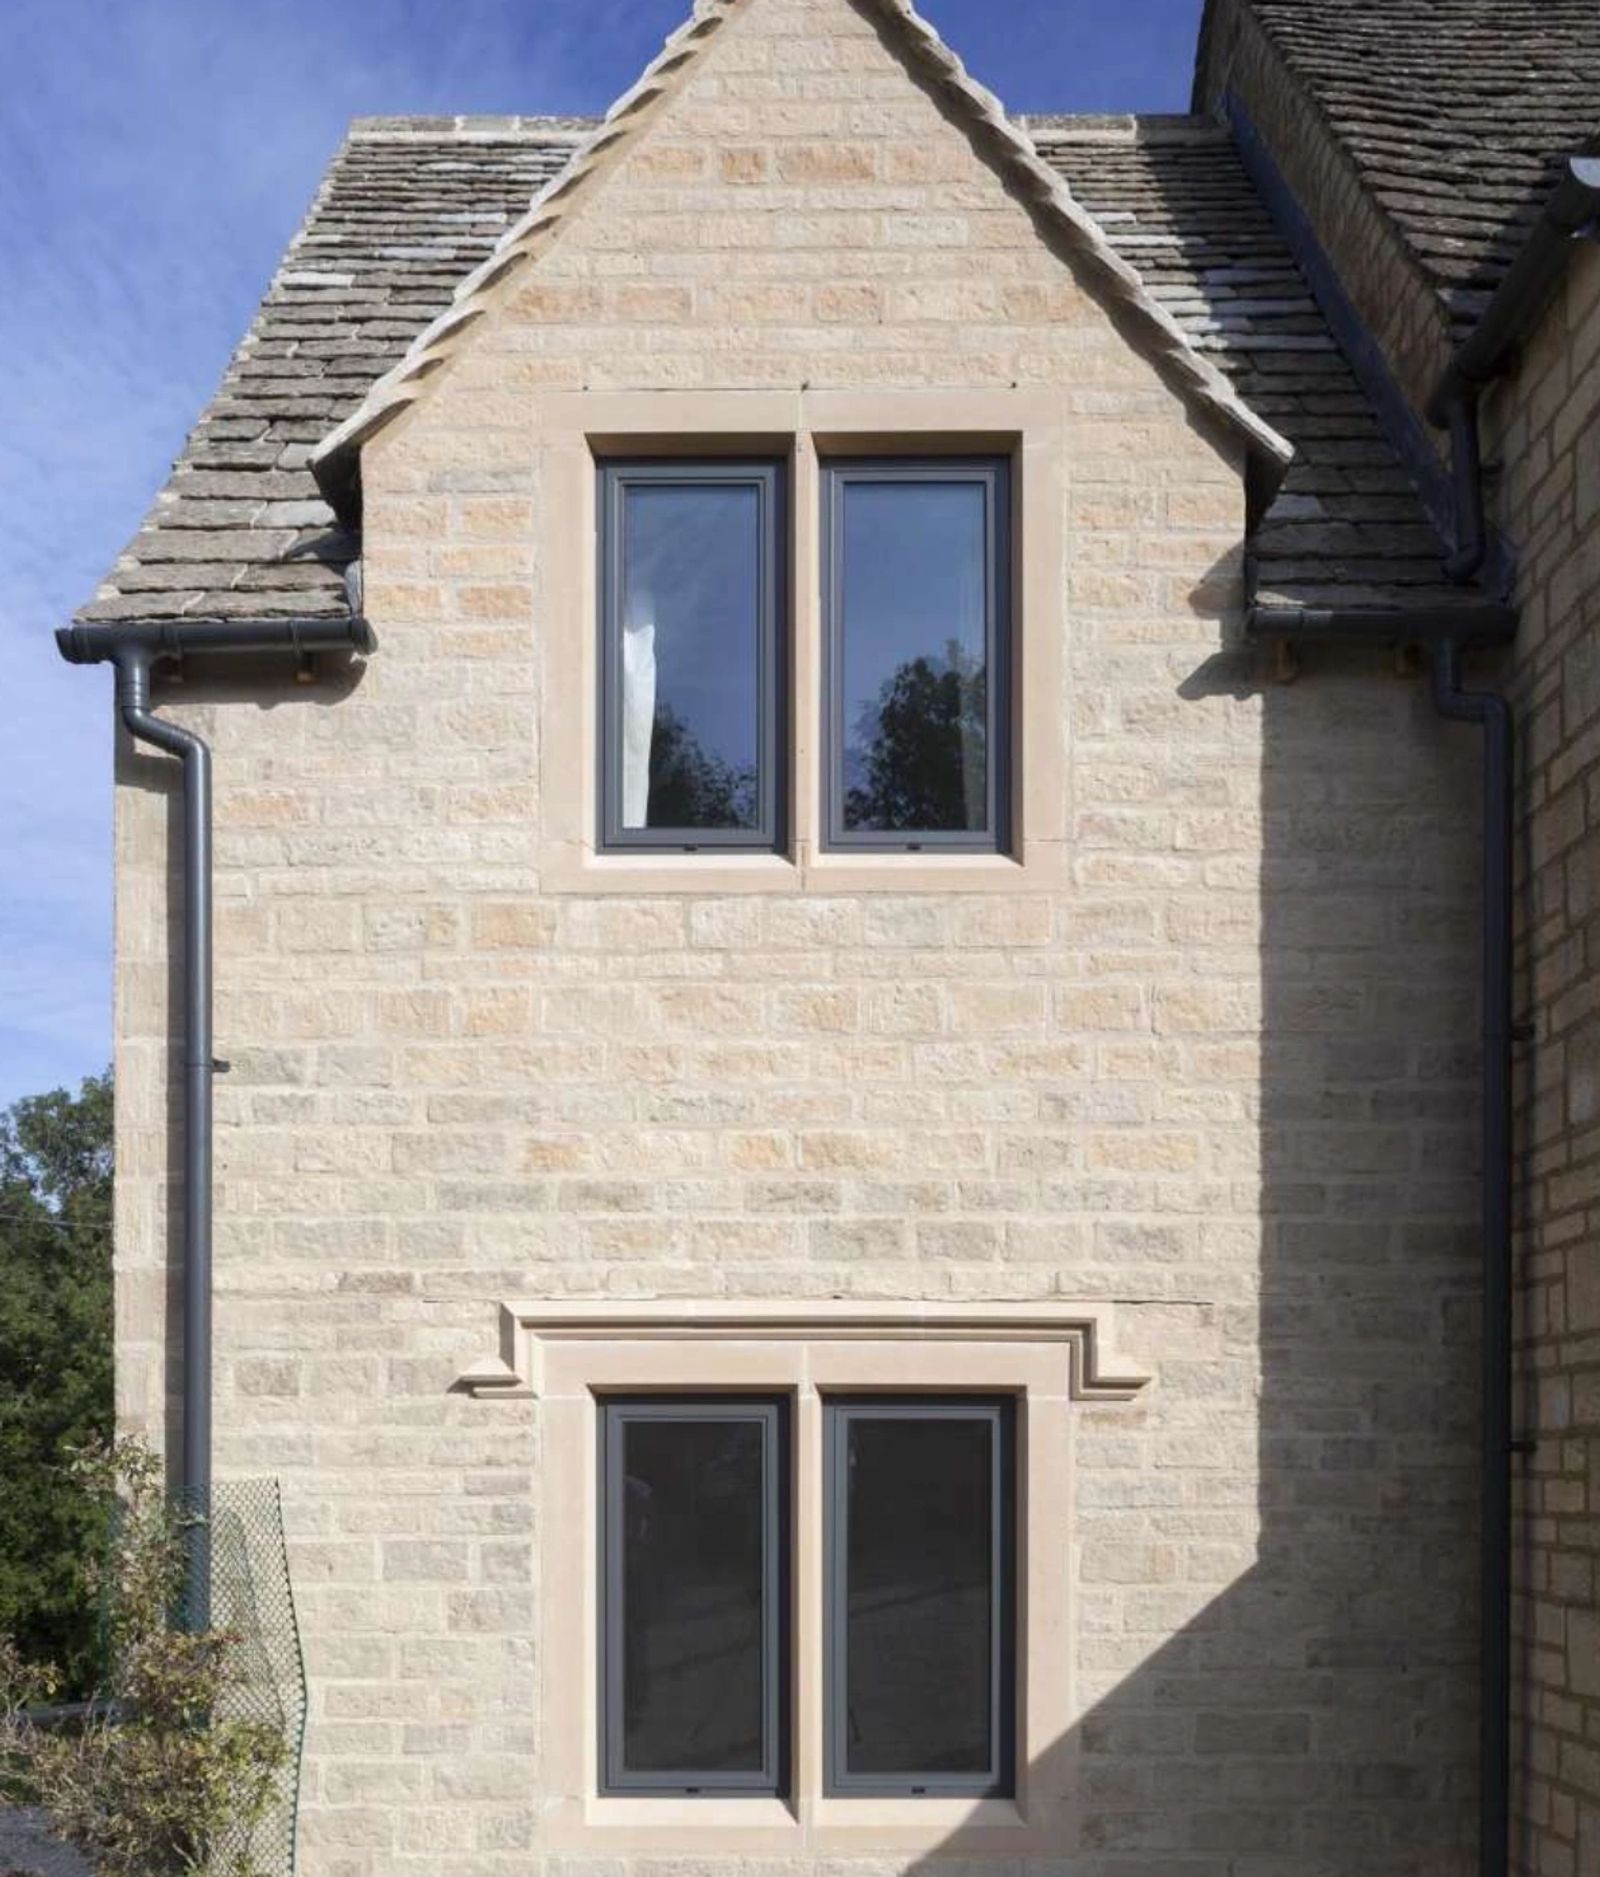
Aluminium windows typically cost £1,400–£2,600 per window supplied and installed. Here is what moves you up or down that range.
Collections
Specification
Cost & Budget Guides · Flagship guide
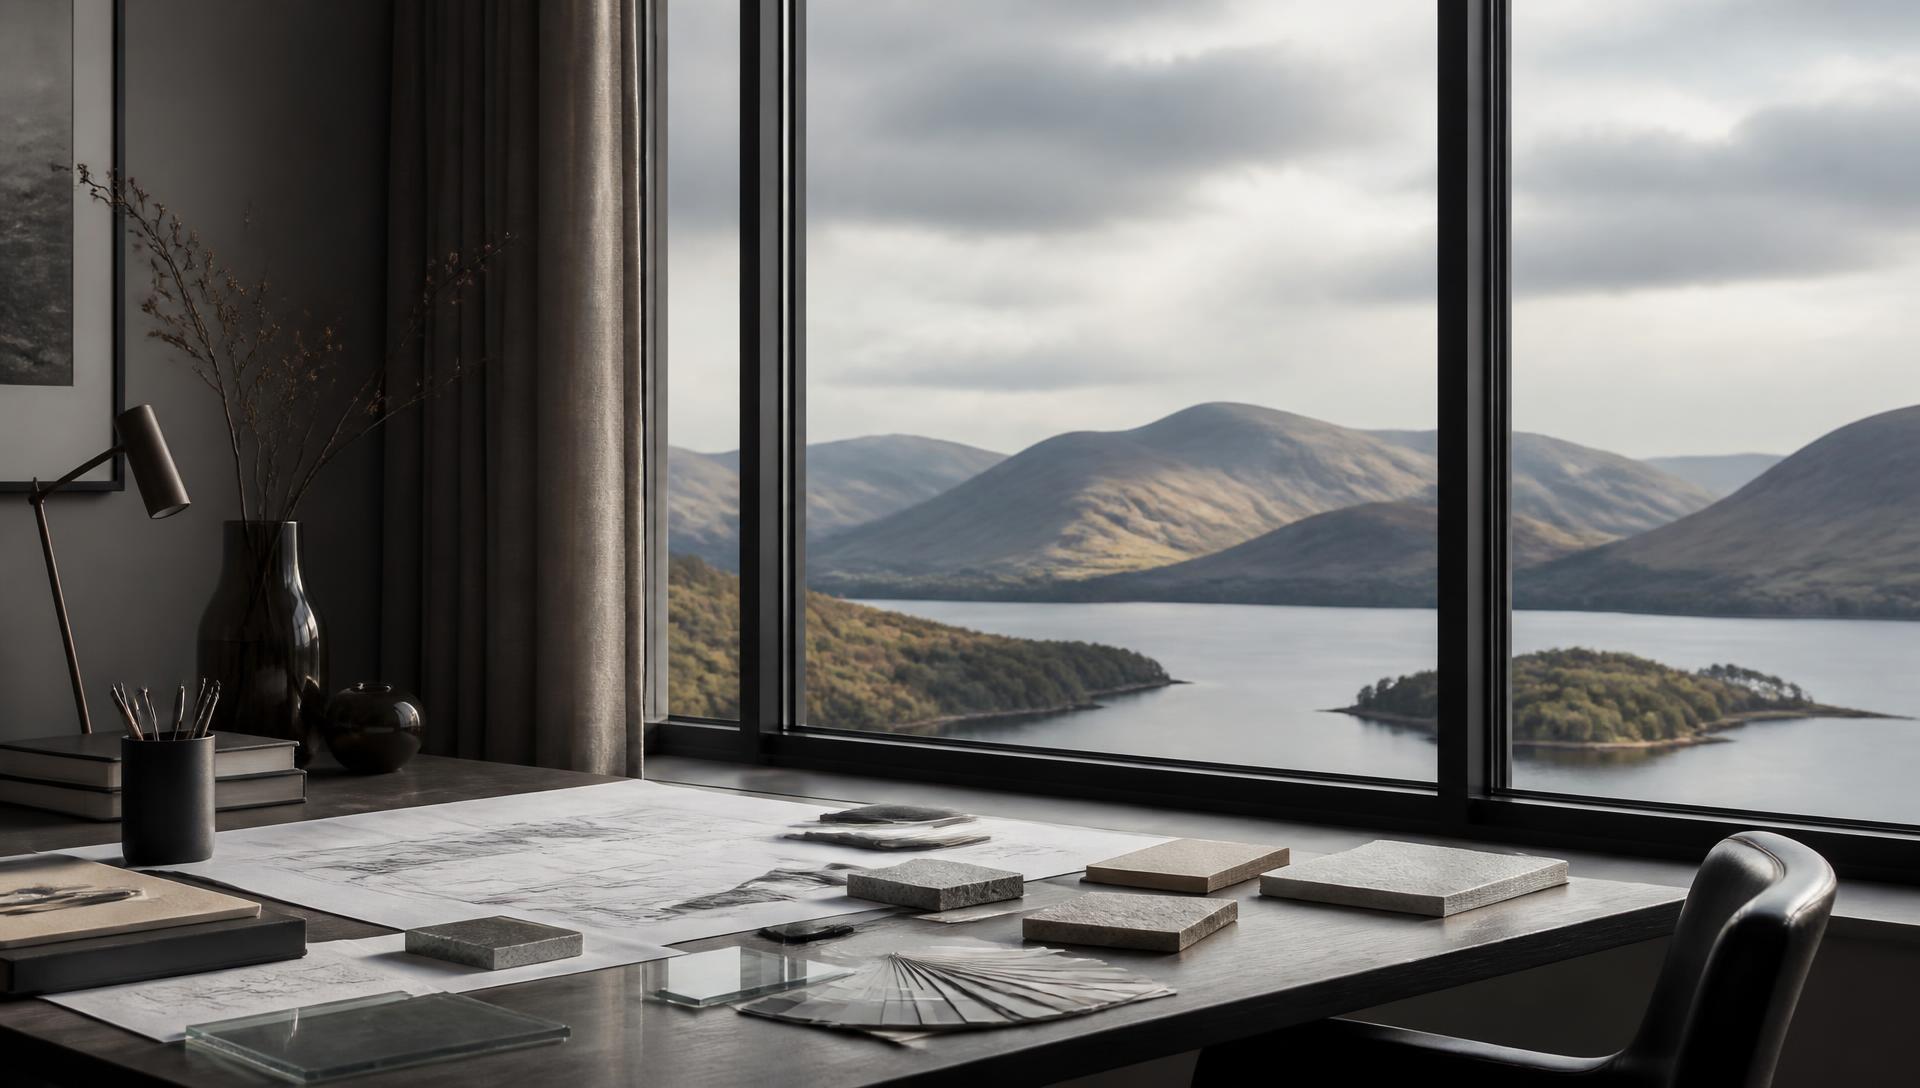
Two homes with the same number of windows can end up on very different invoices. Here is what genuinely moves the price, and what does not.
Written by Windows in the Lakes · A trading name of Home Glazing Ltd · Last reviewed 21 September 2026
The cost of premium glazing is driven by frame material and system, glass specification, opening sizes and configuration, hardware, colour and finish, any structural work, site access, and the condition of the existing openings and the making-good required. Two quotations for the same house can differ by thousands of pounds because these variables differ rather than because one company is cheaper. Comparing cost sensibly means fixing the specification first, then asking what each element adds or saves.
Ask three glazing companies for a rough figure on a house full of new windows and you will likely get three different answers, sometimes wildly so. That is not because anyone is being dishonest; it is because the cost of premium glazing is built from a long list of variables, several of which are invisible from the kerb. Frame material, glazing specification, hardware, opening configuration, colour, access, and the condition of the existing openings all move the number, sometimes by thousands of pounds on a single project.
This guide sets out the factors that genuinely affect price, in roughly the order they tend to matter, so that when you do sit down with a surveyor you understand why the figure is what it is rather than simply trusting or distrusting it. We work across Cumbria and the Lake District, where stone construction, conservation designations and exposed western weather all add their own considerations, and we draw on those conditions throughout.
Nothing here replaces a survey. Wall thickness, structural openings, cill detailing and access all vary house to house, and a genuine figure only comes from someone standing in the room. What follows is the framework for understanding that figure once you have it.
The single biggest decision affecting cost is frame material. Aluminium, timber-look uPVC (such as the Residence Collection), timber, and steel-look aluminium all sit at different price points, and the gap between the cheapest and most expensive is substantial before you have even chosen a colour or glazing specification.
| Frame type | Typical guide price | Where it sits |
|---|---|---|
| Timber-look uPVC (Residence) | £950–£1,700 | Strong performance, heritage aesthetic, lower cost |
| Aluminium casement | £1,400–£2,600 | Slim sightlines, long service life, higher specification hardware |
| Timber | Broadly comparable to or above aluminium | Traditional material, higher maintenance |
| Steel-look aluminium | Toward the top of the aluminium range | Narrowest sightlines, most architectural |
None of these figures are quotations, and each moves depending on size, opening type and glass. But they establish the right order of magnude before you go further. A homeowner comparing a Residence Collection quote against an aluminium quote and finding a few hundred pounds difference per window is seeing the material cost, not being overcharged or undercharged.
Glass is often assumed to be a fixed cost, but the unit itself varies enormously depending on the number of panes, the coatings applied, the gas fill, and any acoustic or security interlayers. Triple glazing typically adds roughly 10–20% over an equivalent high-performance double-glazed unit. Solar control coatings, privacy interlayers, acoustic laminates and low-iron glass each add a modest premium on top of a standard low-e double unit.
A fixed pane of glass is the cheapest way to fill an opening. Every opening light, every additional hinge, every handle and multi-point lock adds cost, and large sliding or bifolding configurations carry a different pricing structure altogether because they are effectively a piece of engineered furniture rather than a static frame.
| Configuration | Relative cost | Notes |
|---|---|---|
| Fixed light | Lowest | No moving parts, no hardware |
| Single casement | Low–medium | One set of hinges and a handle |
| French casement pair | Medium | Two frames, shared meeting stile |
| 2-panel slider, ~3m | £6,000–£11,000 | Full assembly, running gear, track |
| 3-panel slider, 4–5m | £11,000–£20,000 | More glass, longer track, heavier gear |
| Slim-frame architectural slider | From £18,000, often £40,000+ | Bespoke engineering, minimal sightlines |
| Bifold, 3m/3-panel | £7,000–£12,000 | Multiple hinged panels and running gear |
| Bifold, 4–5m | £10,000–£18,000 | More panels, heavier track and hardware |
Hardware finish also plays a part. A brushed bronze lever handle or a heritage monkey-tail espagnolette costs more than a standard powder-coated handle, and on a house with a dozen or more opening lights that difference adds up across the project.
Standard white or standard anthracite grey are usually the most economical colour choices because they are held in stock or run in volume by manufacturers. Dual-colour finishes, woodgrain foils, and less common RAL shades typically carry a premium because they require a separate coating run or additional material. It is rarely a large percentage of the total project cost, but on a whole-house order it is worth asking about upfront rather than discovering it at quotation stage.
Architectural glazing — structural spans, corner units, gable screens, oversized sliders and rooflights — behaves differently from replacement windows, because each element is engineered for its own opening rather than selected from a size range. The ranges below are guide figures for supply and installation, intended to help you set a realistic budget before drawings are fixed.
| Element | Typical guide range | Principal cost driver |
|---|---|---|
| Slim-frame sliding door, two or three panels | £12,000–£40,000+ | Pane size and weight, sightline width |
| Corner glazing junction, post-free | £18,000–£45,000+ | Structural support above the corner |
| Gable apex screen | £6,000–£35,000+ | Pitch, span and access |
| Structural or oversized single panes | £15,000 upwards per element | Glass weight, craneage, handling |
| Architectural rooflight | £4,000–£20,000+ | Size, opening mechanism, upstand detail |
| Whole-house architectural glazing package | £45,000–£150,000+ | Number of bespoke elements and structural coordination |
Two costs sit outside the glazing quotation on almost every architectural project and are the usual reason a budget slips: the structural steel or engineered support the glazing hangs from, and the craneage or access equipment needed to place large panes. Establish early which quotation carries each, so the same item is neither counted twice nor missed entirely.
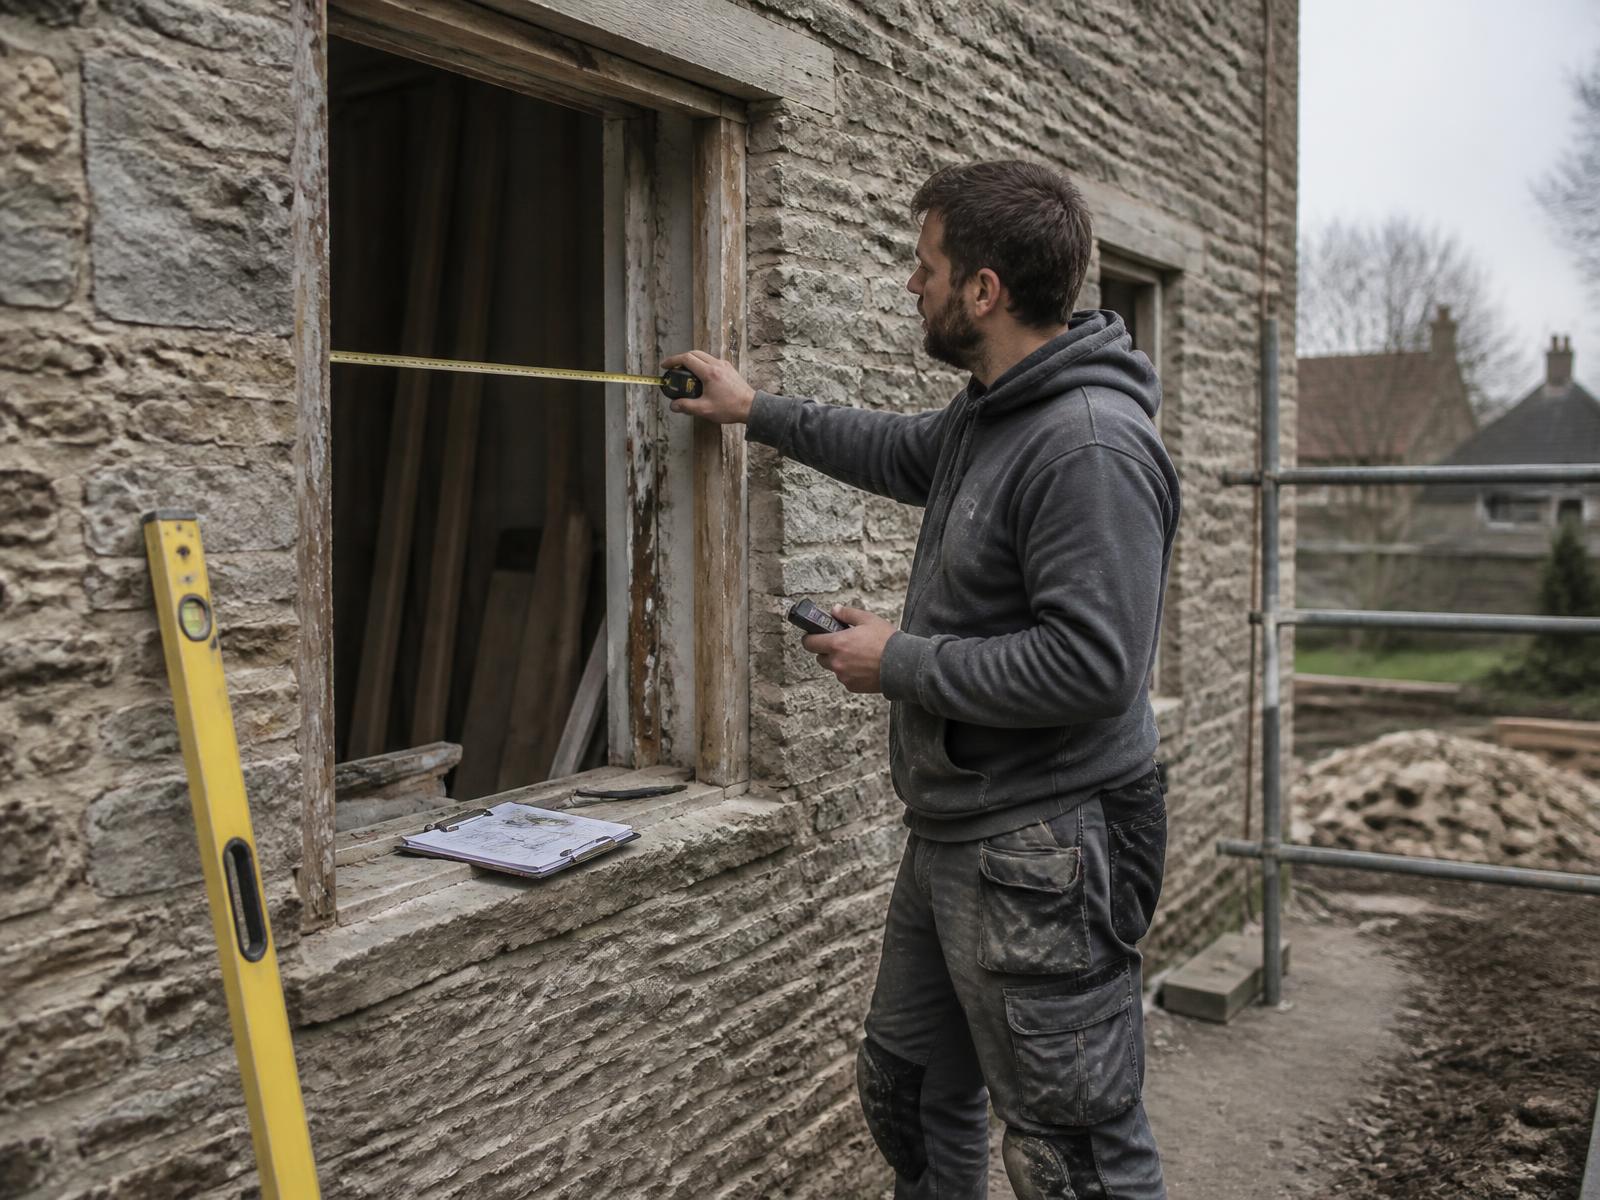
This is the factor most often missed in online cost guides, because it cannot be estimated from a photograph. The condition of the existing opening, whether scaffolding or a cherry picker is needed, whether a structural lintel needs replacing, and how the new frame will meet a stone reveal or render finish all affect labour time and materials.
Property in a conservation area or with listed status can add cost in two ways. First, the frame profile and glazing bar pattern may need to closely replicate a historic design, which can restrict the systems available and sometimes rules out the most economical options. Second, the additional design and consultation time with conservation officers extends the pre-construction phase. None of this is insurmountable, and the Residence Collection was specifically developed to satisfy planning and conservation requirements while keeping cost sensible, but it is worth building into a budget from the outset rather than discovering at planning stage.
In England, replacement windows in an existing dwelling must achieve a whole-window U-value of 1.4 W/m²K or better (or Window Energy Rating band B) under Part L of the Building Regulations, and replacement doors must meet the same 1.4 W/m²K standard. Every reputable modern system comfortably achieves this as standard, so it rarely adds cost on its own. Where it does add cost is if a homeowner wants to go meaningfully beyond the regulatory minimum, for instance specifying triple glazing throughout a self build to reach a very low U-value, which is a legitimate ambition but a different budget conversation from simple compliance.
A whole-house order of a dozen or more windows in consistent sizes and colours is more efficient to manufacture and install than the same number of openings all in different sizes, colours and configurations. Standardising sizes where the building allows it, batching the order, and giving a realistic lead time all help keep cost sensible without compromising the specification.
It is worth being clear about what tends not to move the price significantly, because homeowners often worry unnecessarily about these. The brand of hinge hardware within a given tier, minor variations in glazing bar width, and small differences in cill profile rarely account for more than a small fraction of a project total. The big movers are frame material, opening configuration, glazing specification, and access, roughly in that order.
“The question is never just what does it cost, it is what does it cost to get right for this house, on this elevation, in this weather.”
Every range in this guide, and every range across our Knowledge Centre, is exactly that: a range, intended to help with early budgeting. A genuine figure only comes from a site survey, where wall construction, opening sizes, access and specification are all assessed together. If you are at the early stages of budgeting a project, the individual cost guides linked below go into more depth on specific products and project types.
Next step
We design, specify and install across Cumbria, the Lake District and the wider North. Send drawings, photographs or simply a description of the building and we will tell you what is possible and what it should cost.
Explore from here
Save anything you are drawn to. It gathers in My Inspiration and travels with your enquiry as a design brief.
Questions
If your question isn’t here, we would rather talk it through properly than guess.
Book a Design ConsultationVisit the Knowledge CentreKeep reading
Cost & Budget Guides · 5 min read
Aluminium windows typically cost £1,400–£2,600 per window supplied and installed. Here is what moves you up or down that range.
Cost & Budget Guides · 3 min read
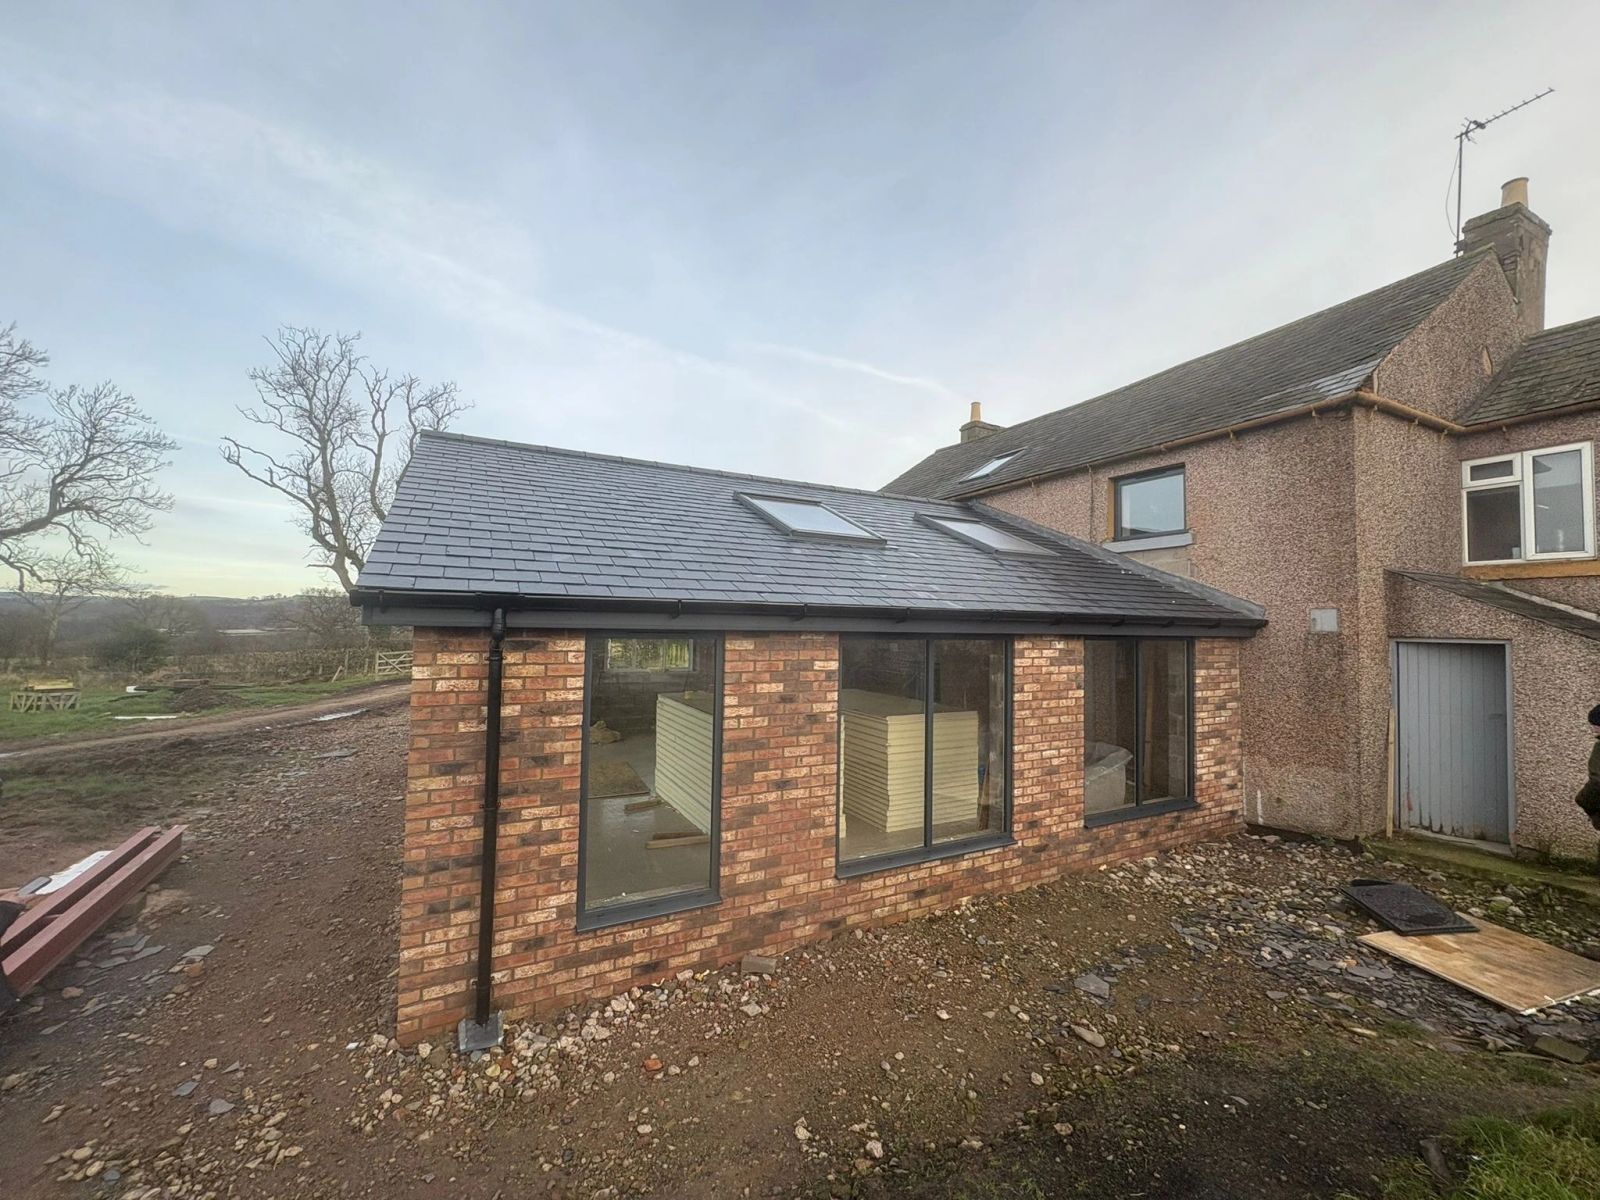
A whole-house window replacement for a typical 3-4 bed home usually falls between £20,000 and £70,000, with partial projects starting from around £8,000.

Cost & Budget Guides · 3 min read
A standard 2-panel aluminium slider around 3m typically costs £6,000–£11,000 supplied and installed; slim-frame architectural systems start from around £18,000.
Cost & Budget Guides · 3 min read
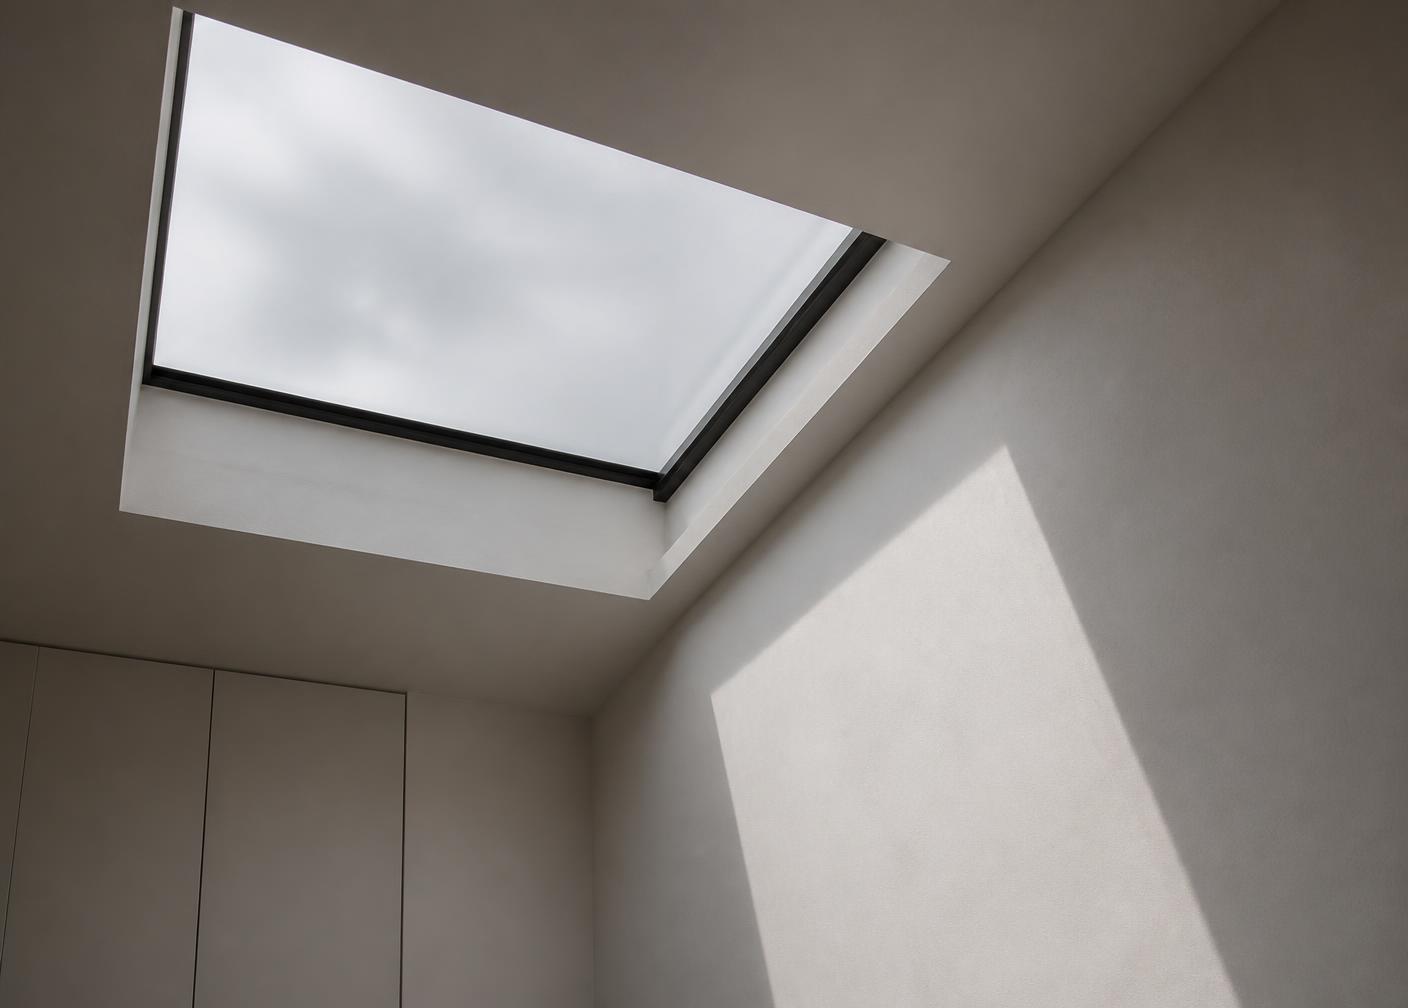
A standard fixed flat rooflight typically costs £1,200–£4,000 supplied, with large walk-on or sliding rooflights costing considerably more.
Build your own collection of expert advice as you plan your project.
Wondering how this applies to your own home?
Share a photograph and we’ll turn this guidance into recommendations for your property.
Ready to understand the likely investment?
Start your personalised Project Investment Guide and see comparable completed projects.
Begin
Bring us your drawings, your site photographs or simply an idea. We will tell you what is possible, what it should cost and how long it will take.