
Installation · 3 min read
When Should I Speak to a Glazing Company?
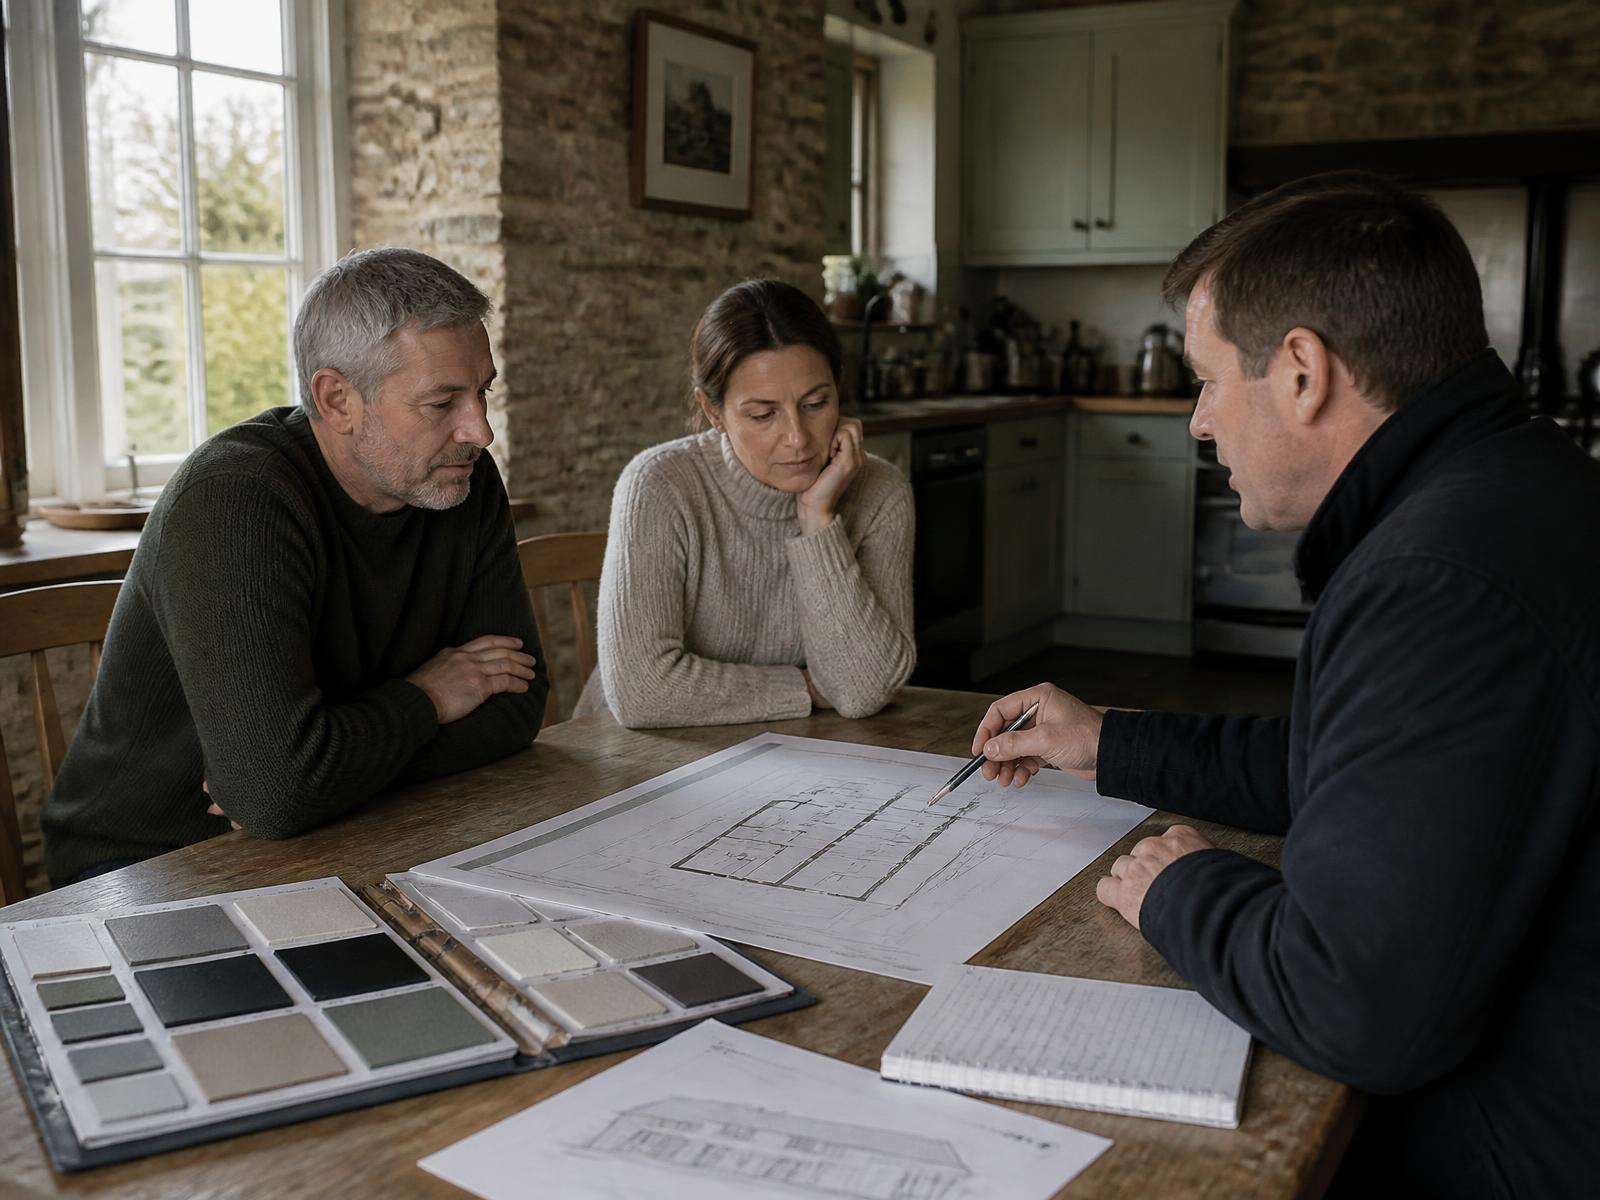
Earlier than most people do. A conversation at drawing stage costs nothing and routinely prevents changes that cost thousands once the building is underway.
Collections
Specification
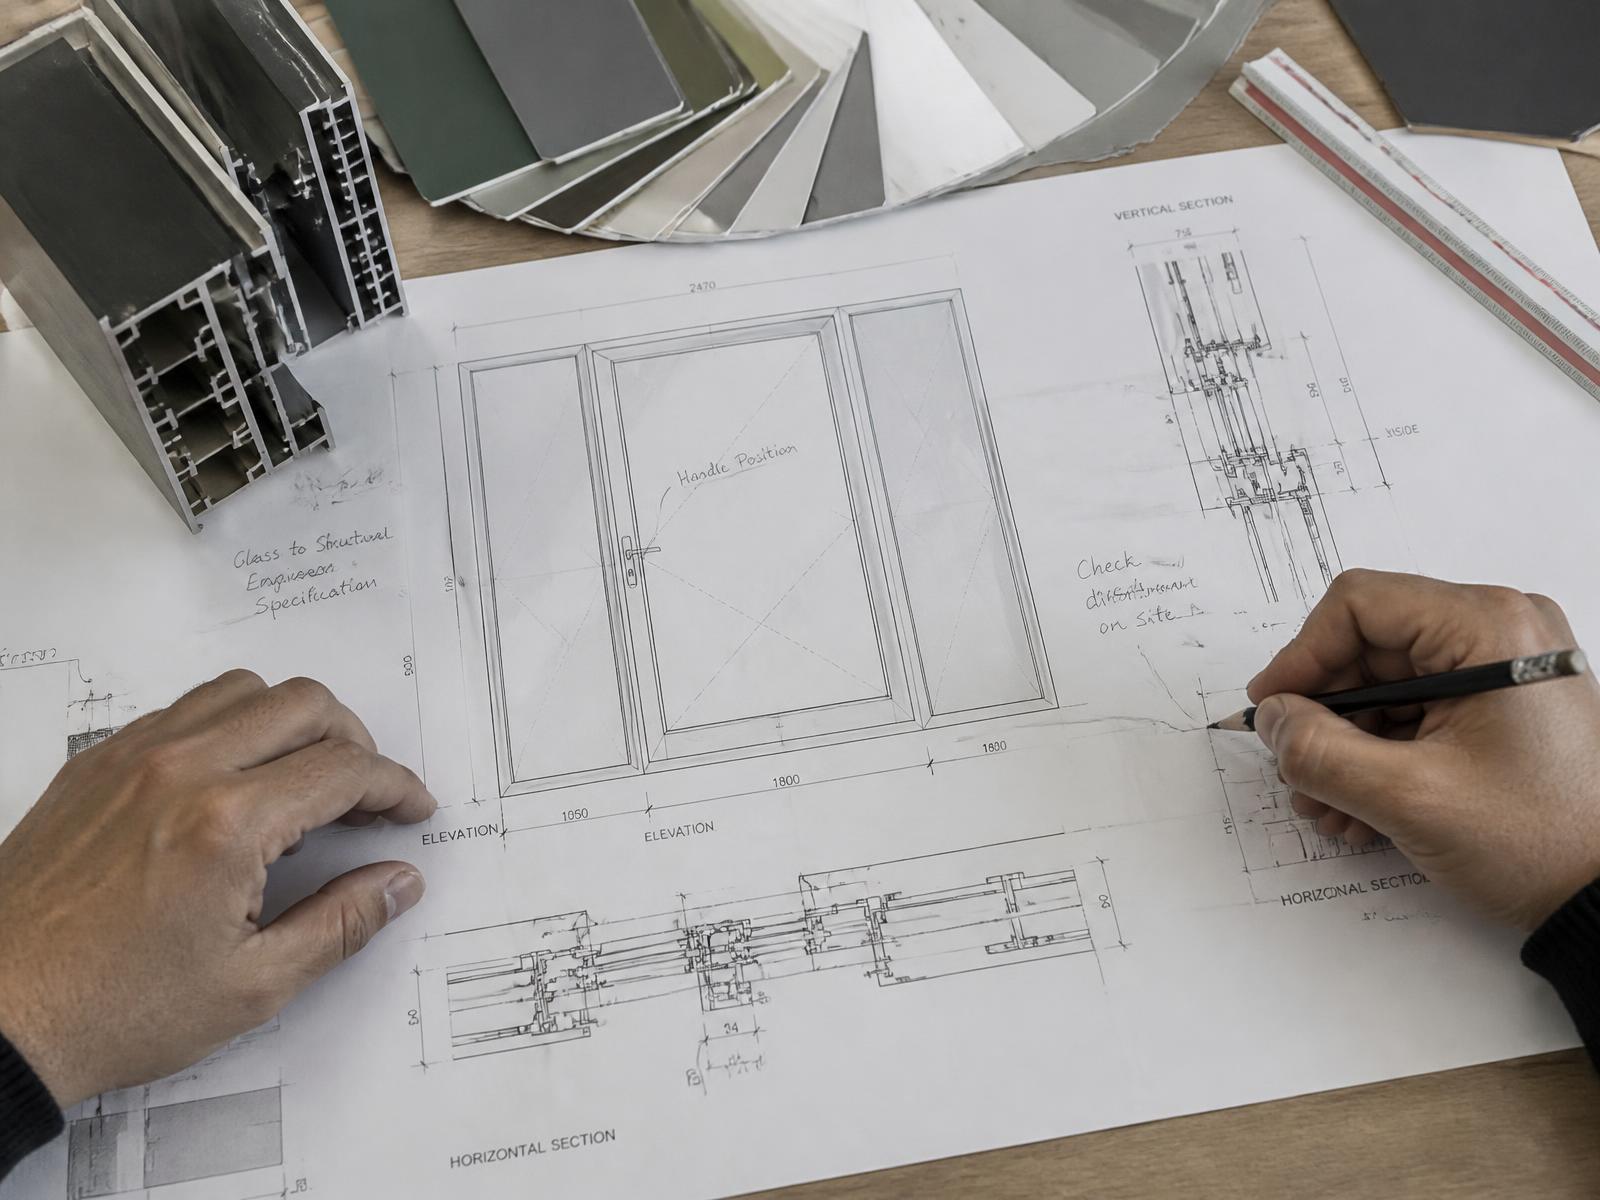
At design stage, before structural openings are finalised. Once the steel is designed and the blockwork is up, the glazing has to fit what exists rather than what you wanted.
Written by Windows in the Lakes · A trading name of Home Glazing Ltd · Last reviewed 21 September 2026
In short: choose the glazing while the drawings are still being developed. Structural openings, cill heights, thresholds and the position of supports all depend on what you intend to install, and all of them become expensive to change once they are built.
| Decision | Fixed by | Cost of changing afterwards |
|---|---|---|
| Structural opening width | Steel design | High — new structural design and works |
| Head height and ceiling line | Structure and roof build-up | High |
| Level threshold and drainage | Floor slab and external levels | High — slab levels are difficult to revisit |
| Door type and stacking direction | Opening width and internal layout | Moderate |
| Glass specification | Order date | Low if caught before manufacture |
| Frame colour | Order date | Low |
A level threshold has to be planned into the slab, the insulation, the external drainage and the finished landscaping. It cannot be added at the end. If a flush transition to the garden matters to you, that has to be stated before the floor is poured.
Regulatory and technical points in this guide should be checked against the current published guidance below, and against the specific circumstances of your property.
Guidance last reviewed 21 September 2026 by Windows in the Lakes
Next step
We design, specify and install across Cumbria, the Lake District and the wider North. Send drawings, photographs or simply a description of the building and we will tell you what is possible and what it should cost.
Explore from here
Save anything you are drawn to. It gathers in My Inspiration and travels with your enquiry as a design brief.
Questions
If your question isn’t here, we would rather talk it through properly than guess.
Book a Design ConsultationVisit the Knowledge CentreKeep reading
Installation · 3 min read
Earlier than most people do. A conversation at drawing stage costs nothing and routinely prevents changes that cost thousands once the building is underway.
Installation · 3 min read
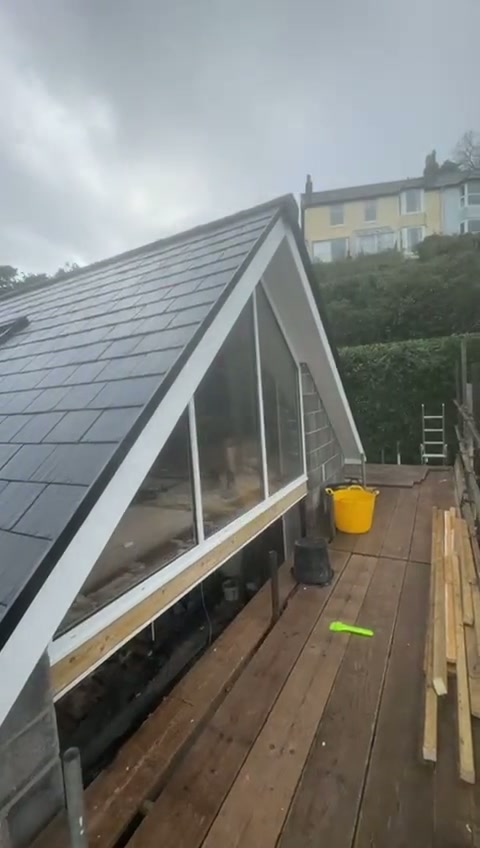
Structure first, then windows, then wet trades, then finishes. The detail varies by project, but glazing almost always goes in before plastering and before external render.
Installation · 3 min read
A quotation is only as accurate as the drawings behind it. A little preparation upfront avoids repeated back-and-forth and a moving price.
Technical Advice · 3 min read
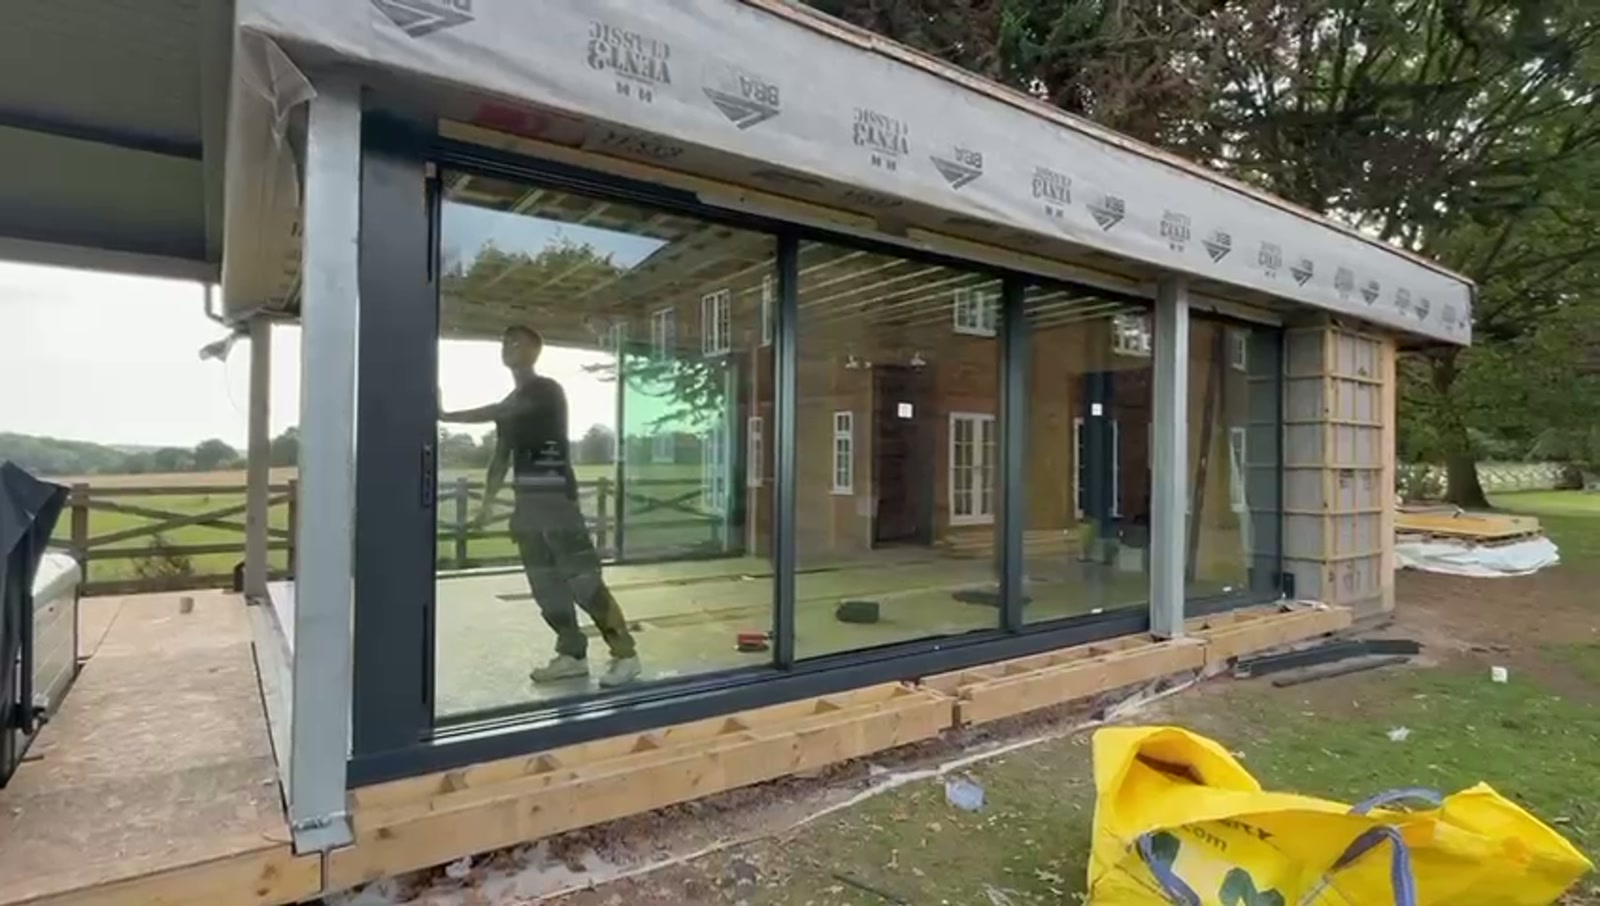
A level threshold looks like a small detail on a drawing. Getting it wrong is one of the most expensive mistakes to fix once a floor slab has already been poured.
Build your own collection of expert advice as you plan your project.
Wondering how this applies to your own home?
Share a photograph and we’ll turn this guidance into recommendations for your property.
Ready to understand the likely investment?
Start your personalised Project Investment Guide and see comparable completed projects.
Begin
Bring us your drawings, your site photographs or simply an idea. We will tell you what is possible, what it should cost and how long it will take.