
Installation · 3 min read
What Happens During a Window and Door Survey
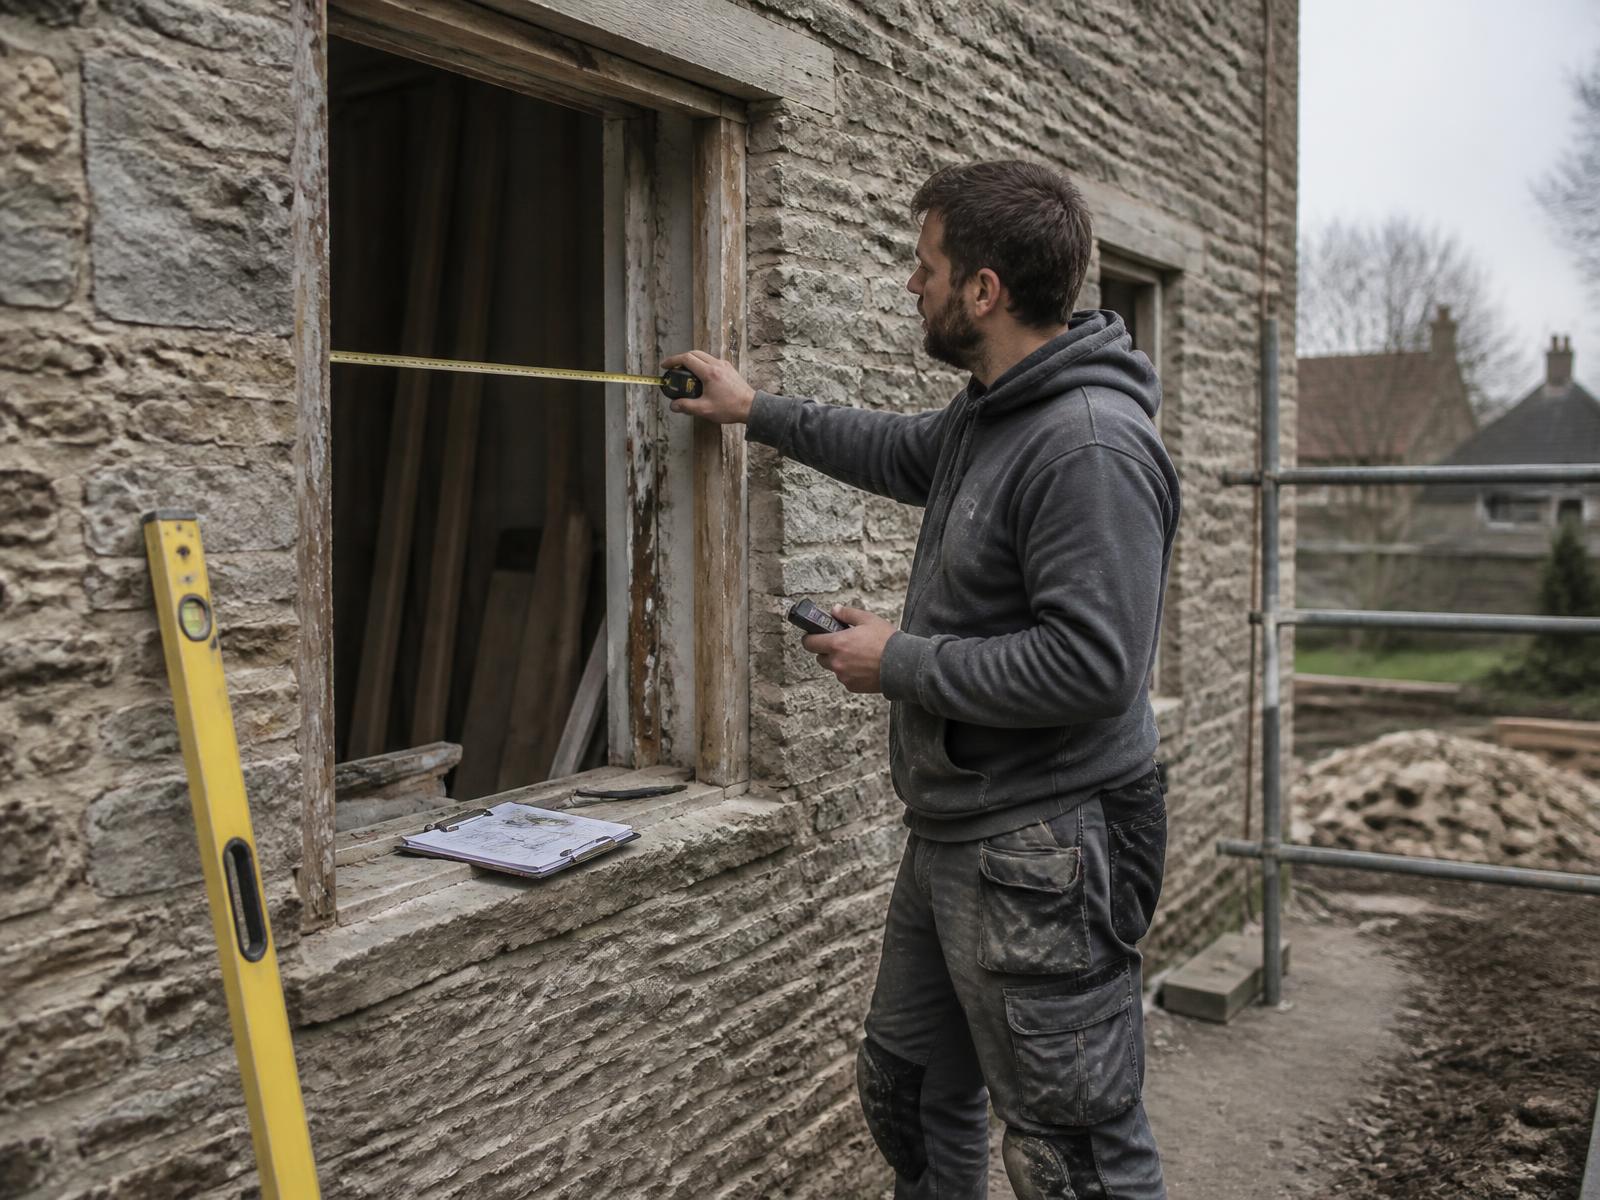
The technical survey is where an approximate quotation becomes a fixed, accurate order. Here is what a surveyor actually checks, and why.
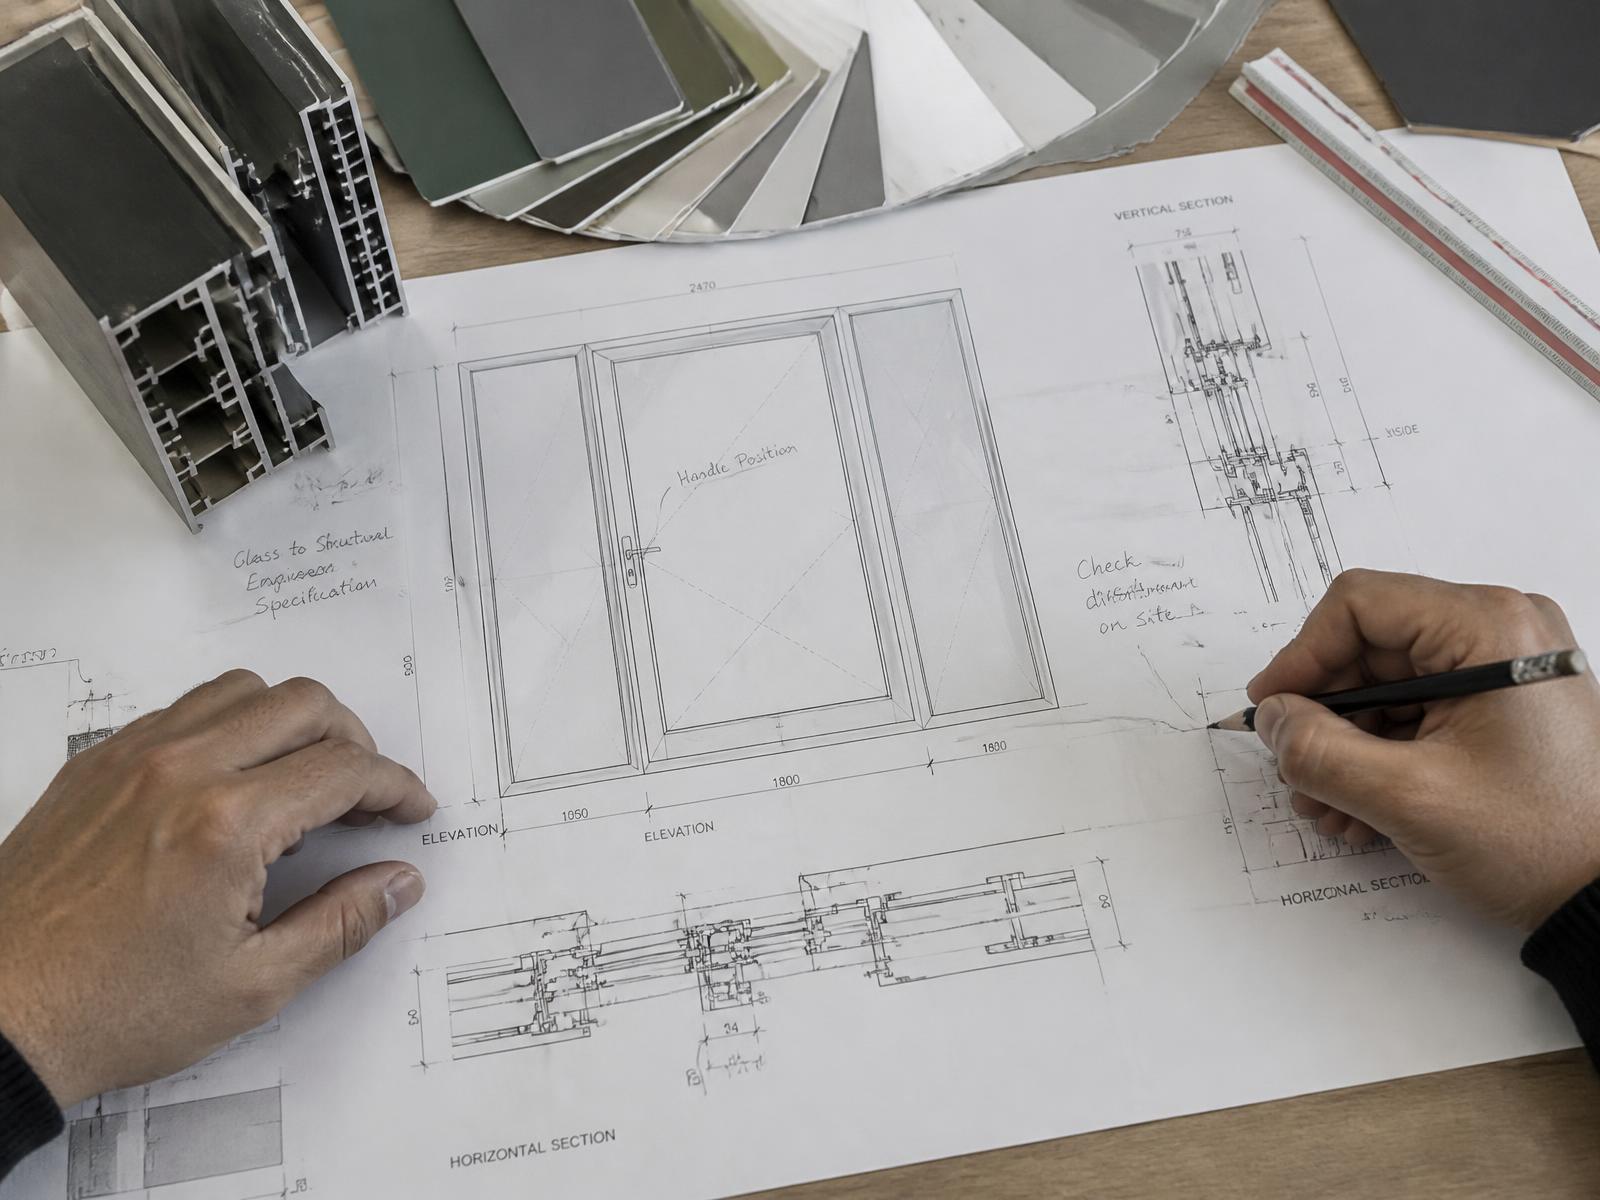
A quotation is only as accurate as the drawings behind it. A little preparation upfront avoids repeated back-and-forth and a moving price.
Written by Windows in the Lakes · A trading name of Home Glazing Ltd
At minimum, a glazing supplier needs scaled elevation drawings showing each opening with its width and height, a floor plan showing the property layout and orientation, and a note of which openings are windows and which are doors, including intended opening configuration. With that, most suppliers can produce a meaningful quotation before a site survey.
Whether you are working from an architect's drawing set, a builder's sketch, or your own measurements for a straightforward replacement project, the quality of information you provide directly affects the quality and accuracy of the quotation you receive. Vague or incomplete drawings lead to caveated, approximate quotations that can move significantly once a full survey happens.
This guide sets out what to include, how to present it, and the common gaps that cause quotations to be less accurate than they need to be.
| Project type | What to provide |
|---|---|
| Like-for-like replacement | Photographs and approximate sizes are often sufficient for an initial quotation |
| Extension or new opening | Architect's elevation and plan drawings, plus structural details if available |
| Self-build | Full architect's drawing set, ideally at scheme or detailed design stage |
| Listed building or conservation area | Drawings plus any planning conditions relating to materials or appearance |
For straightforward replacement projects, a full drawing set is not always necessary. Clear photographs of each opening from inside and outside, along with approximate widths and heights, are often enough to produce an initial guide quotation ahead of a full technical survey — see our guide to what happens during a survey for how that step refines the figures.
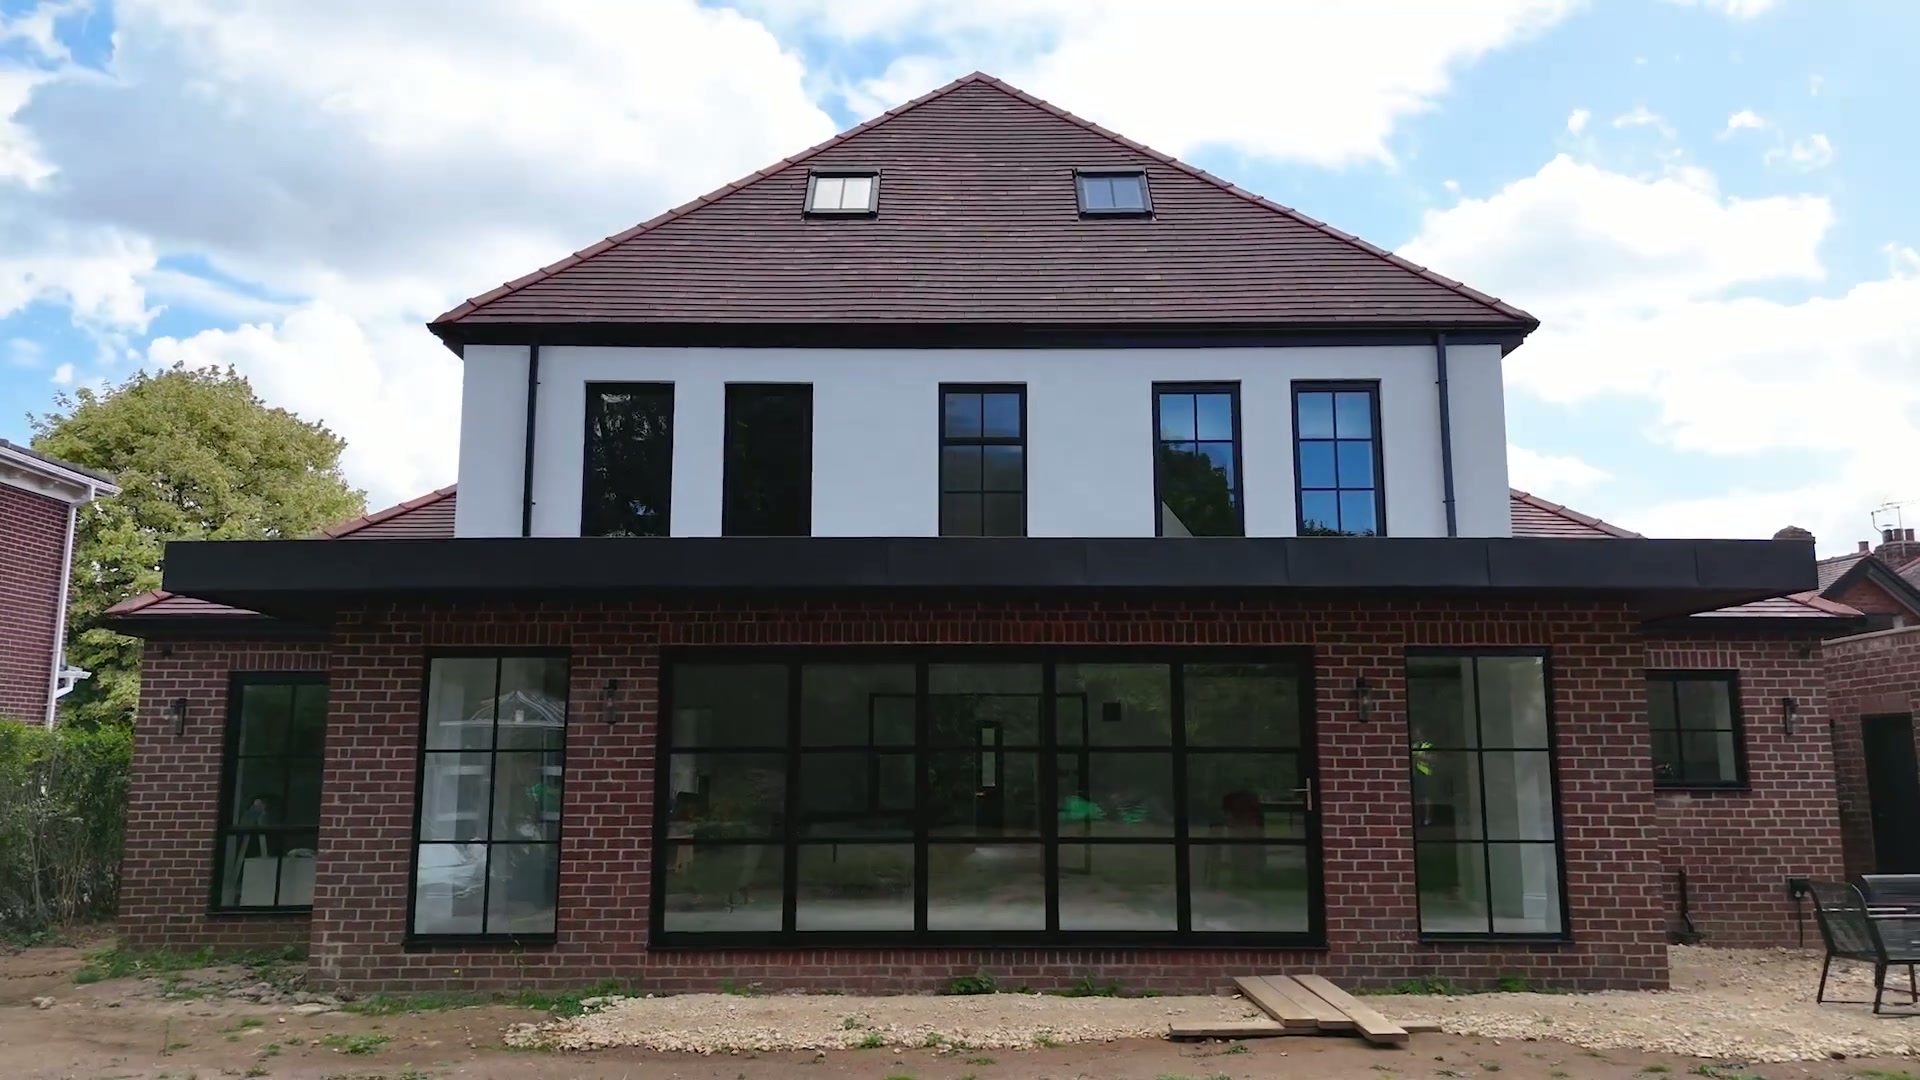
From a real Windows in the Lakes project
Near Penrith, Eden Valley · Whole-house remodel · 24 heritage windows, bifold and internal screens
Twenty-four windows across two very different elevations — a formal, traditionally detailed frontage and a rear range intended to be almost entirely glass — risked reading as two unrelated buildings.
One system family and one finish across the whole house. Heritage casements with astragal bars answer the front elevation's proportions; the same profile, without bars, runs the glazed rear band and bifold. Internal steel-look screens repeat the sightline indoors, and matt black ties every opening together.
Read the project storyNext step
We design, specify and install across Cumbria, the Lake District and the wider North. Send drawings, photographs or simply a description of the building and we will tell you what is possible and what it should cost.
Explore from here
Save anything you are drawn to. It gathers in My Inspiration and travels with your enquiry as a design brief.
Questions
If your question isn’t here, we would rather talk it through properly than guess.
Book a Design ConsultationVisit the Knowledge CentreKeep reading
Installation · 3 min read
The technical survey is where an approximate quotation becomes a fixed, accurate order. Here is what a surveyor actually checks, and why.
Installation · 4 min read
The best glazing outcomes happen when architect and supplier are talking to each other directly, not passing messages through you.
Installation · 8 min read
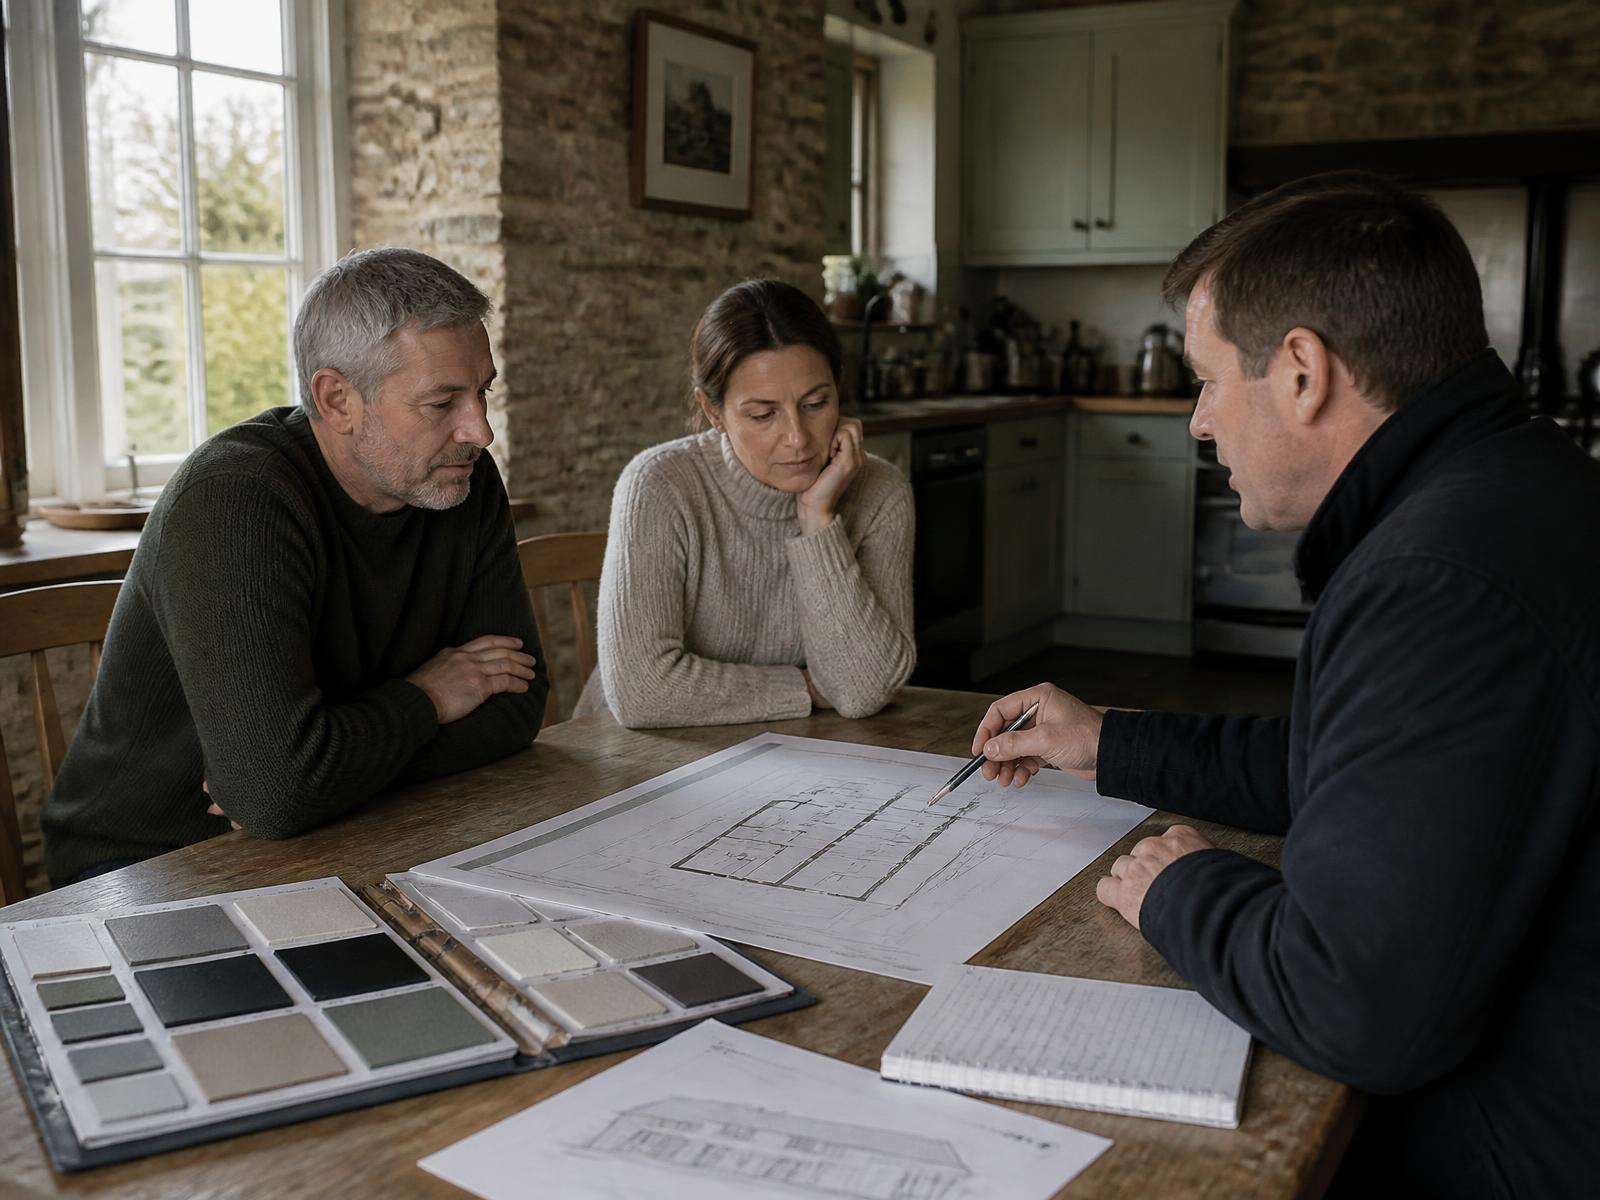
Two quotations for the same project can differ by thousands and both be honest — because they are rarely quoting the same thing.
Flagship guide · 10 min read
From the first conversation about draughty windows to the day the fitting team leaves, a glazing project has a natural sequence. This guide sets it out in full, so you know what to expect and when.
Build your own collection of expert advice as you plan your project.
Wondering how this applies to your own home?
Share a photograph and we’ll turn this guidance into recommendations for your property.
Ready to understand the likely investment?
Start your personalised Project Investment Guide and see comparable completed projects.
Begin
Bring us your drawings, your site photographs or simply an idea. We will tell you what is possible, what it should cost and how long it will take.