

Installation · 3 min read
How to Prepare Drawings for a Window Quotation
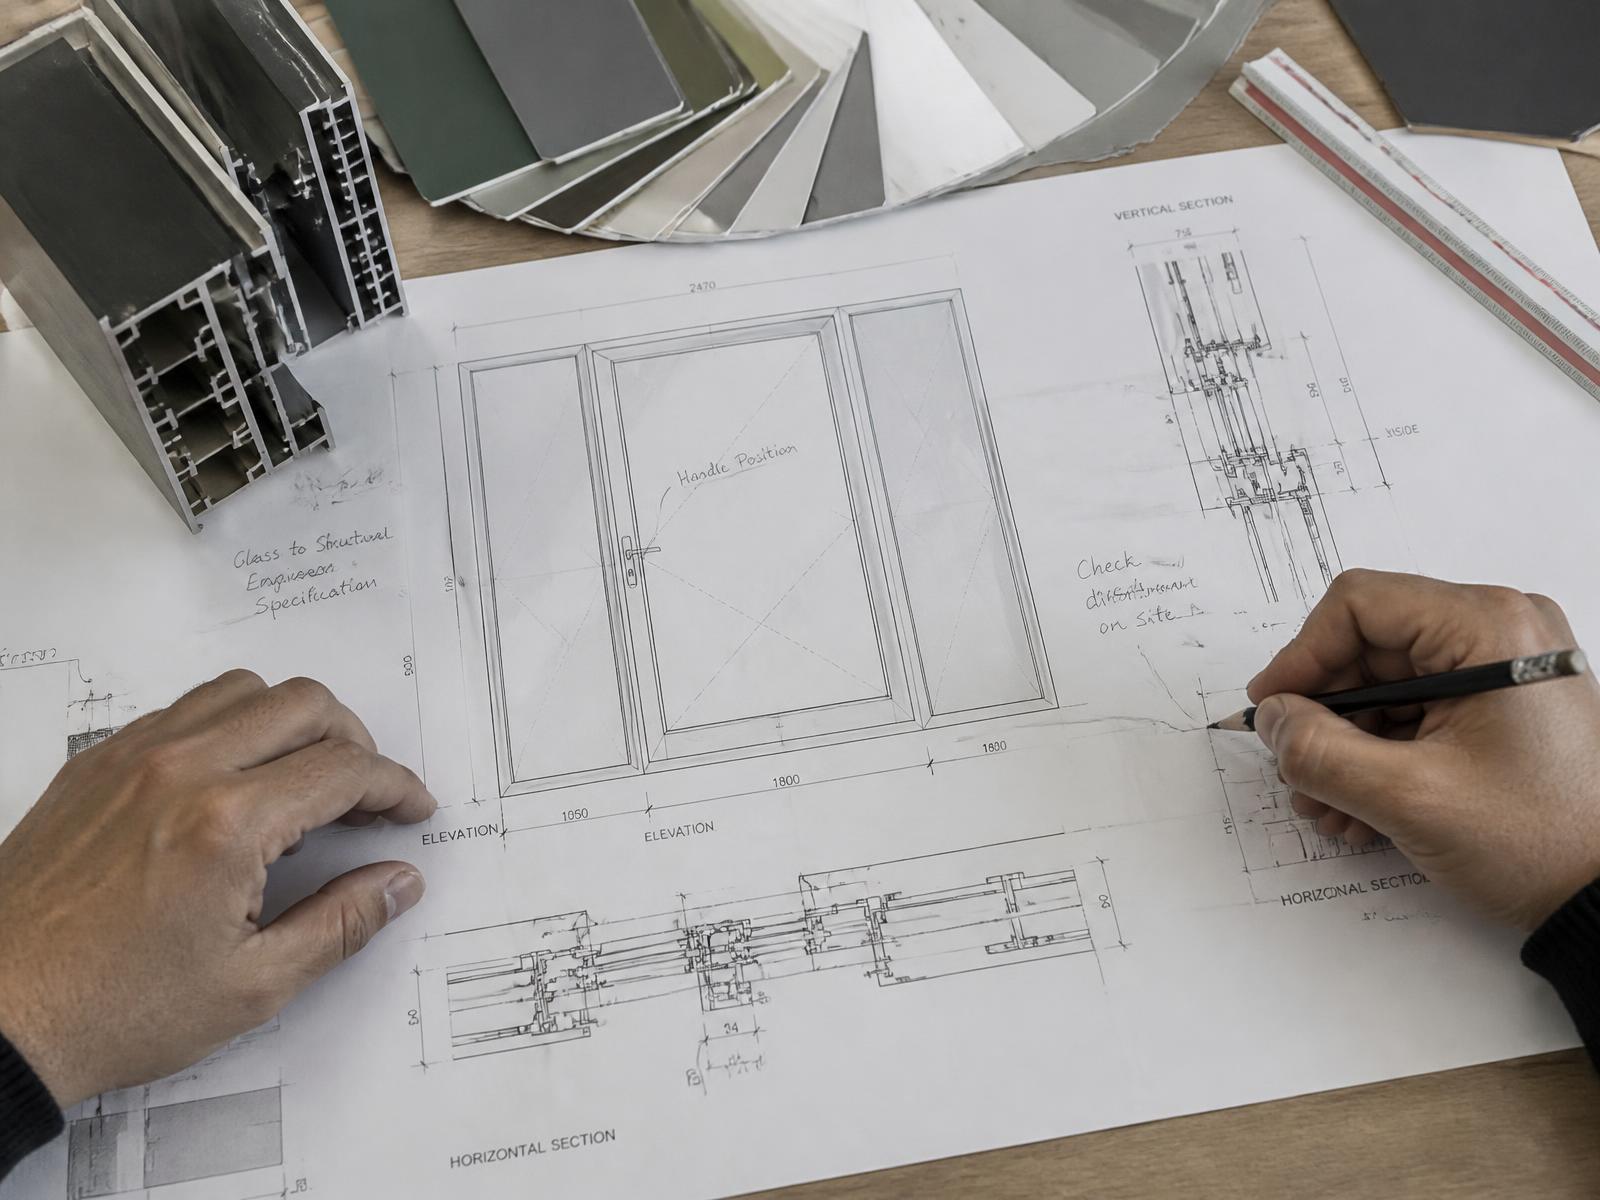
A quotation is only as accurate as the drawings behind it. A little preparation upfront avoids repeated back-and-forth and a moving price.
The best glazing outcomes happen when architect and supplier are talking to each other directly, not passing messages through you.
Written by Windows in the Lakes · A trading name of Home Glazing Ltd
In short: bring your glazing supplier into the conversation once the architect's design is at scheme or detailed design stage, not after working drawings are finished. That gives time to align opening sizes, structural requirements and specification before anything is fixed, rather than after.
An architect's design and a glazing supplier's product knowledge are complementary but distinct. The architect is thinking about proportion, light, planning compliance and how the glazing sits within the wider design intent. The supplier is thinking about structural opening sizes, sightlines, thermal performance and what is actually buildable within budget and lead time. A good outcome needs both, working from the same information at the same time.
This guide sets out how to structure that relationship so specification decisions are made once, correctly, rather than revisited repeatedly as the project progresses.
| Design stage | Glazing involvement |
|---|---|
| Concept design | General discussion of glazing ambition — large sliding doors, corner glazing, rooflights |
| Scheme design | Structural opening sizes tested against real product options and sightlines |
| Detailed design | Specification confirmed — profile system, glass, colour, hardware |
| Technical/construction drawings | Structural details finalised, planning drawings issued for approval |
| Pre-construction | Order placed, lead time confirmed against build programme |
Involving a supplier from scheme design onwards avoids the common problem of an architect drawing an opening that looks right on paper but cannot be achieved within a sensible budget or structural span without redesign.
Confusion most often arises when architect's drawings and supplier's shop drawings are produced independently and reconciled late. A better approach is a short, direct exchange between architect and supplier at detailed design stage, confirming exact opening sizes, structural allowances and any sightline or configuration requirements before drawings are issued for planning or building control.
Where a project sits within a conservation area or involves a listed building, the architect will usually be leading discussions with the planning authority, but the glazing supplier's input on achievable materials, colours and sightlines should feed into that conversation early, rather than being retrofitted after a planning application is submitted with assumptions that later prove unbuildable.
From a real Windows in the Lakes project
Near Windermere, Cumbria · Whole-home glazing · windows, doors and rooflight
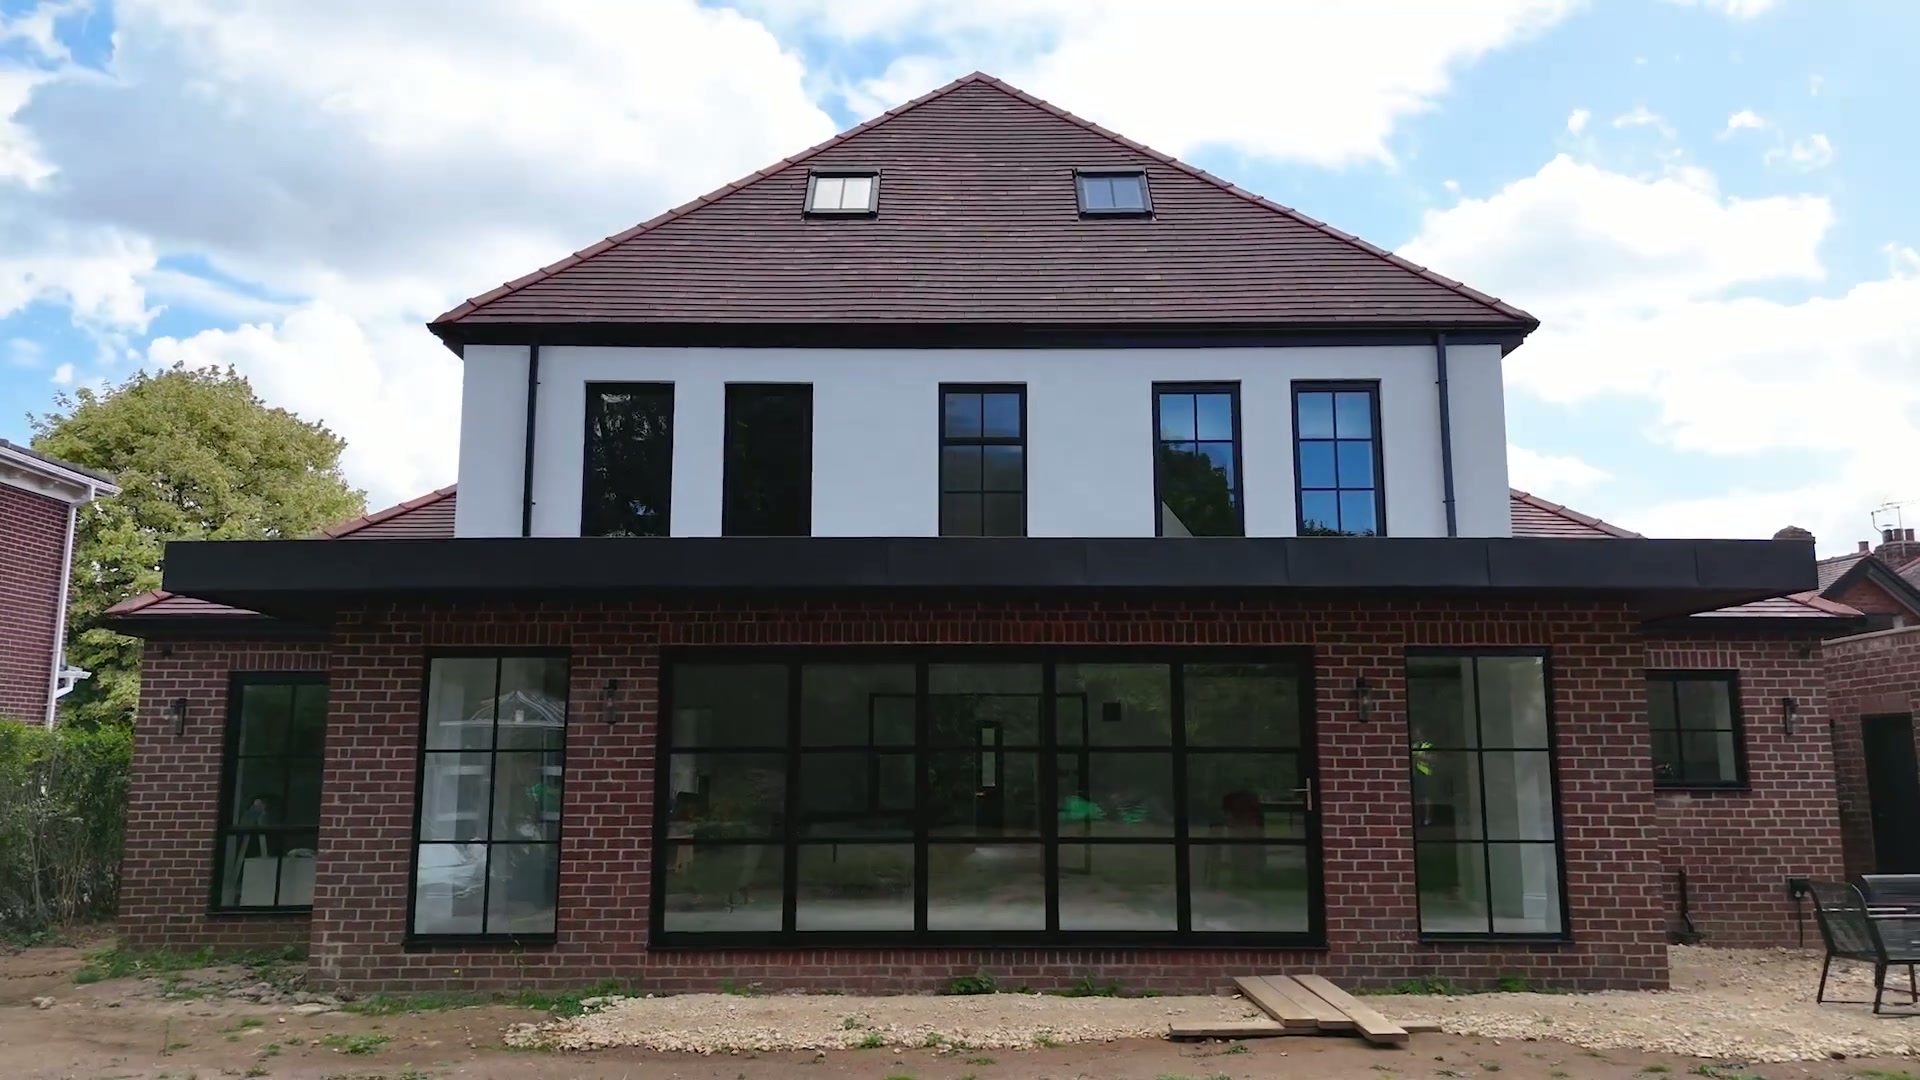
Two elevations with opposite jobs. The front had to sit politely in an established street of tile-and-render houses; the back had to open a new extension almost entirely to the garden — while both read as one house, in one glazing language.
A single system family in two finishes: Georgian-bar steel-look casements in agate grey to the frontage, and a wide-span door and screen run in anthracite to the garden. Sightlines, bar widths and head heights were set out across the whole house as one drawing set, and the lantern was specified to match the extension frames so the roof glass belongs to the same scheme.
Read the project storyNext step
We design, specify and install across Cumbria, the Lake District and the wider North. Send drawings, photographs or simply a description of the building and we will tell you what is possible and what it should cost.
Explore from here
Save anything you are drawn to. It gathers in My Inspiration and travels with your enquiry as a design brief.
Questions
If your question isn’t here, we would rather talk it through properly than guess.
Book a Design ConsultationVisit the Knowledge CentreKeep reading
Installation · 3 min read
A quotation is only as accurate as the drawings behind it. A little preparation upfront avoids repeated back-and-forth and a moving price.

Flagship guide · 10 min read
From the first conversation about draughty windows to the day the fitting team leaves, a glazing project has a natural sequence. This guide sets it out in full, so you know what to expect and when.
Planning & Regulations · 3 min read
Building regulations apply to nearly every window and door replacement, regardless of planning permission, and cover far more than just thermal performance.
Planning & Regulations · 3 min read
Part L is the specific regulation that sets the minimum energy performance for replacement windows and doors. Here is what it actually requires.
Build your own collection of expert advice as you plan your project.
Wondering how this applies to your own home?
Share a photograph and we’ll turn this guidance into recommendations for your property.
Ready to understand the likely investment?
Start your personalised Project Investment Guide and see comparable completed projects.
Begin
Bring us your drawings, your site photographs or simply an idea. We will tell you what is possible, what it should cost and how long it will take.