


Flagship guide · 9 min read
The Ultimate Guide to Sliding Doors
How aluminium sliding doors work, what separates a good system from a poor one, and what to expect from specification through to installed cost.
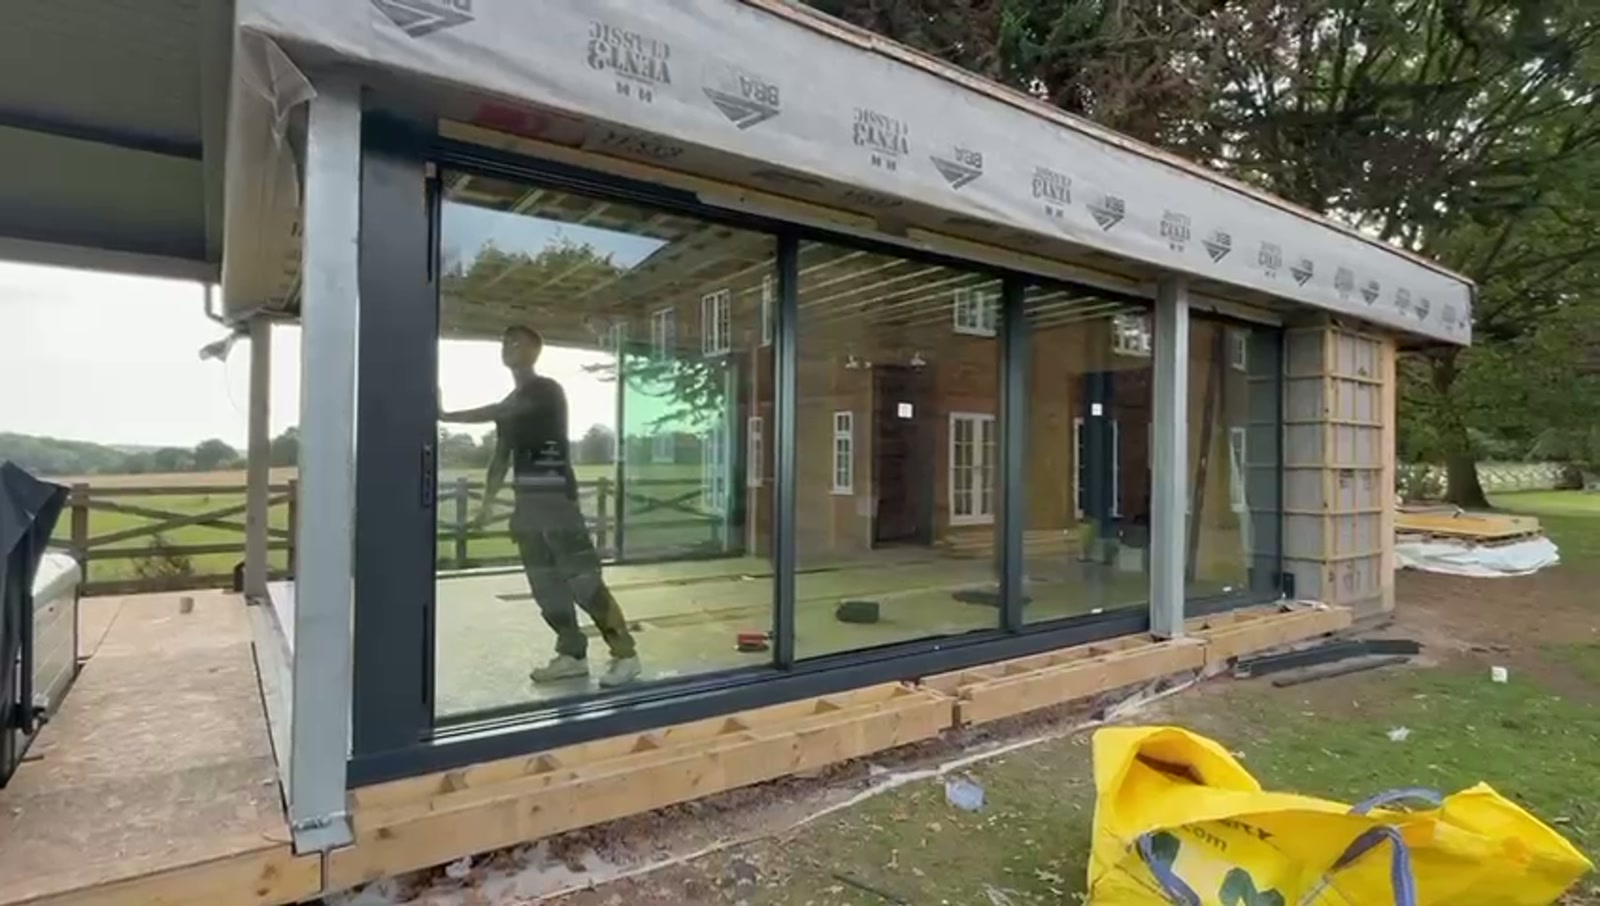
A level threshold looks like a small detail on a drawing. Getting it wrong is one of the most expensive mistakes to fix once a floor slab has already been poured.
Written by Windows in the Lakes · A trading name of Home Glazing Ltd
A level threshold removes the step between inside and outside at a sliding door, relying on a recessed drainage channel and careful floor build-up rather than a raised sill to keep water out, and it needs to be designed into the structural and floor plans before the slab is poured, not adjusted afterwards.
This guide explains how level threshold drainage actually works, what floor build-up depth it requires, when it may not be appropriate, and the coordination needed between architect, builder and glazing supplier to get it right first time.
Rather than a raised aluminium sill acting as a physical barrier to water, a level threshold uses a recessed drainage channel set into the floor build-up just outside the door line, which collects any water and directs it away via a gully or soakaway before it can reach the internal floor level. The door track itself typically sits only a few millimetres proud, or is recessed to be genuinely flush.
| Element | What needs agreeing early |
|---|---|
| Slab or floor level | Set relative to external ground level and drainage channel depth before pouring |
| Drainage channel | Confirmed with the glazing supplier's specific threshold system dimensions |
| External ground and paving falls | Graded away from the building to support the drainage channel |
| Insulation and screed depth | Coordinated so the internal finished floor still meets the threshold correctly |
Because all of these need to be resolved before concrete is poured, a level threshold is one of the clearest examples of why a glazing supplier should be involved at design stage on any project with large sliding doors, rather than brought in once the shell is already built.
On a site with poor natural drainage, a very exposed elevation facing driving rain, or where floor levels cannot be adjusted relative to external ground, a level threshold needs more careful engineering and may not always be achievable without additional drainage provision. A low-profile (rather than fully flush) threshold is a reasonable compromise on some sites, keeping most of the accessibility benefit with a more robust water management margin.
Beyond aesthetics, a level threshold removes a trip hazard and makes a garden or terrace accessible to wheelchair users, pushchairs and anyone with mobility difficulty, which is a common reason for specifying one on family homes and properties designed for long-term accessible living, not purely a contemporary design preference.
From a real Windows in the Lakes project
North West England · Full house · 4-panel slimline slider
Re-glazing a remodelled house where the cladding, canopy steelwork and pool terrace all had to align with the glazing rather than the other way round — with a full-width sliding run at ground floor and a rhythm of square apertures above that had to stay visually consistent across two elevations.
We set out the aperture sizes with the design team before the cladding battens were fixed, so every window sits centrally within the batten rhythm. The sliding run was surveyed after the canopy steel was in place and manufactured to that survey, giving a track and head detail concealed behind the soffit, and a threshold flush with the terrace paving.
Read the project storyNext step
We design, specify and install across Cumbria, the Lake District and the wider North. Send drawings, photographs or simply a description of the building and we will tell you what is possible and what it should cost.
Explore from here
Save anything you are drawn to. It gathers in My Inspiration and travels with your enquiry as a design brief.
Questions
If your question isn’t here, we would rather talk it through properly than guess.
Book a Design ConsultationVisit the Knowledge CentreKeep reading
Flagship guide · 9 min read
How aluminium sliding doors work, what separates a good system from a poor one, and what to expect from specification through to installed cost.
Installation · 8 min read
A large sliding door is judged less by how it looks on the day it goes in than by how it moves five years later. This guide follows the commissioning stage of a multi-panel run — the levelling, testing and adjustment that happens after the glass is in and before anyone signs anything off.

Technical Advice · 4 min read
There is no single maximum width for an aluminium sliding door. The system chosen and the structural opening it sits in decide the practical limit together, not either one alone.
Flagship guide · 7 min read
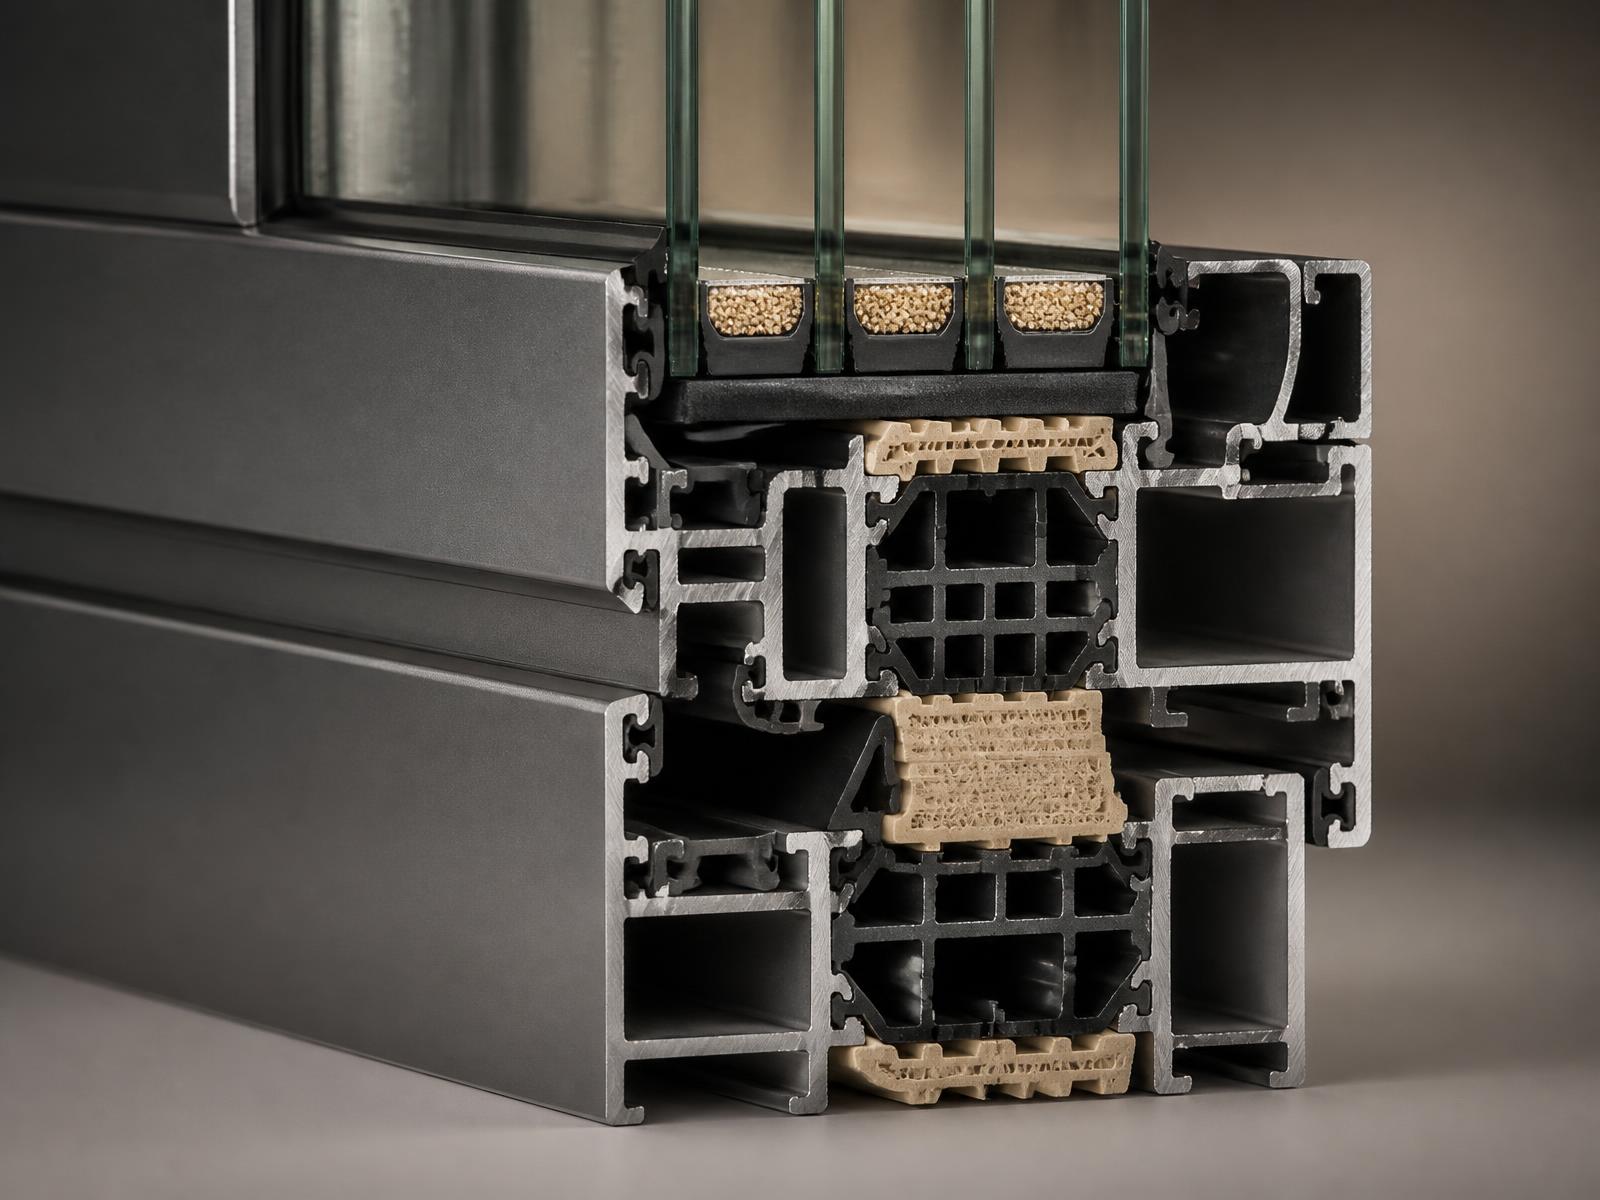
The single figure most quoted in glazing brochures, and the one most often misunderstood. Here is what a U-value actually measures, and what to do with it.
Build your own collection of expert advice as you plan your project.
Wondering how this applies to your own home?
Share a photograph and we’ll turn this guidance into recommendations for your property.
Ready to understand the likely investment?
Start your personalised Project Investment Guide and see comparable completed projects.
Begin
Bring us your drawings, your site photographs or simply an idea. We will tell you what is possible, what it should cost and how long it will take.