

Specifying Aluclad on a Self Build

Buying Guides

Specifying Aluclad on a Self Build

On a self build the glazing decision is made twelve to eighteen months before anyone looks through the glass. Getting aluclad right is mostly about sequencing.

3 min read

Self builders choose aluclad more often than any other client group, and the reasons are consistent: they are building to a thermal standard, they have chosen the internal materials carefully, and they do not intend to maintain the house on a ladder in twenty years.

The specification itself is straightforward. The programme is where projects come unstuck.

When to involve the glazing supplier

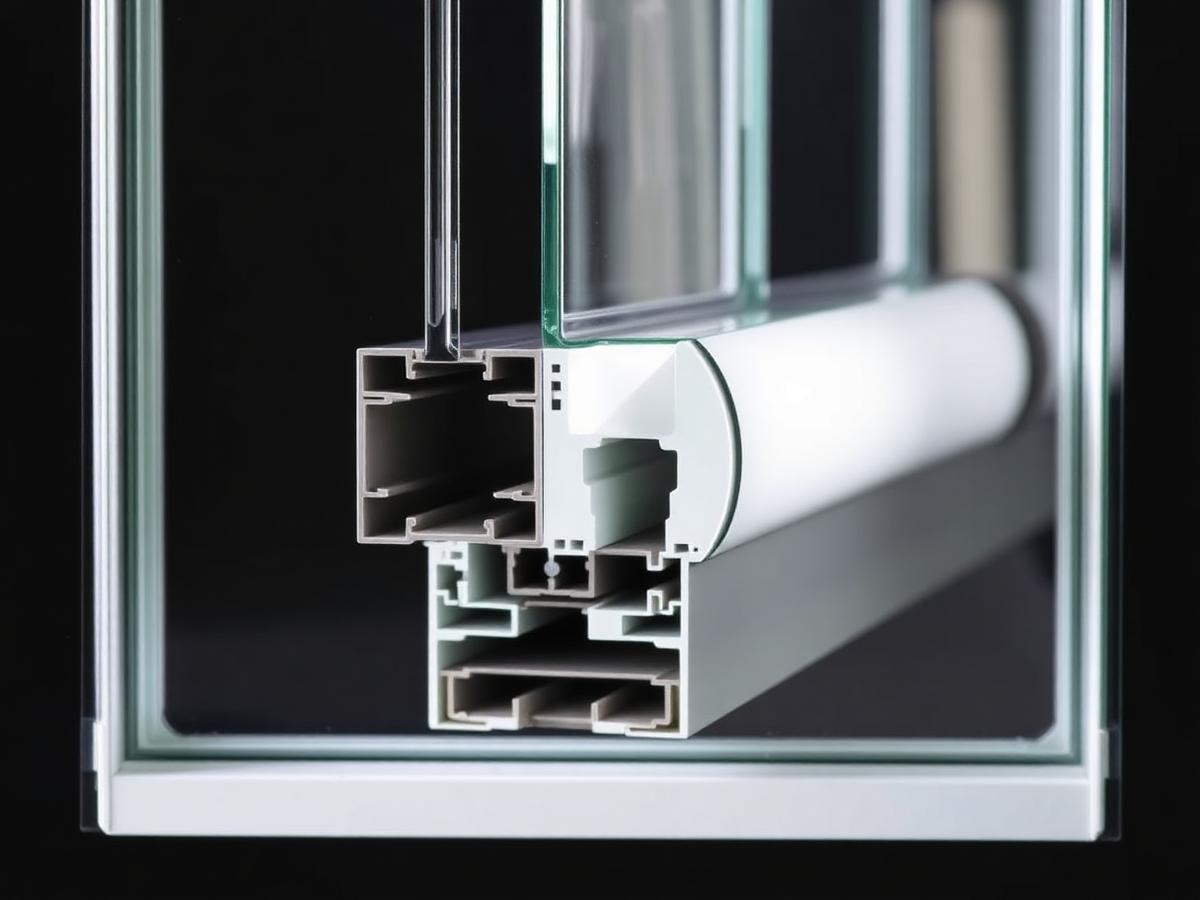
Before the structural design is fixed. Aluclad timber sections are deeper than aluminium, which affects reveal depth, cavity closer detail and the position of the frame within the wall build-up. Those are cheap decisions on paper and expensive ones in blockwork.

  1. 01ConceptFeasibility on spans, panel weights and which openings genuinely warrant aluclad.
  2. 02Detail designFrame sections, reveal depths and threshold details issued for the drawing package.
  3. 03Pre-constructionStructural opening sizes and tolerances confirmed with the builder before openings are formed.
  4. 04Technical surveyFinal manufacturing sizes taken on site, superseding every provisional dimension.
  5. 05ApprovalConfiguration pack — sizes, colours, glazing, hardware, handing — signed off in writing.
  6. 06InstallationScheduled against scaffold, screed and external works rather than dropped between them.

Double or triple glazing

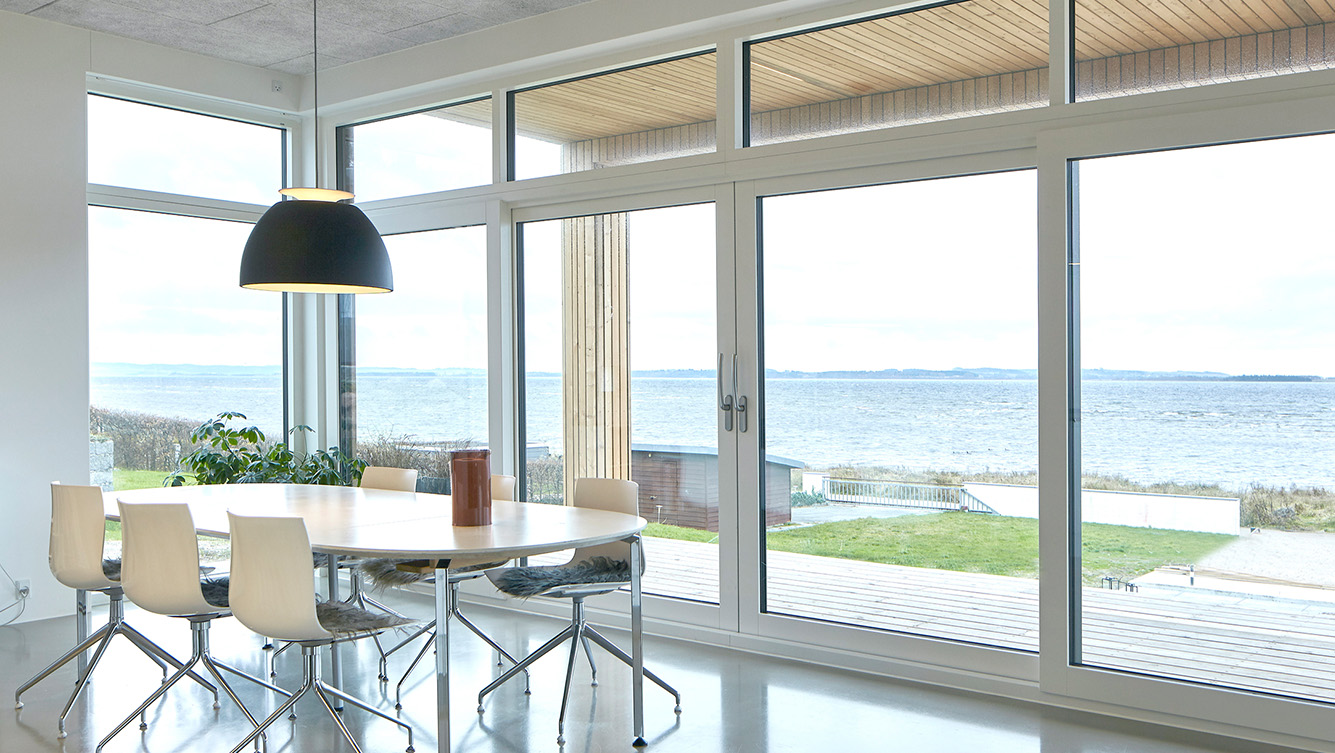
On a self build built to current or better fabric standards, triple is usually the right call — not primarily for the U-value on a spreadsheet, but for the comfort of sitting next to a large pane in January and the acoustic difference in a rural setting at 3am.

  • Triple takes a typical aluclad window from around 1.2 W/m²K to around 0.8 W/m²K.
  • The extra pane adds weight — confirm panel sizes and hardware ratings on large openings.
  • Solar control on south and west elevations matters more than another pane on north-facing rooms.
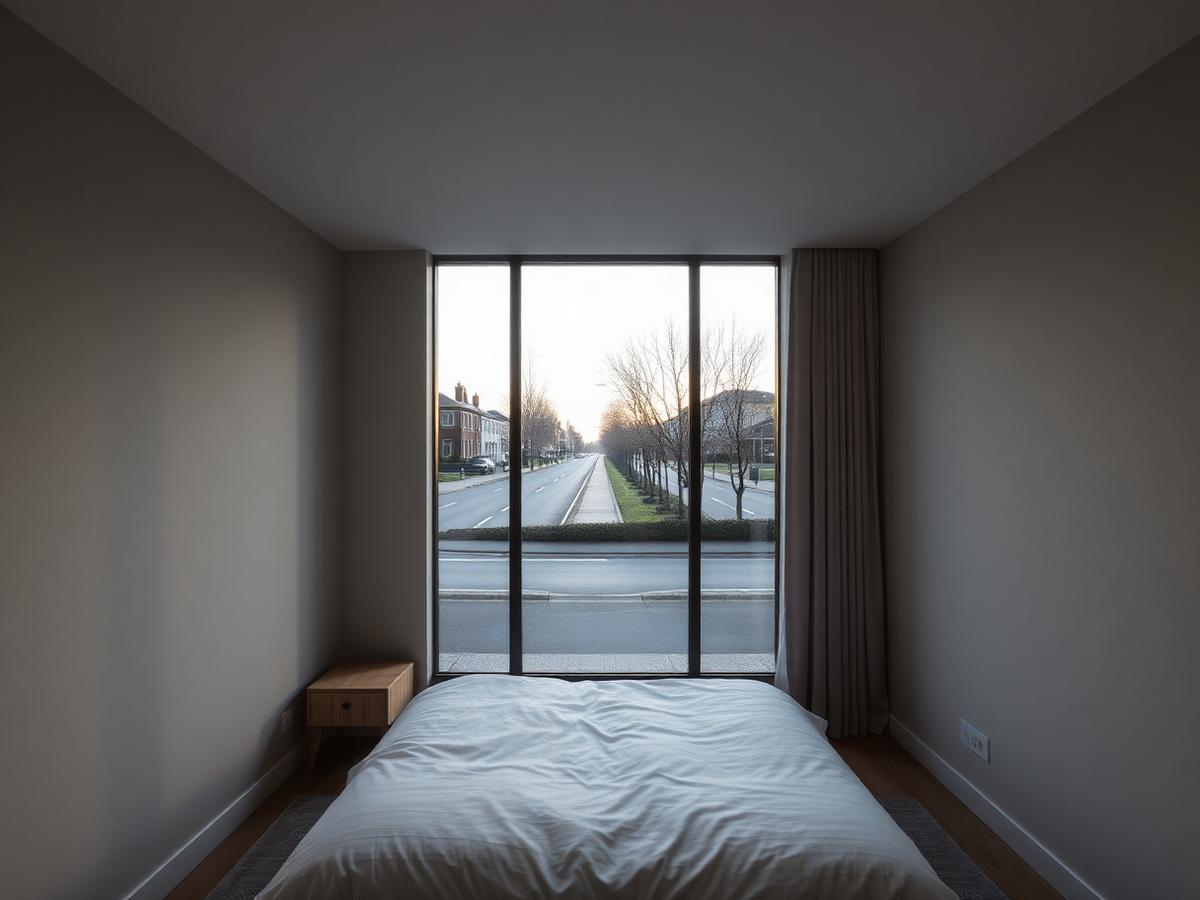
  • Acoustic laminate is worth more than triple glazing next to a road; the two are not the same problem.

Getting the specification schedule right

Every opening on a self build should be decided individually. It is the one project type where nobody is inheriting someone else's compromises, and the one where a standard-across-the-house approach is most obviously a waste.

  • Opening function per room: tilt and turn in bedrooms, fully reversible where cleaning access is poor, fixed where nothing needs to open.
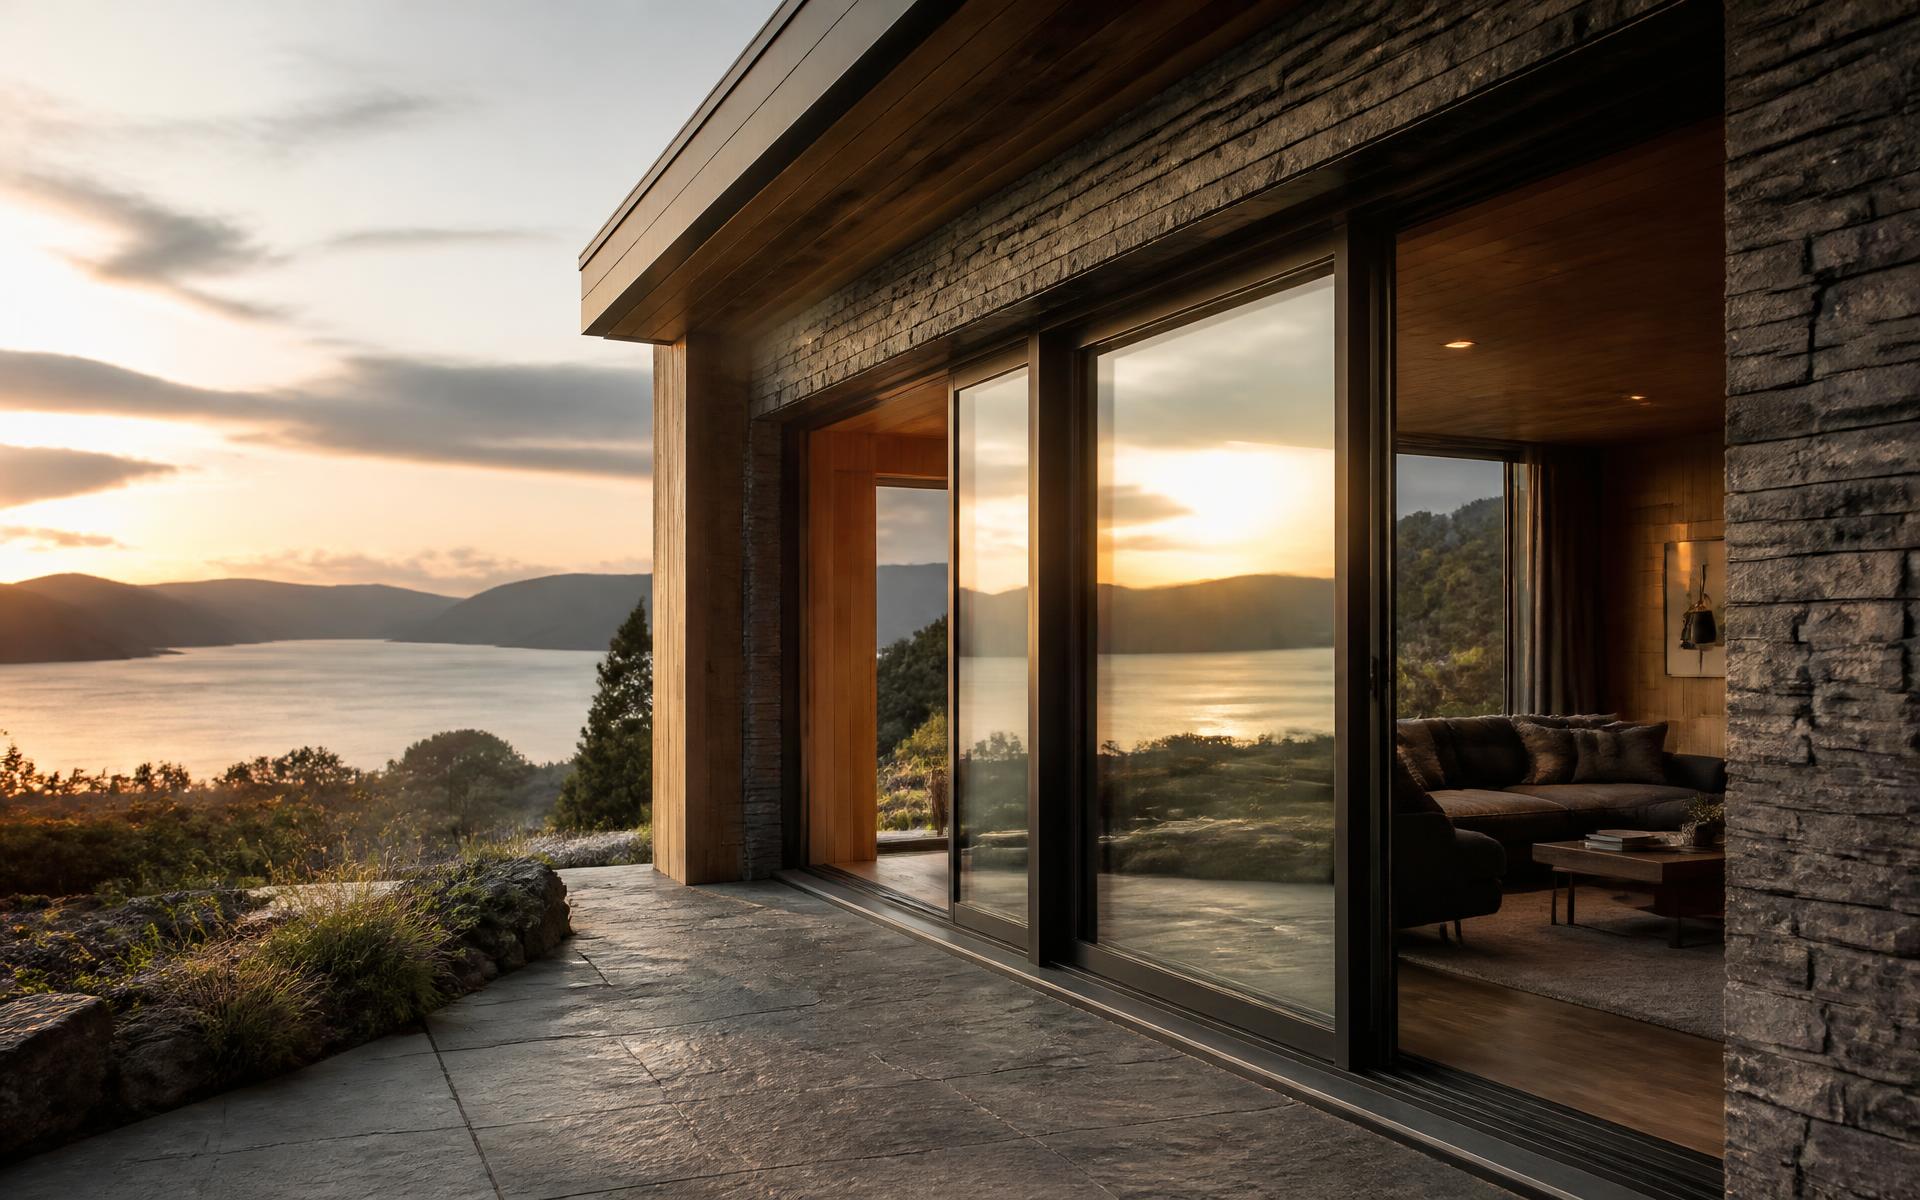
  • External RAL and internal timber finish as two separate decisions — anthracite outside with clear pine inside is the most-specified pairing.
  • Obscure glass scheduled per bathroom and en-suite rather than applied generically.
  • Trickle ventilation confirmed against the ventilation strategy, not fitted by default.
  • Threshold details agreed with the groundworks scope, including any linear drainage channel.

Explore from here

Everything this guide touches

Save anything you are drawn to. It gathers in My Inspiration and travels with your enquiry as a design brief.

Questions

About this subject

If your question isn’t here, we would rather talk it through properly than guess.

Ask us directlyVisit the Knowledge Centre

Keep reading

Related guides

What Is Aluclad? Timber Inside, Aluminium Outside

Flagship guide · 5 min read

What Is Aluclad? Timber Inside, Aluminium Outside

Aluclad is a solid engineered timber window wearing an aluminium coat. It is the standard specification across Scandinavia, and increasingly the answer for exposed British sites where timber is wanted but repainting is not.
The Ultimate Guide to Aluminium Windows

Flagship guide · 9 min read

The Ultimate Guide to Aluminium Windows

Everything worth knowing before specifying aluminium windows, from frame construction and thermal performance to colour, glass and realistic pricing.

The Ultimate Guide to Sliding Doors

Flagship guide · 8 min read

The Ultimate Guide to Sliding Doors

How aluminium sliding doors work, what separates a good system from a poor one, and what to expect from specification through to installed cost.

Found this guide helpful?

Build your own collection of expert advice as you plan your project.

Wondering how this applies to your own home?

Share a photograph and we’ll turn this guidance into recommendations for your property.

Discover Your Home

Ready to understand the likely investment?

Start your personalised Project Investment Guide and see comparable completed projects.

Plan Your Project Investment

Begin

Let’s design something exceptional.

Bring us your drawings, your site photographs or simply an idea. We will tell you what is possible, what it should cost and how long it will take.
