


Flagship guide · 9 min read
What Affects the Cost of Premium Glazing
Two homes with the same number of windows can end up on very different invoices. Here is what genuinely moves the price, and what does not.
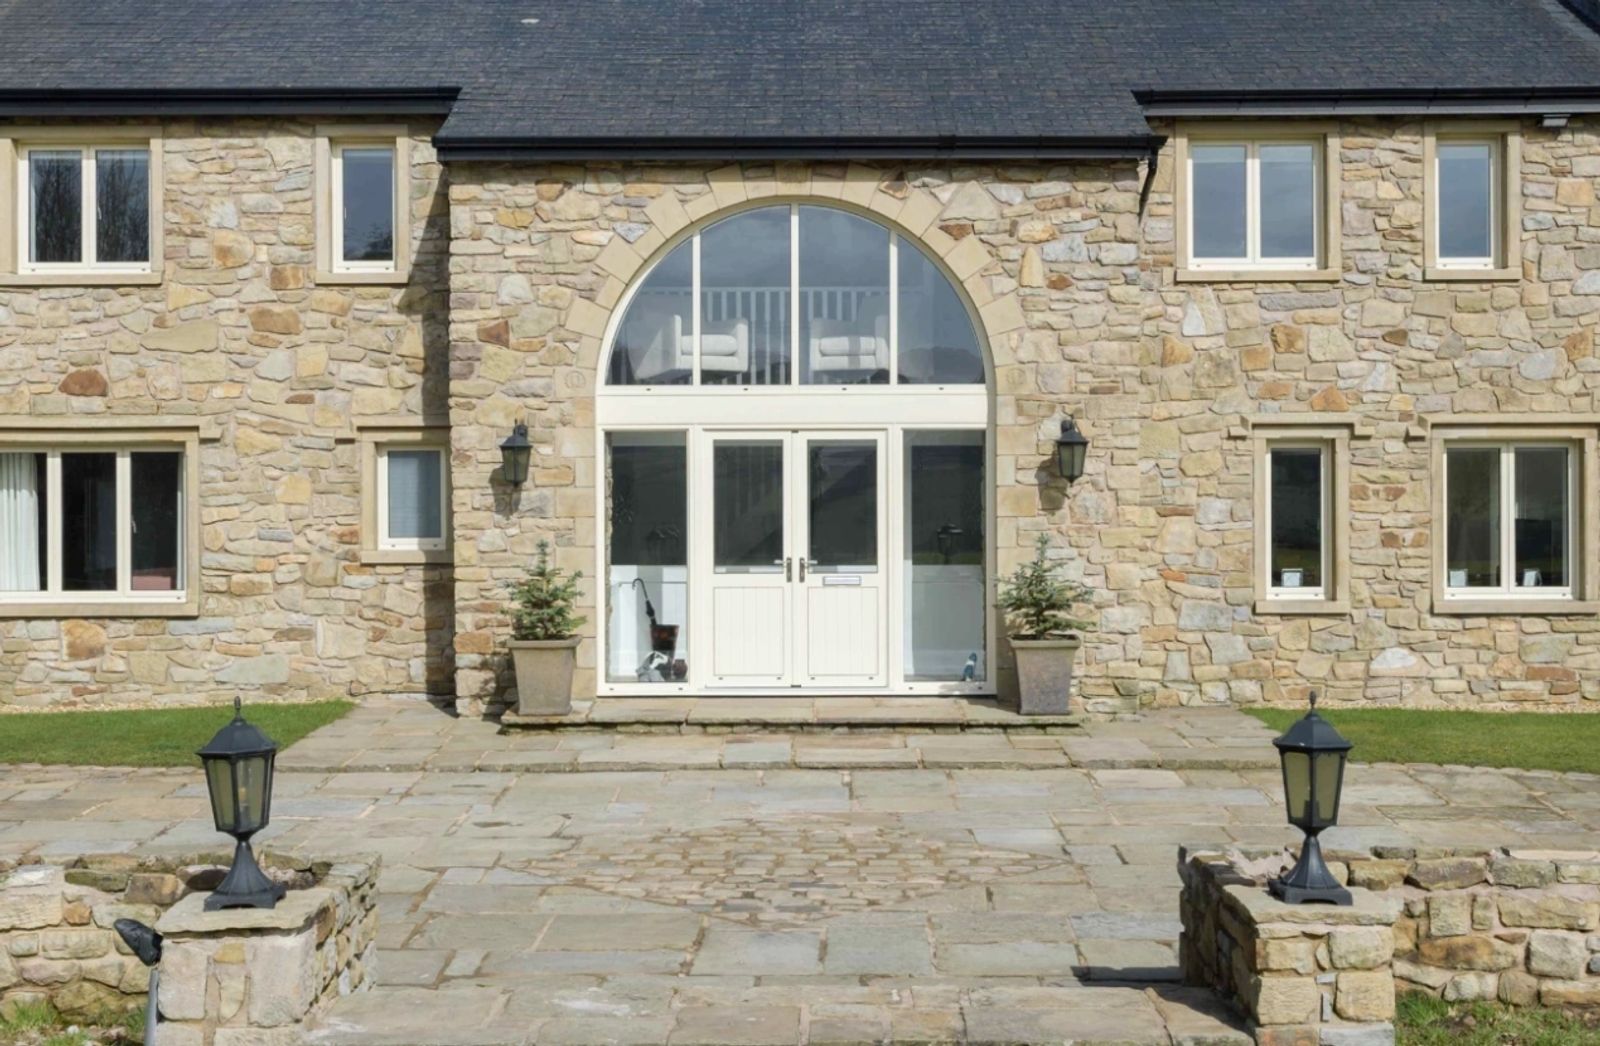
Barn conversion glazing rarely follows a simple per-window figure. Budget in zones instead: large structural openings, standard casements, and rooflights, each priced very differently.
Written by Windows in the Lakes · A trading name of Home Glazing Ltd
A barn conversion is one of the few project types where the glazing budget can genuinely rival the build cost of the openings themselves, because the openings are often huge, irregular, and cut into stone or block that was never designed to take a modern frame. A cart shed opening might be three metres wide and four metres tall; a threshing barn doorway might be taller still. None of that fits neatly into the per-window pricing that suits a standard house extension.
We work on a good number of Cumbrian barn conversions, where a stone shell with a handful of enormous openings and no existing window pattern at all is the starting point rather than the exception. The honest way to budget this kind of project is to separate it into the different types of opening involved, because each is priced on a different basis.
This guide sets out those zones, what drives the cost within each, and where barn projects most often go over budget without realising it.
A typical house replacement project is priced per window, because the openings are broadly similar sizes and the work is largely like-for-like. A barn conversion usually has no existing frames at all, openings of wildly different sizes and shapes, and reveals cut through solid stone or rubble-filled cavity walls that were never intended to receive a manufactured frame.
The most reliable way to budget a barn conversion is to identify the different categories of opening on the drawings and price each separately, then add them together.
| Zone | Typical guide price | Notes |
|---|---|---|
| Standard aluminium casement windows | £1,400–£2,600 each | Smaller openings in gable ends or side walls |
| Large fixed picture window | £2,500–£8,000+ | Depends heavily on size and glass weight |
| Full-height gable glazing screen | £10,000–£35,000+ | Structural glazing, often bespoke steel or aluminium frame |
| Former cart shed opening (bifold or slider) | £12,000–£30,000+ | Very wide spans, heavier running gear or multiple panels |
| Rooflights (per unit) | £1,200–£4,500 | Flat or pitched, size and opening mechanism dependent |
The gable end is usually where the conversion budget concentrates, because it is often the one elevation designed to be genuinely dramatic: a full-height glazed screen filling what was once an open threshing doorway. This is structural glazing rather than a domestic window, involving heavier framing, wind loading calculations, and often a steel sub-frame concealed within the aluminium.
See our dedicated guide on gable glazing cost for the detail on how these screens are priced, but as a rule of thumb, budget several times the cost of a standard window per square metre once the opening moves beyond around 4-5 metres in height.
Barn shells are frequently remote, with poor vehicle access, uneven ground, and no existing services. Scaffolding a tall gable end, craning oversized glazed units into position, and working around an open structure with no roof in place yet all add cost that a straightforward house extension would not incur.
Structural openings that once held cart doors rarely have adequate lintels for a modern glazed unit and will usually need new steelwork specified by a structural engineer before the frame can go in. This is a building cost rather than a glazing cost, but it needs to be sequenced and budgeted alongside the window order, because the glazing cannot be manufactured to final size until the opening is confirmed.
Most barn conversions in Cumbria go through planning as a change of use, and it is common for conditions to restrict frame colour (often a dark heritage tone), require vertically proportioned openings rather than horizontal picture windows, or limit glazing bar patterns on street-facing elevations. None of these conditions necessarily add cost, but discovering them after ordering bespoke glazing does, so it is worth confirming the approved fenestration drawings before finalising specification.
From a real Windows in the Lakes project
Ravenstonedale, Cumbria · Two luxury eco lodges · French door sets and picture windows
Two lodges in a woodland clearing, designed around their views, with large fixed picture windows and French door sets that had to be agreed before the timber frame was fabricated — leaving no room to adjust openings later, and no tolerance for frames that would interrupt the simple cladding rhythm.
Early design collaboration with the architect and builder: glazing sizes, sightlines and opening configurations set at drawing stage, structural openings agreed with the frame manufacturer, and installation details — perimeter trims, cladding junctions, thresholds — drawn before anything was ordered. Alunet aluminium was specified throughout for slim sightlines across large spans, in a single anthracite black finish inside and out.
Read the project storyNext step
We design, specify and install across Cumbria, the Lake District and the wider North. Send drawings, photographs or simply a description of the building and we will tell you what is possible and what it should cost.
Explore from here
Save anything you are drawn to. It gathers in My Inspiration and travels with your enquiry as a design brief.
Questions
If your question isn’t here, we would rather talk it through properly than guess.
Book a Design ConsultationVisit the Knowledge CentreKeep reading
Flagship guide · 9 min read
Two homes with the same number of windows can end up on very different invoices. Here is what genuinely moves the price, and what does not.
Cost & Budget Guides · 3 min read
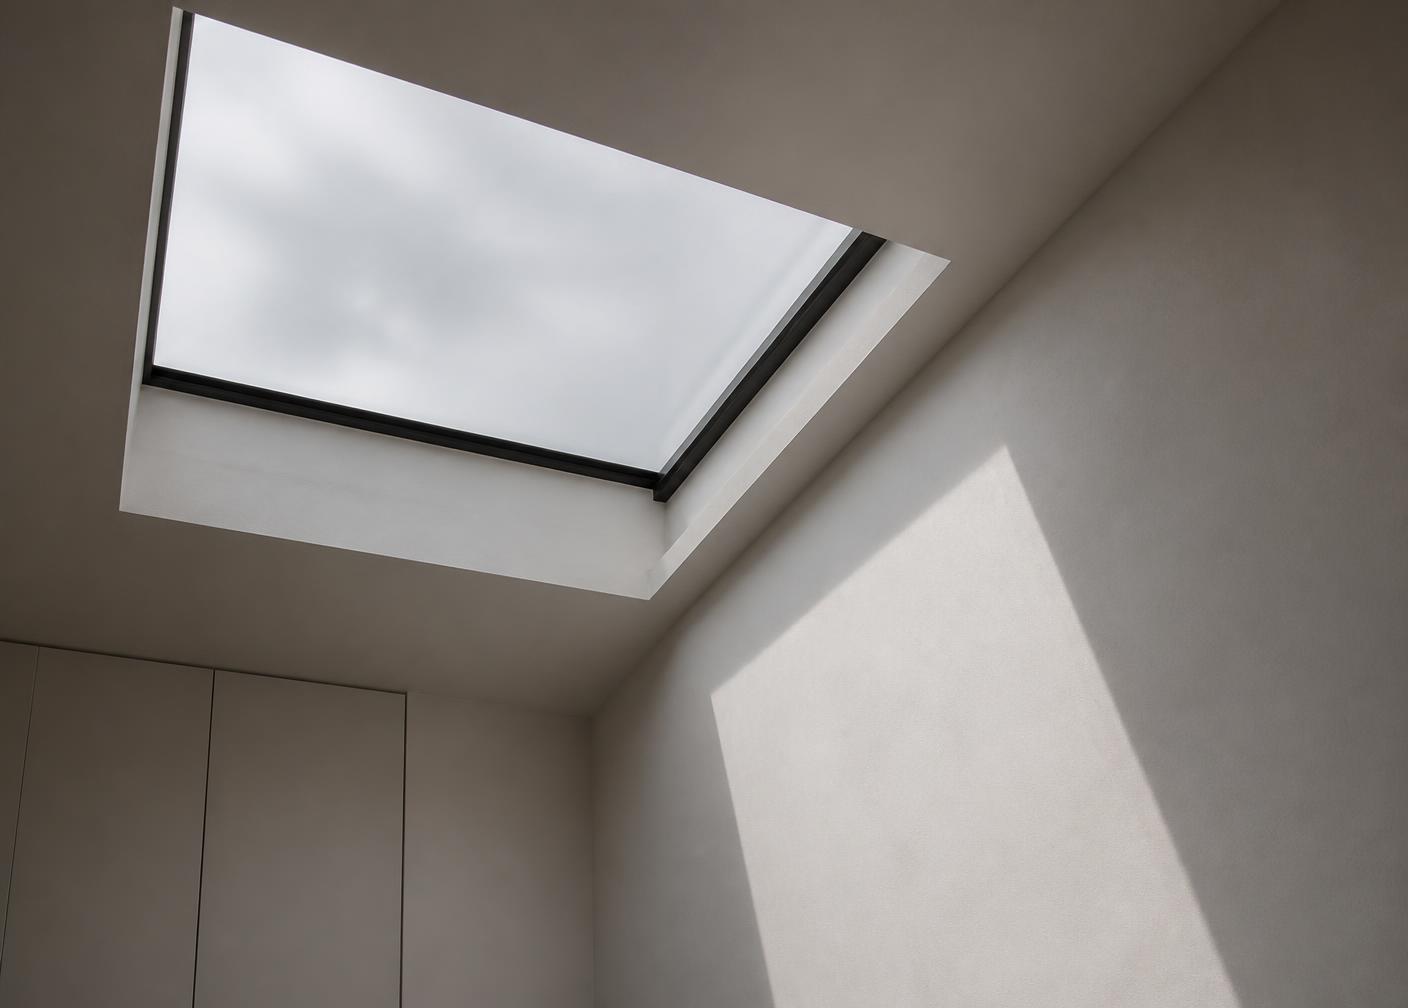
A standard fixed flat rooflight typically costs £1,200–£4,000 supplied, with large walk-on or sliding rooflights costing considerably more.
Cost & Budget Guides · 3 min read
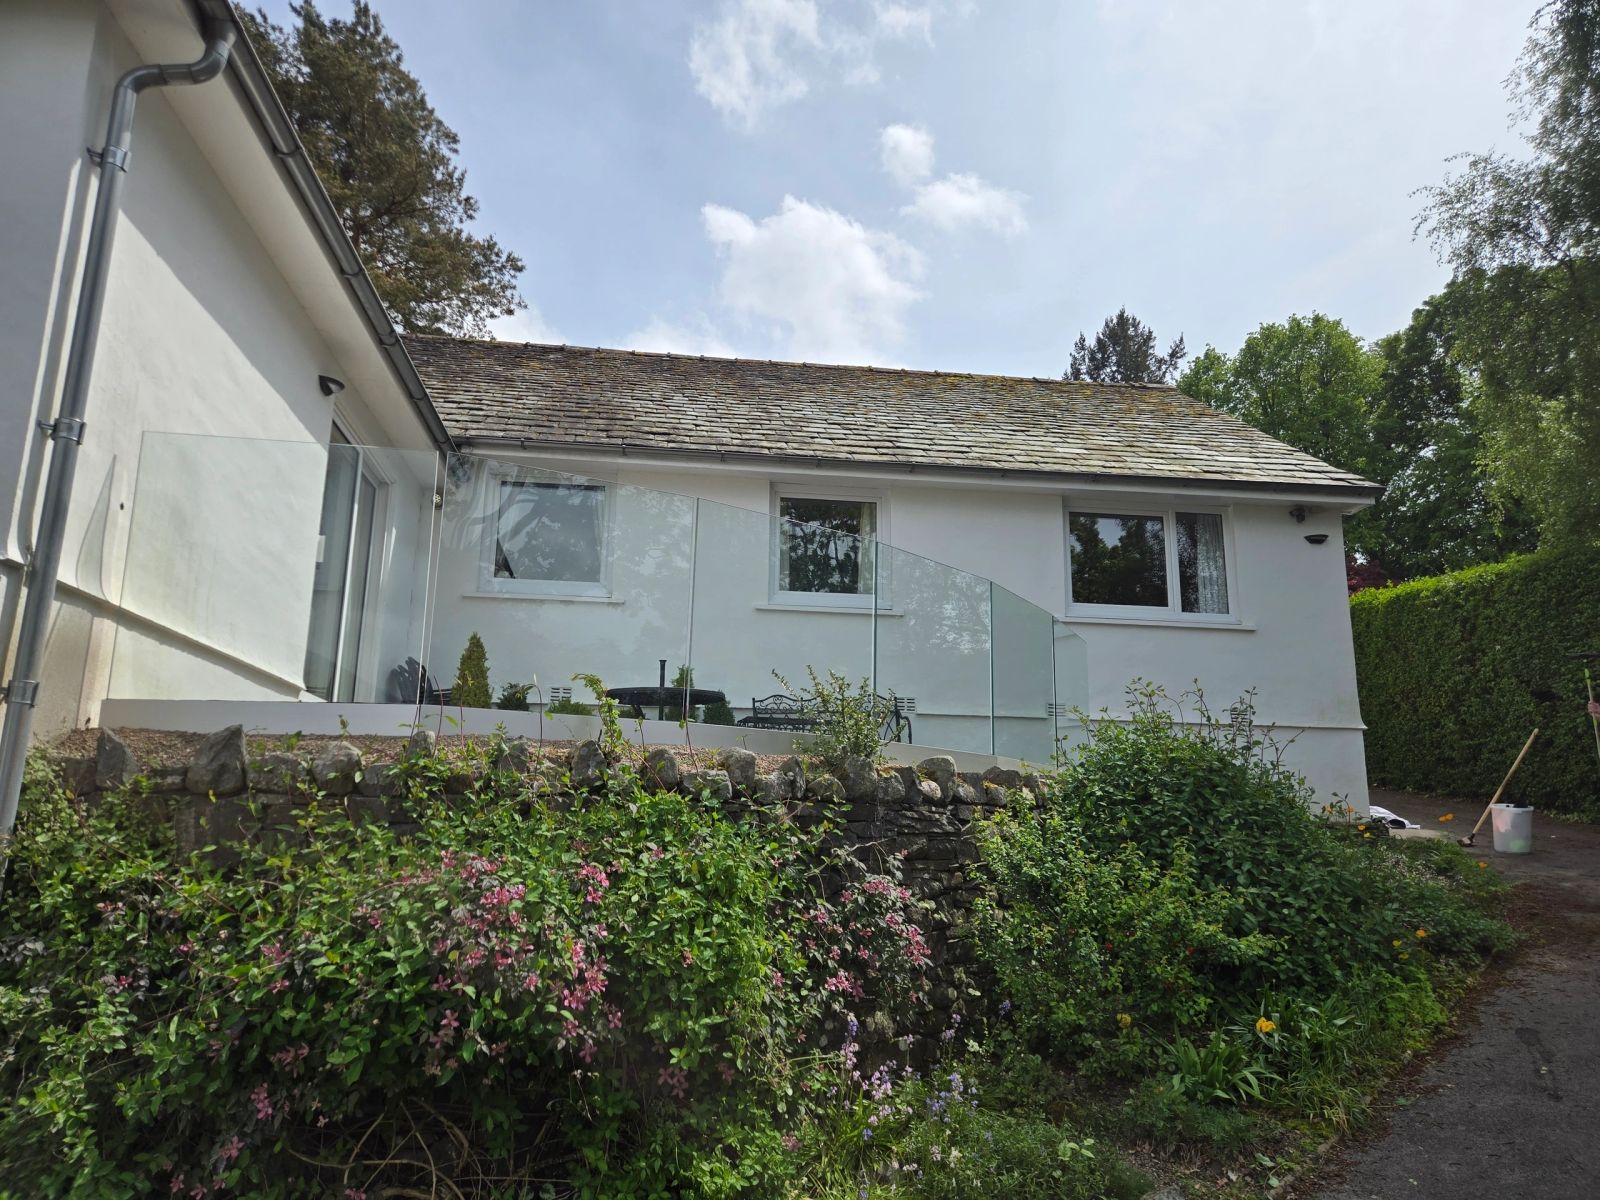
Glazing for a self-build typically runs £60,000–£150,000 across the whole house, and getting the sequencing right with your build programme matters as much as the number itself.
Cost & Budget Guides · 3 min read
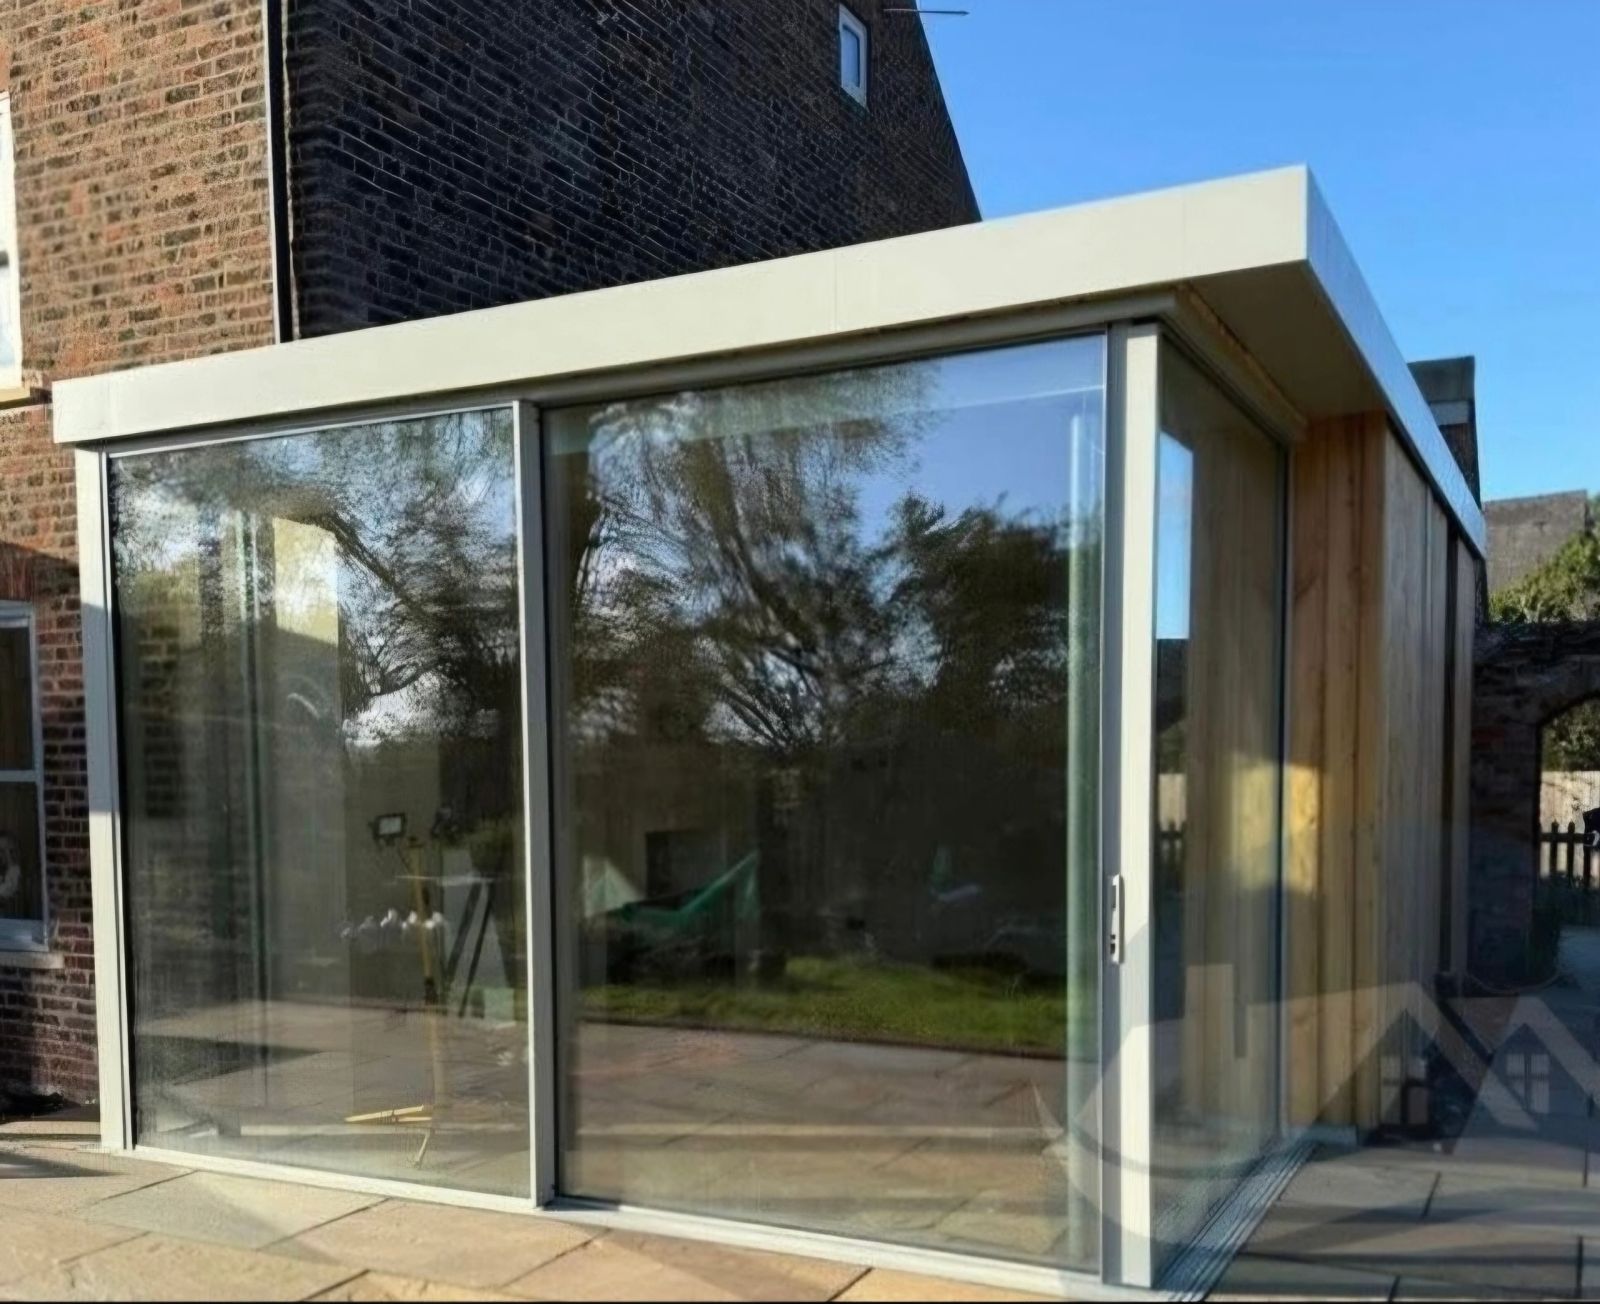
Extensions with substantial glazing, such as a sliding door and a rooflight, typically run £40,000–£100,000 for the glazing package within the wider build.
Build your own collection of expert advice as you plan your project.
Wondering how this applies to your own home?
Share a photograph and we’ll turn this guidance into recommendations for your property.
Ready to understand the likely investment?
Start your personalised Project Investment Guide and see comparable completed projects.
Begin
Bring us your drawings, your site photographs or simply an idea. We will tell you what is possible, what it should cost and how long it will take.