
Planning & Regulations · 3 min read
Windows and Doors in Conservation Areas, Explained
Conservation area status does not ban new windows, but it does change what needs permission and what a planning officer will expect to see.
Short answer: often yes, sometimes no, and it depends on the building rather than the material. Here is how conservation officers actually approach aluminium windows.
Written by Windows in the Lakes · A trading name of Home Glazing Ltd
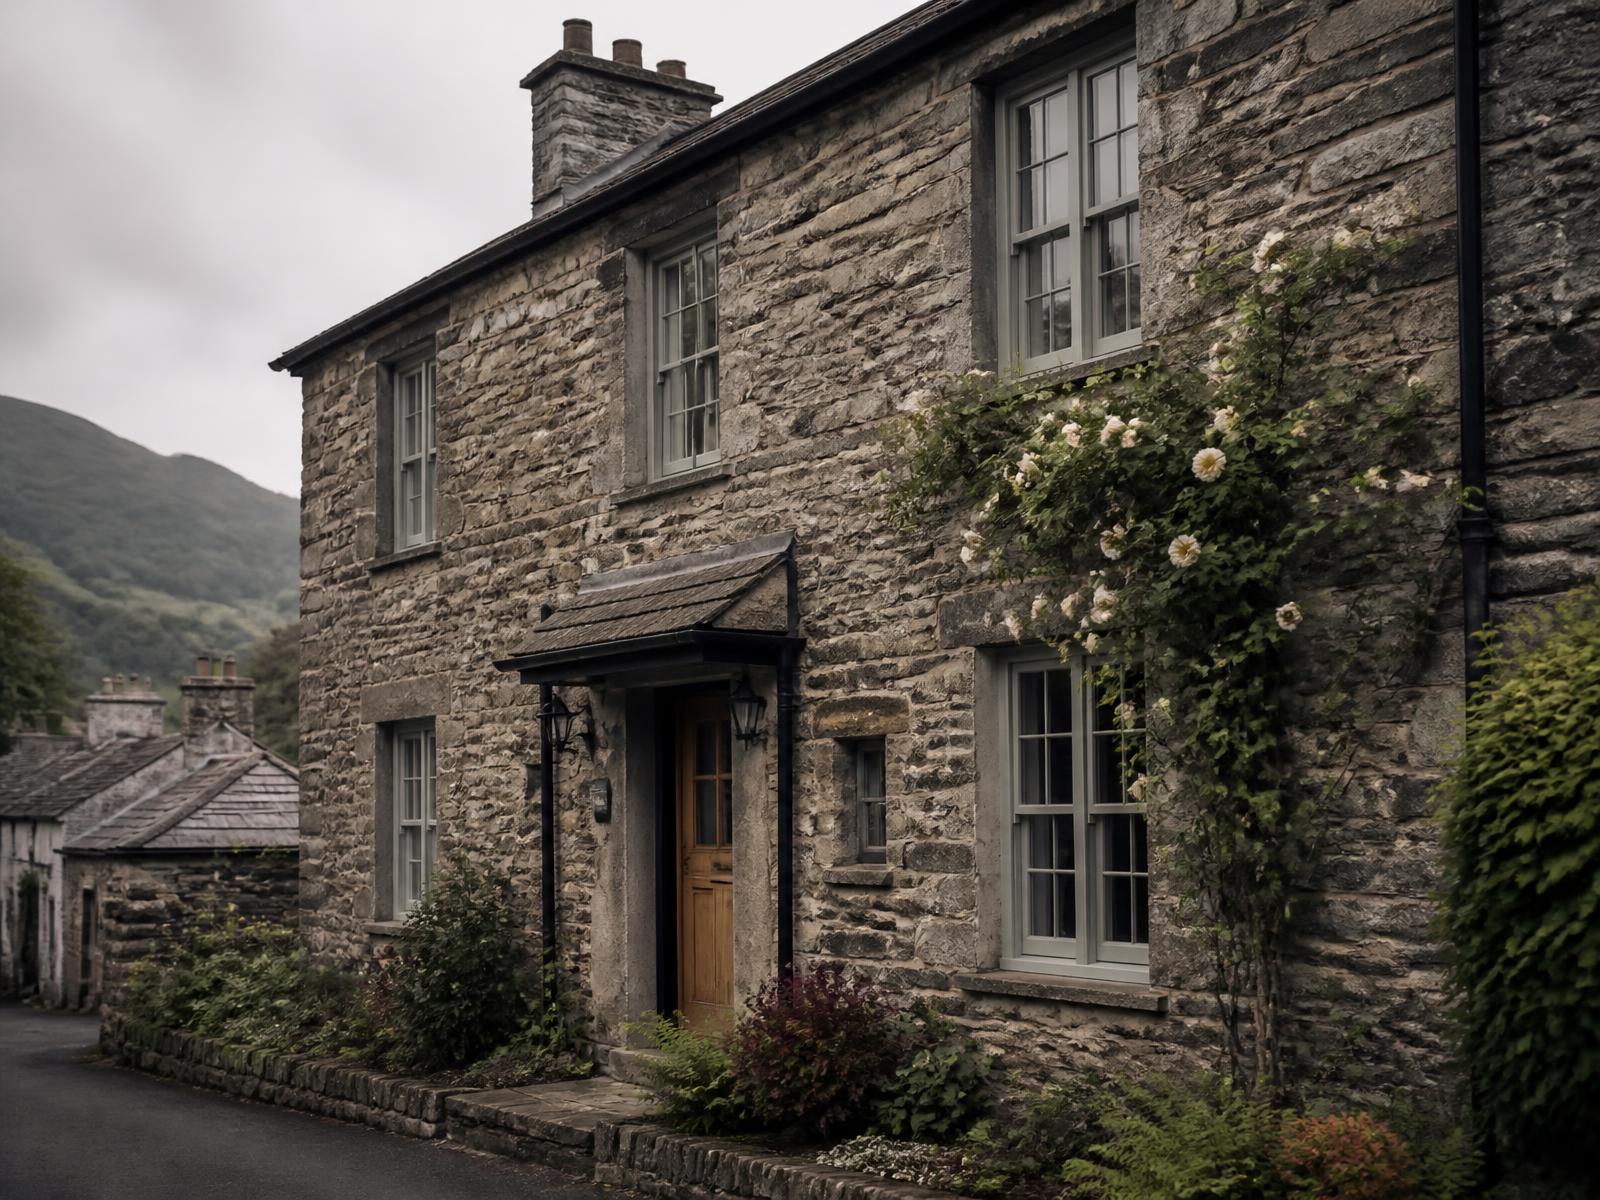
There is no rule anywhere that bans aluminium windows from conservation areas. Conservation area designation is about protecting the character and appearance of a place, not about outlawing a particular manufacturing process. What conservation officers care about is how a window reads from the street: its proportions, its sightlines, how it sits in the reveal, and whether its glazing pattern respects what was there before.
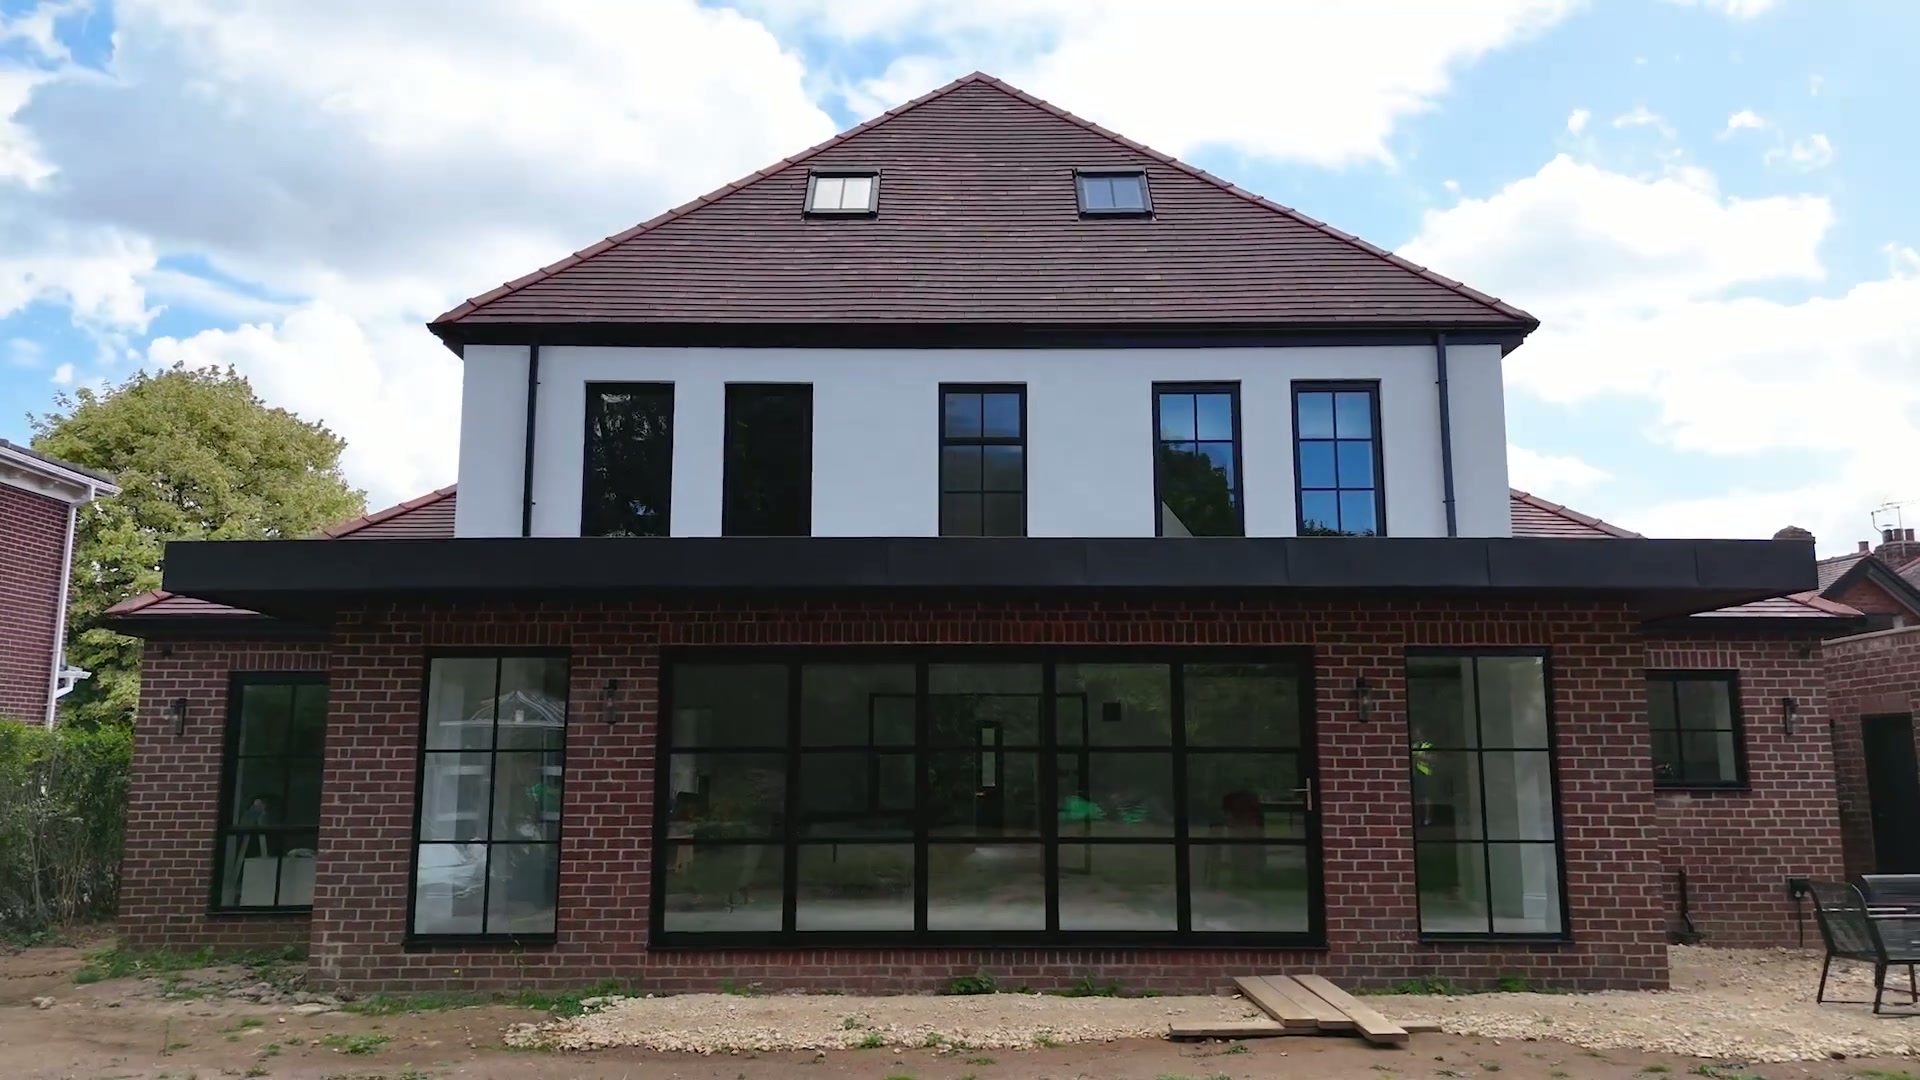
That said, aluminium has genuine characteristics that can work against it on a traditional elevation if the wrong system is chosen — very slim, boxy sightlines that read as obviously modern, and a flat, uniform finish that can look at odds with a softly weathered stone cottage. On the right building, the same characteristics are exactly why aluminium is chosen: for a contemporary extension, a barn conversion, or a rear elevation where a crisp, minimal frame is the design intent.
This guide sets out how the material question is actually assessed, when aluminium tends to be accepted, when a heritage-style timber or timber-look alternative is more likely to be favoured, and how to find out where your own property sits before you commit to a specification.
Material is only one factor in an appearance assessment, and rarely the first one. Conservation officers are generally more concerned with the things that determine how a window reads at a glance than with what it is made from.
In practice, aluminium is regularly accepted in conservation areas in a number of common situations, though every case is decided on its own merits.
| Situation | Why aluminium often fits |
|---|---|
| Rear elevation not visible from the street or a public viewpoint | Lower scrutiny on appearance, more weight on performance and daylight |
| Contemporary extension to a period house | A deliberately modern intervention can read better as clearly new than as a pastiche |
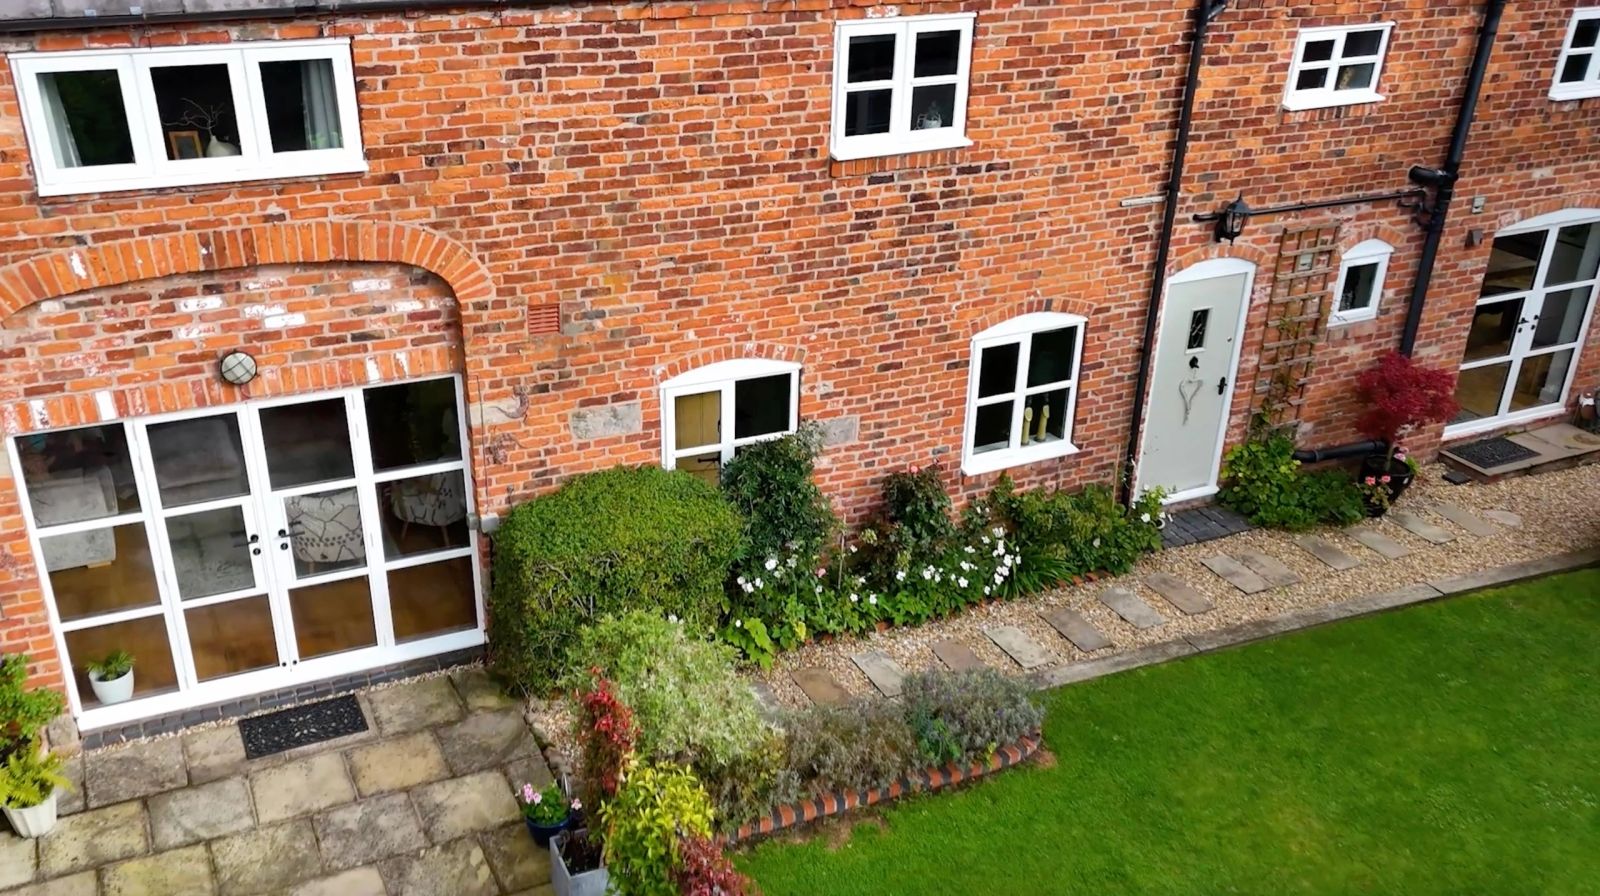
| Barn conversion or agricultural building | Existing openings are often already utilitarian rather than traditionally domestic |
| Property where existing windows are already modern replacements | There may be no historic pattern left to match |
| Large glazed openings such as sliding or bifold doors to a garden | Slim aluminium sightlines suit spans that timber struggles to achieve |
On a principal, street-facing elevation of a traditional stone or rendered cottage, particularly where the existing windows are timber sash or casement, a heritage-style timber or timber-look uPVC system such as the Residence Collection is usually the more defensible starting point. It replicates traditional proportions, sightlines and glazing bar depth while still delivering modern thermal performance.
This is not a statement that aluminium would automatically be refused — only that a heritage-style profile carries less risk of objection on that type of elevation, and is worth costing alongside an aluminium option before you commit.
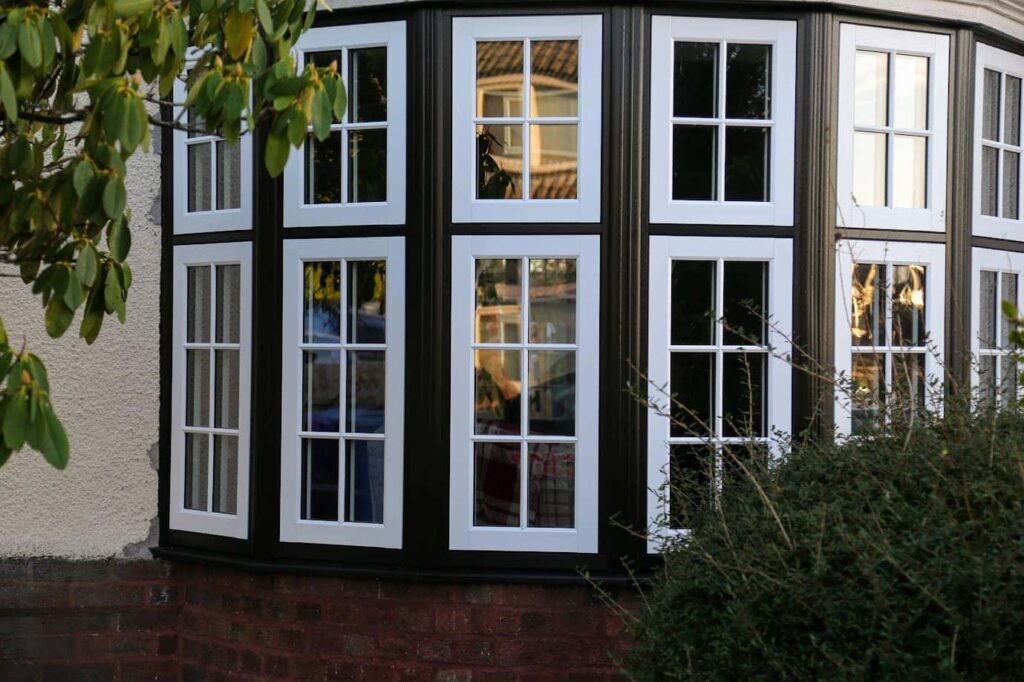
A considered mix is common and often the best of both: heritage-style windows to the street-facing elevations and slim aluminium to a modern rear extension or garden room. Colour-matching the two systems keeps the result feeling like one coherent decision rather than two competing ones.
Last reviewed September 2026.
From a real Windows in the Lakes project
Near Penrith, Eden Valley · Whole-house remodel · 24 heritage windows, bifold and internal screens
Twenty-four windows across two very different elevations — a formal, traditionally detailed frontage and a rear range intended to be almost entirely glass — risked reading as two unrelated buildings.
One system family and one finish across the whole house. Heritage casements with astragal bars answer the front elevation's proportions; the same profile, without bars, runs the glazed rear band and bifold. Internal steel-look screens repeat the sightline indoors, and matt black ties every opening together.
Read the project storyNext step
We design, specify and install across Cumbria, the Lake District and the wider North. Send drawings, photographs or simply a description of the building and we will tell you what is possible and what it should cost.
Explore from here
Save anything you are drawn to. It gathers in My Inspiration and travels with your enquiry as a design brief.
Questions
If your question isn’t here, we would rather talk it through properly than guess.
Book a Design ConsultationVisit the Knowledge CentreKeep reading
Planning & Regulations · 3 min read
Conservation area status does not ban new windows, but it does change what needs permission and what a planning officer will expect to see.
Planning & Regulations · 3 min read
Listed status makes consent a legal requirement for almost any change, but it also opens the door to some excellent heritage-specification alternatives.
Planning & Regulations · 3 min read
Most homeowners have never heard of Article 4 until a planning officer mentions it. It is the single most common reason a window replacement unexpectedly needs an application.
Planning & Regulations · 3 min read
Most window and door replacements do not need planning permission, but several common situations change that answer.
Build your own collection of expert advice as you plan your project.
Wondering how this applies to your own home?
Share a photograph and we’ll turn this guidance into recommendations for your property.
Ready to understand the likely investment?
Start your personalised Project Investment Guide and see comparable completed projects.
Begin
Bring us your drawings, your site photographs or simply an idea. We will tell you what is possible, what it should cost and how long it will take.