
Design Inspiration · 3 min read
Should New Windows Match the Original Ones?
Match the proportions always. Match the details when the building or the planning position requires it. Match a poor previous replacement never.
Collections
Specification
Design Inspiration · Flagship guide
Almost every window that spoils a house fails on proportion or configuration, not on material or colour. Get the divisions of the opening right and most other decisions follow.
Written by Windows in the Lakes · A trading name of Home Glazing Ltd · Last reviewed 21 September 2026
In short: work from the elevation inwards. Decide how each opening should be divided, where the openers go, and how the whole elevation reads together — then choose the material, colour and hardware. Houses are ruined by windows that are the wrong shape far more often than by windows that are the wrong colour.
This guide sets out the order of decisions we use on survey, and the specific mistakes that are hardest to undo.
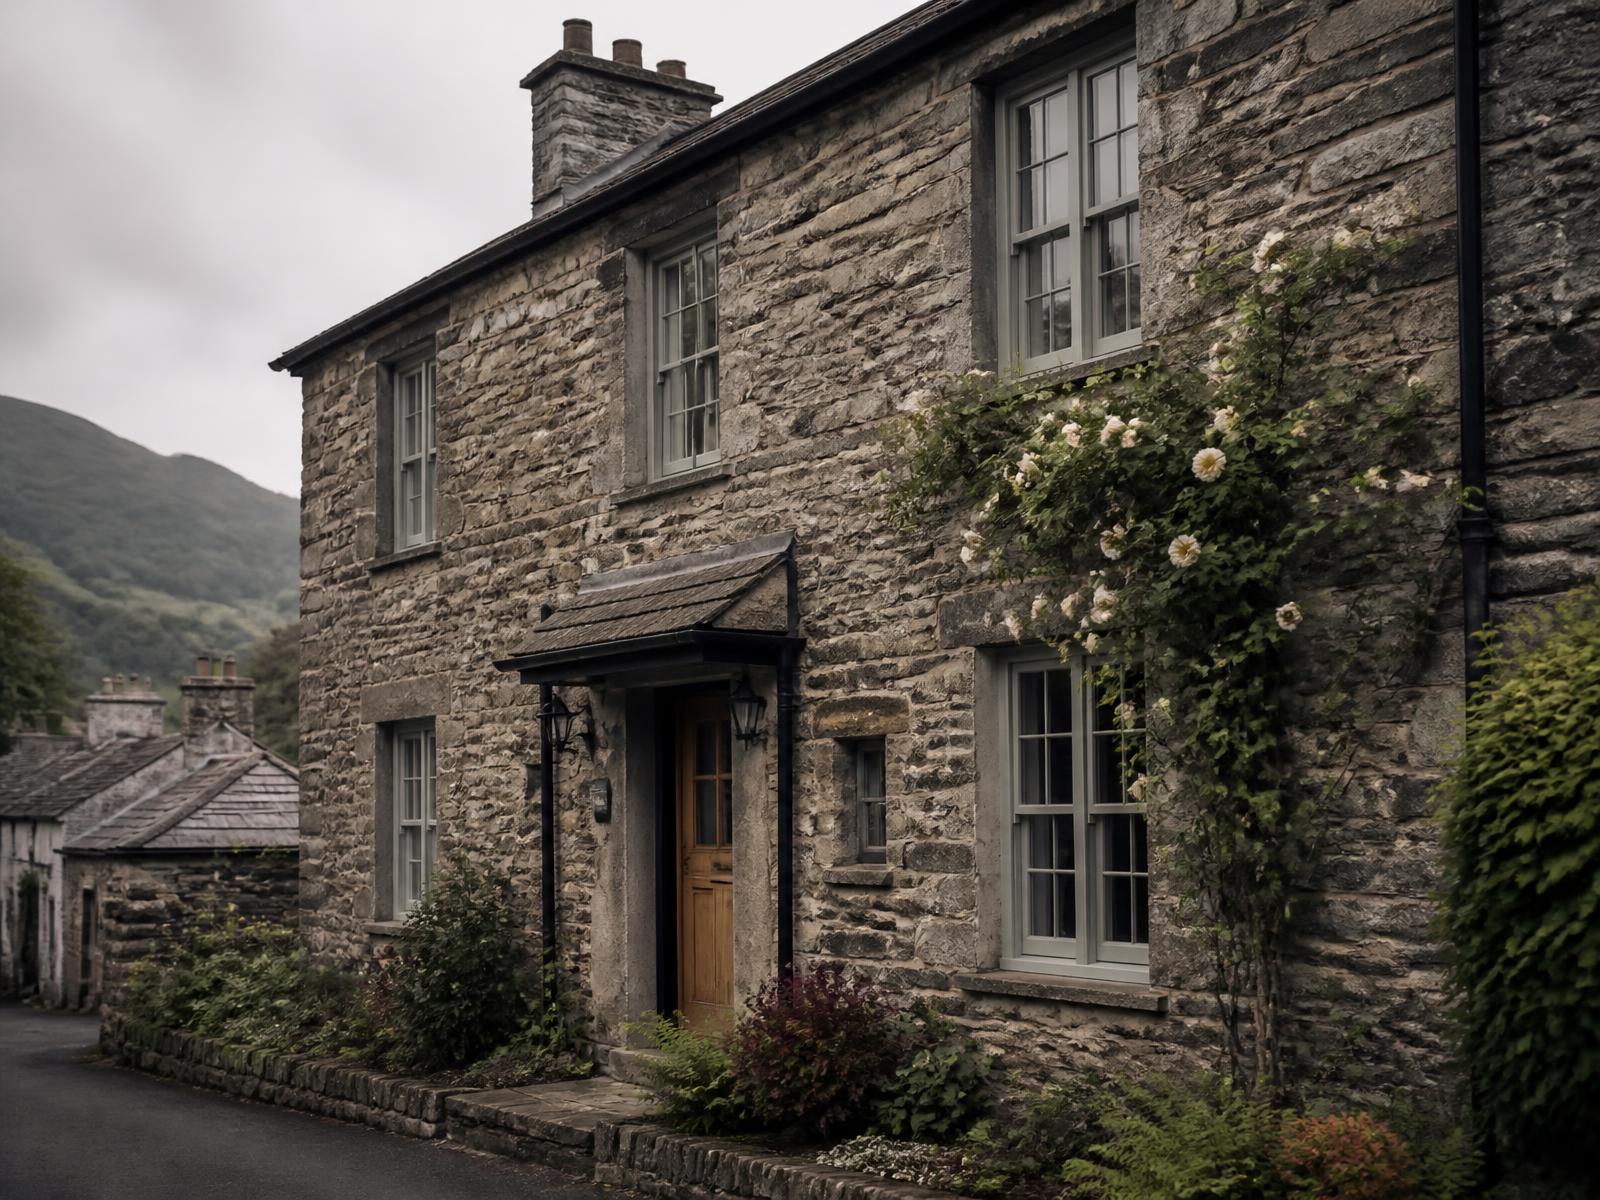
Every opening has a proportion that was intended, and most older houses have a consistent logic across the elevation: taller than wide, divided vertically, with heads aligned. Modern replacements frequently break that logic by dividing an opening horizontally, by adding a transom that was never there, or by making every light identical regardless of opening size.
Opening sashes are visually heavier than fixed lights, because they carry a second frame within the frame. Putting an opener in every light is the fastest way to make an elevation look busy and to lose glass area. Decide what each room actually needs — ventilation, cleaning access, escape where required — and fix the rest.
| Decision | Safe approach | What goes wrong |
|---|---|---|
| Frame thickness | Match the visual weight of what was there, or go slimmer deliberately | A chunky frame in a small opening kills the glass area |
| Colour | Recessive tones against stone; consider the roof and rainwater goods | Bright white on a stone elevation, or a fashionable colour with no relationship to the house |
| Glazing bars | Only where the building had them, matching the original pattern | Generic grids applied to every window |
| Cills | Respect the existing detail and projection | A new cill projection that changes the shadow line of the whole elevation |
| Handles | One family throughout | Different hardware on each elevation |
From a real Windows in the Lakes project
Near Penrith, Eden Valley · Whole-house remodel · 24 heritage windows, bifold and internal screens
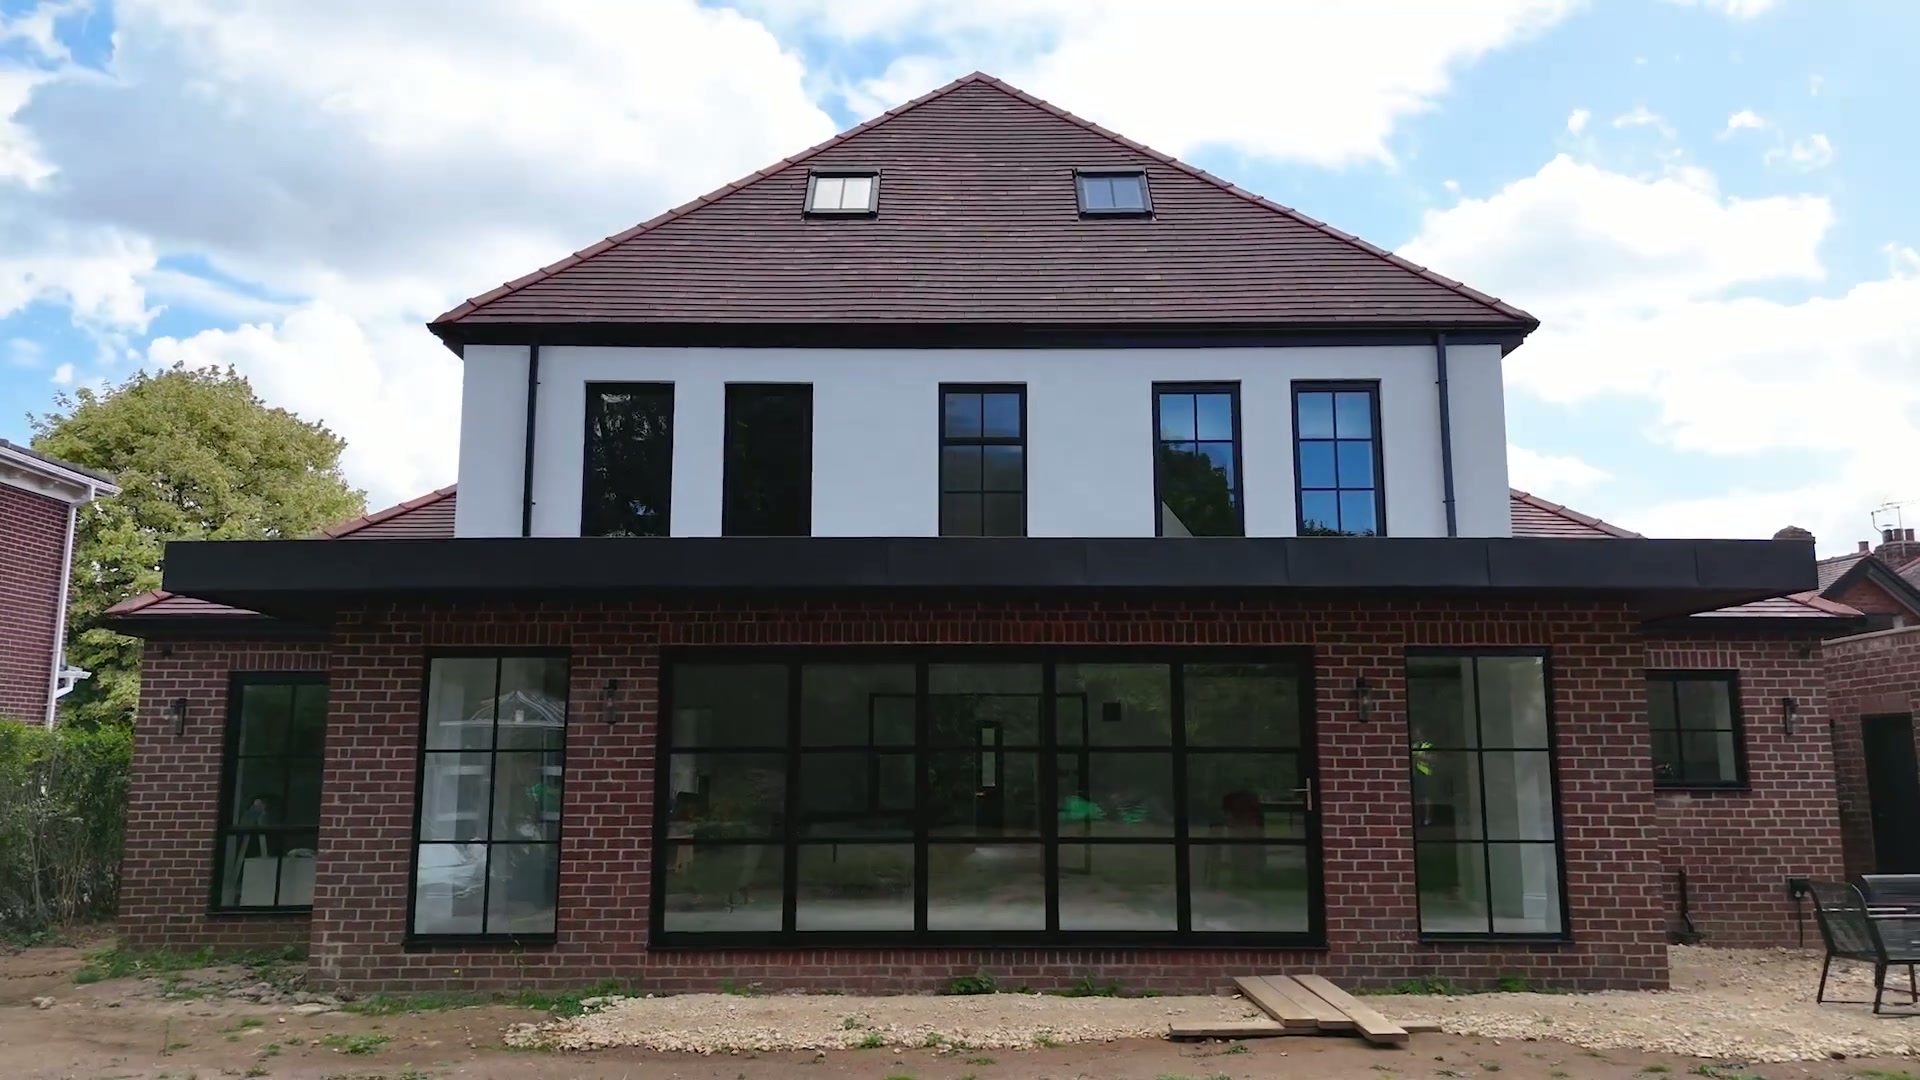
Twenty-four windows across two very different elevations — a formal, traditionally detailed frontage and a rear range intended to be almost entirely glass — risked reading as two unrelated buildings.
One system family and one finish across the whole house. Heritage casements with astragal bars answer the front elevation's proportions; the same profile, without bars, runs the glazed rear band and bifold. Internal steel-look screens repeat the sightline indoors, and matt black ties every opening together.
Read the project storyNext step
We design, specify and install across Cumbria, the Lake District and the wider North. Send drawings, photographs or simply a description of the building and we will tell you what is possible and what it should cost.
Explore from here
Save anything you are drawn to. It gathers in My Inspiration and travels with your enquiry as a design brief.
Questions
If your question isn’t here, we would rather talk it through properly than guess.
Book a Design ConsultationVisit the Knowledge CentreKeep reading
Design Inspiration · 3 min read
Match the proportions always. Match the details when the building or the planning position requires it. Match a poor previous replacement never.
Technical Advice · 3 min read
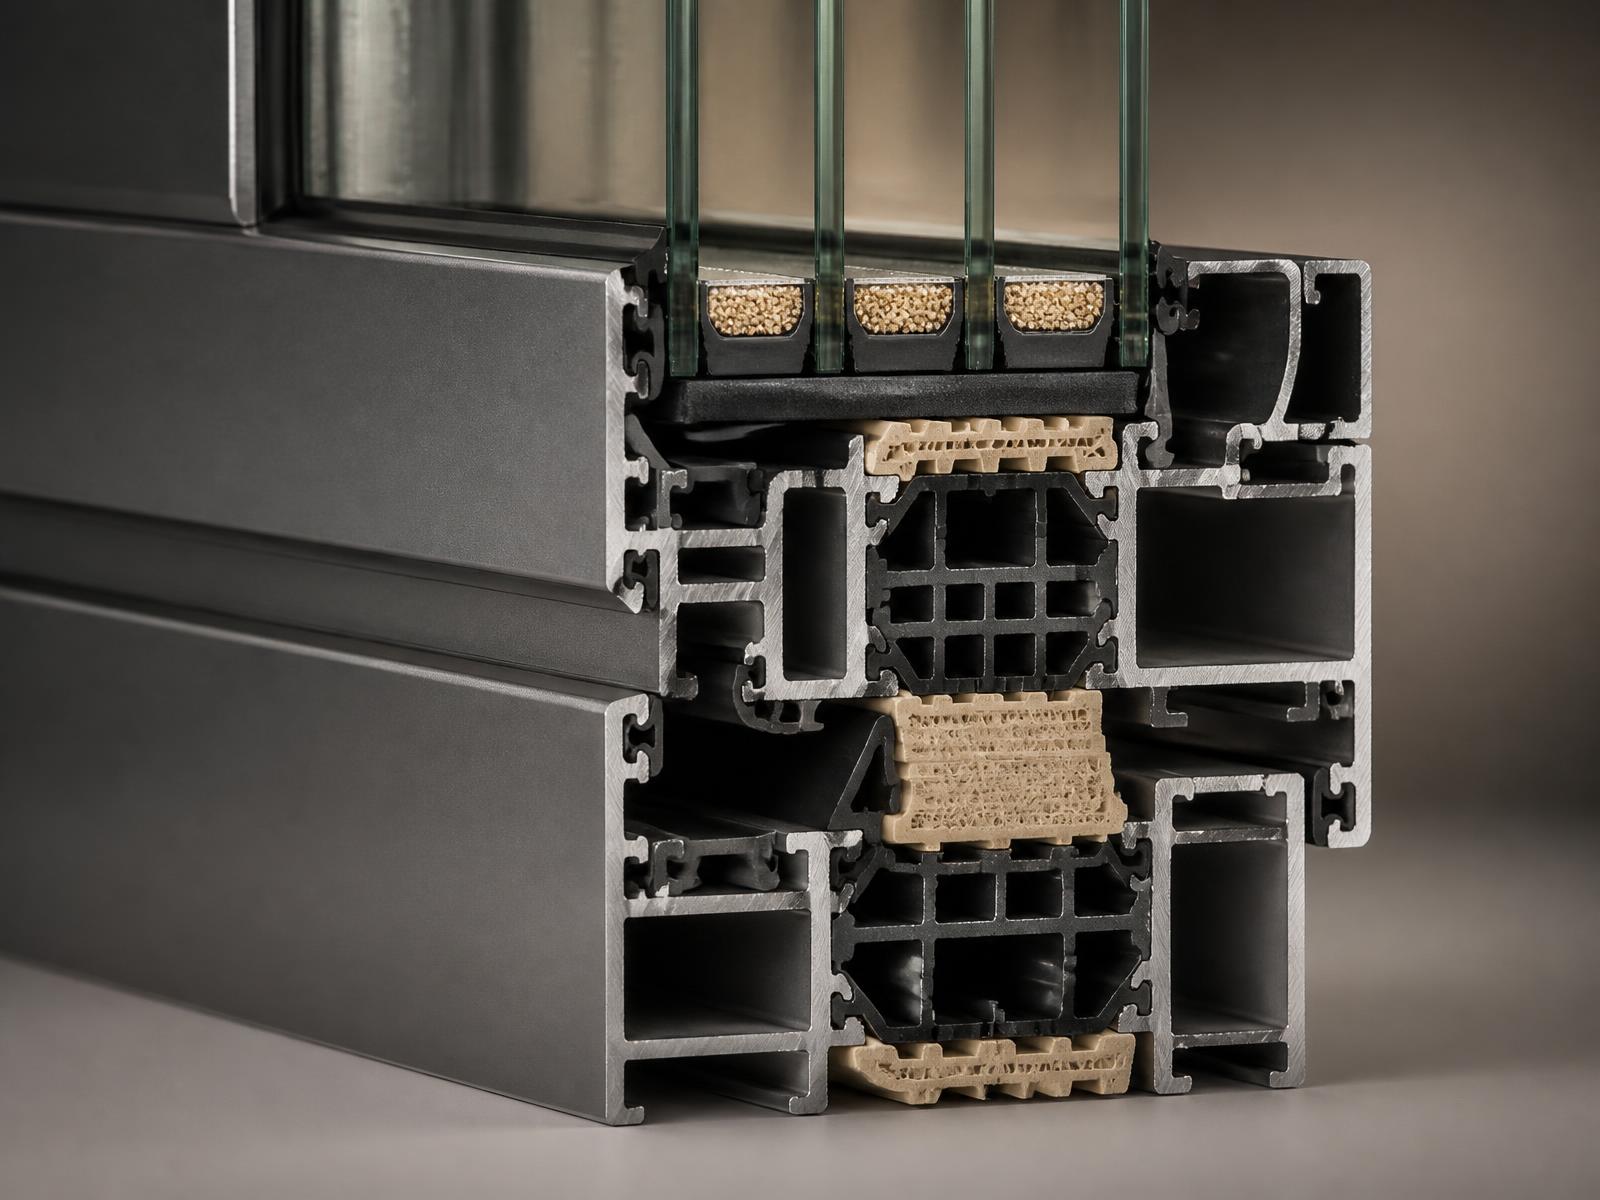
Sightline is the single spec figure that most visibly separates a good glazing installation from a mediocre one, and it is widely misunderstood.
Flagship guide · 11 min read
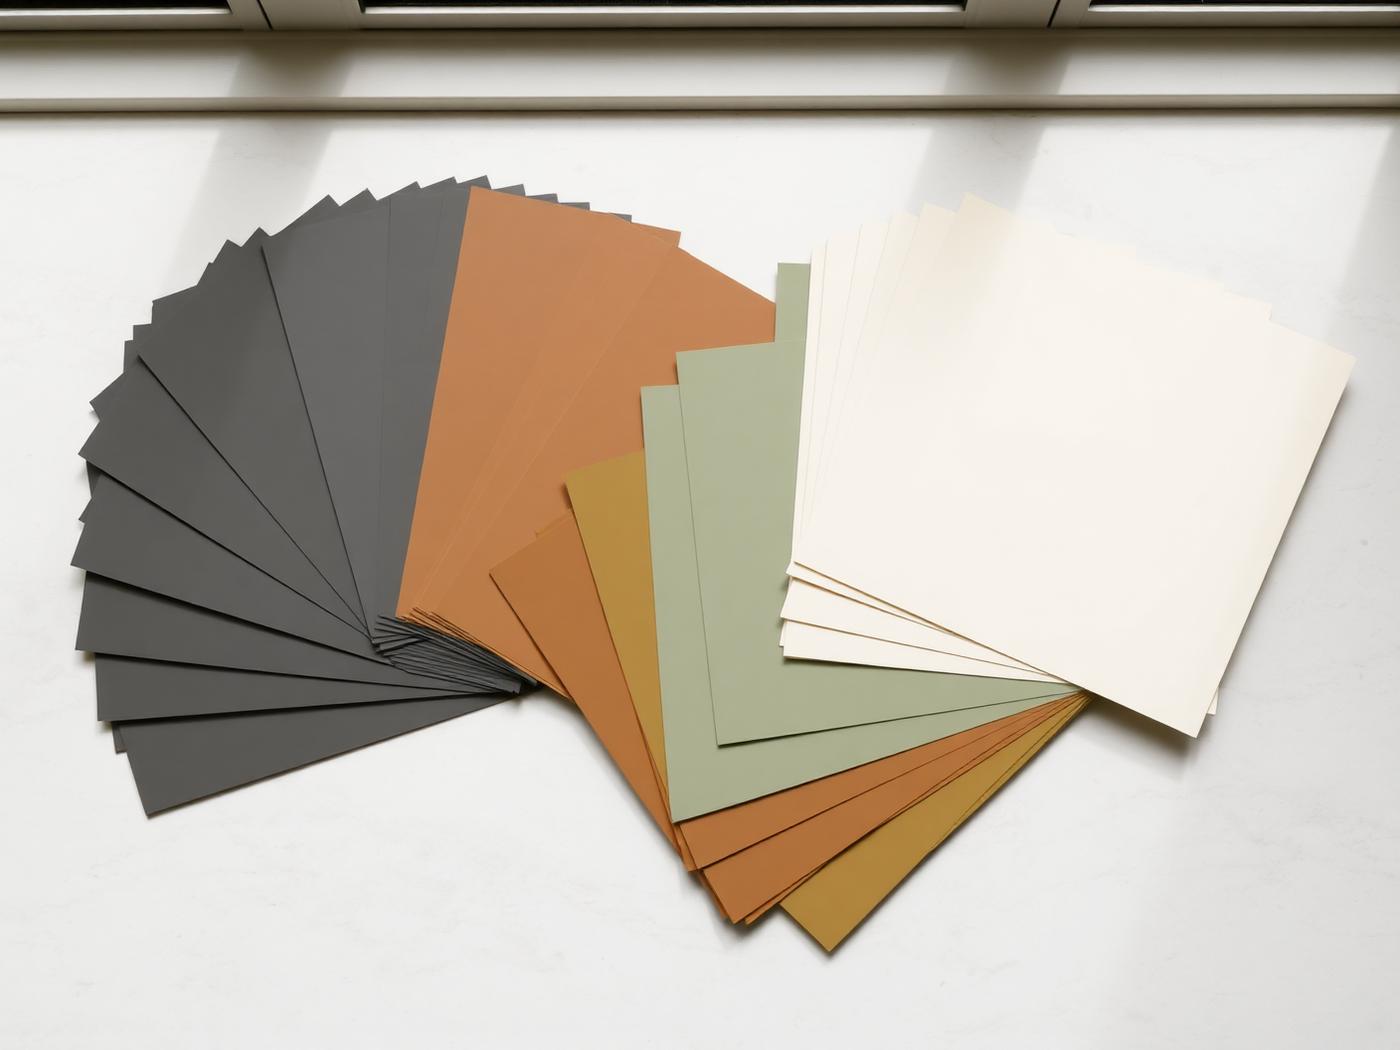
Frame colour is the single decision that does more to a house's character than almost any other, and it is one of the hardest to reverse once glazing is installed.
Design Inspiration · 3 min read
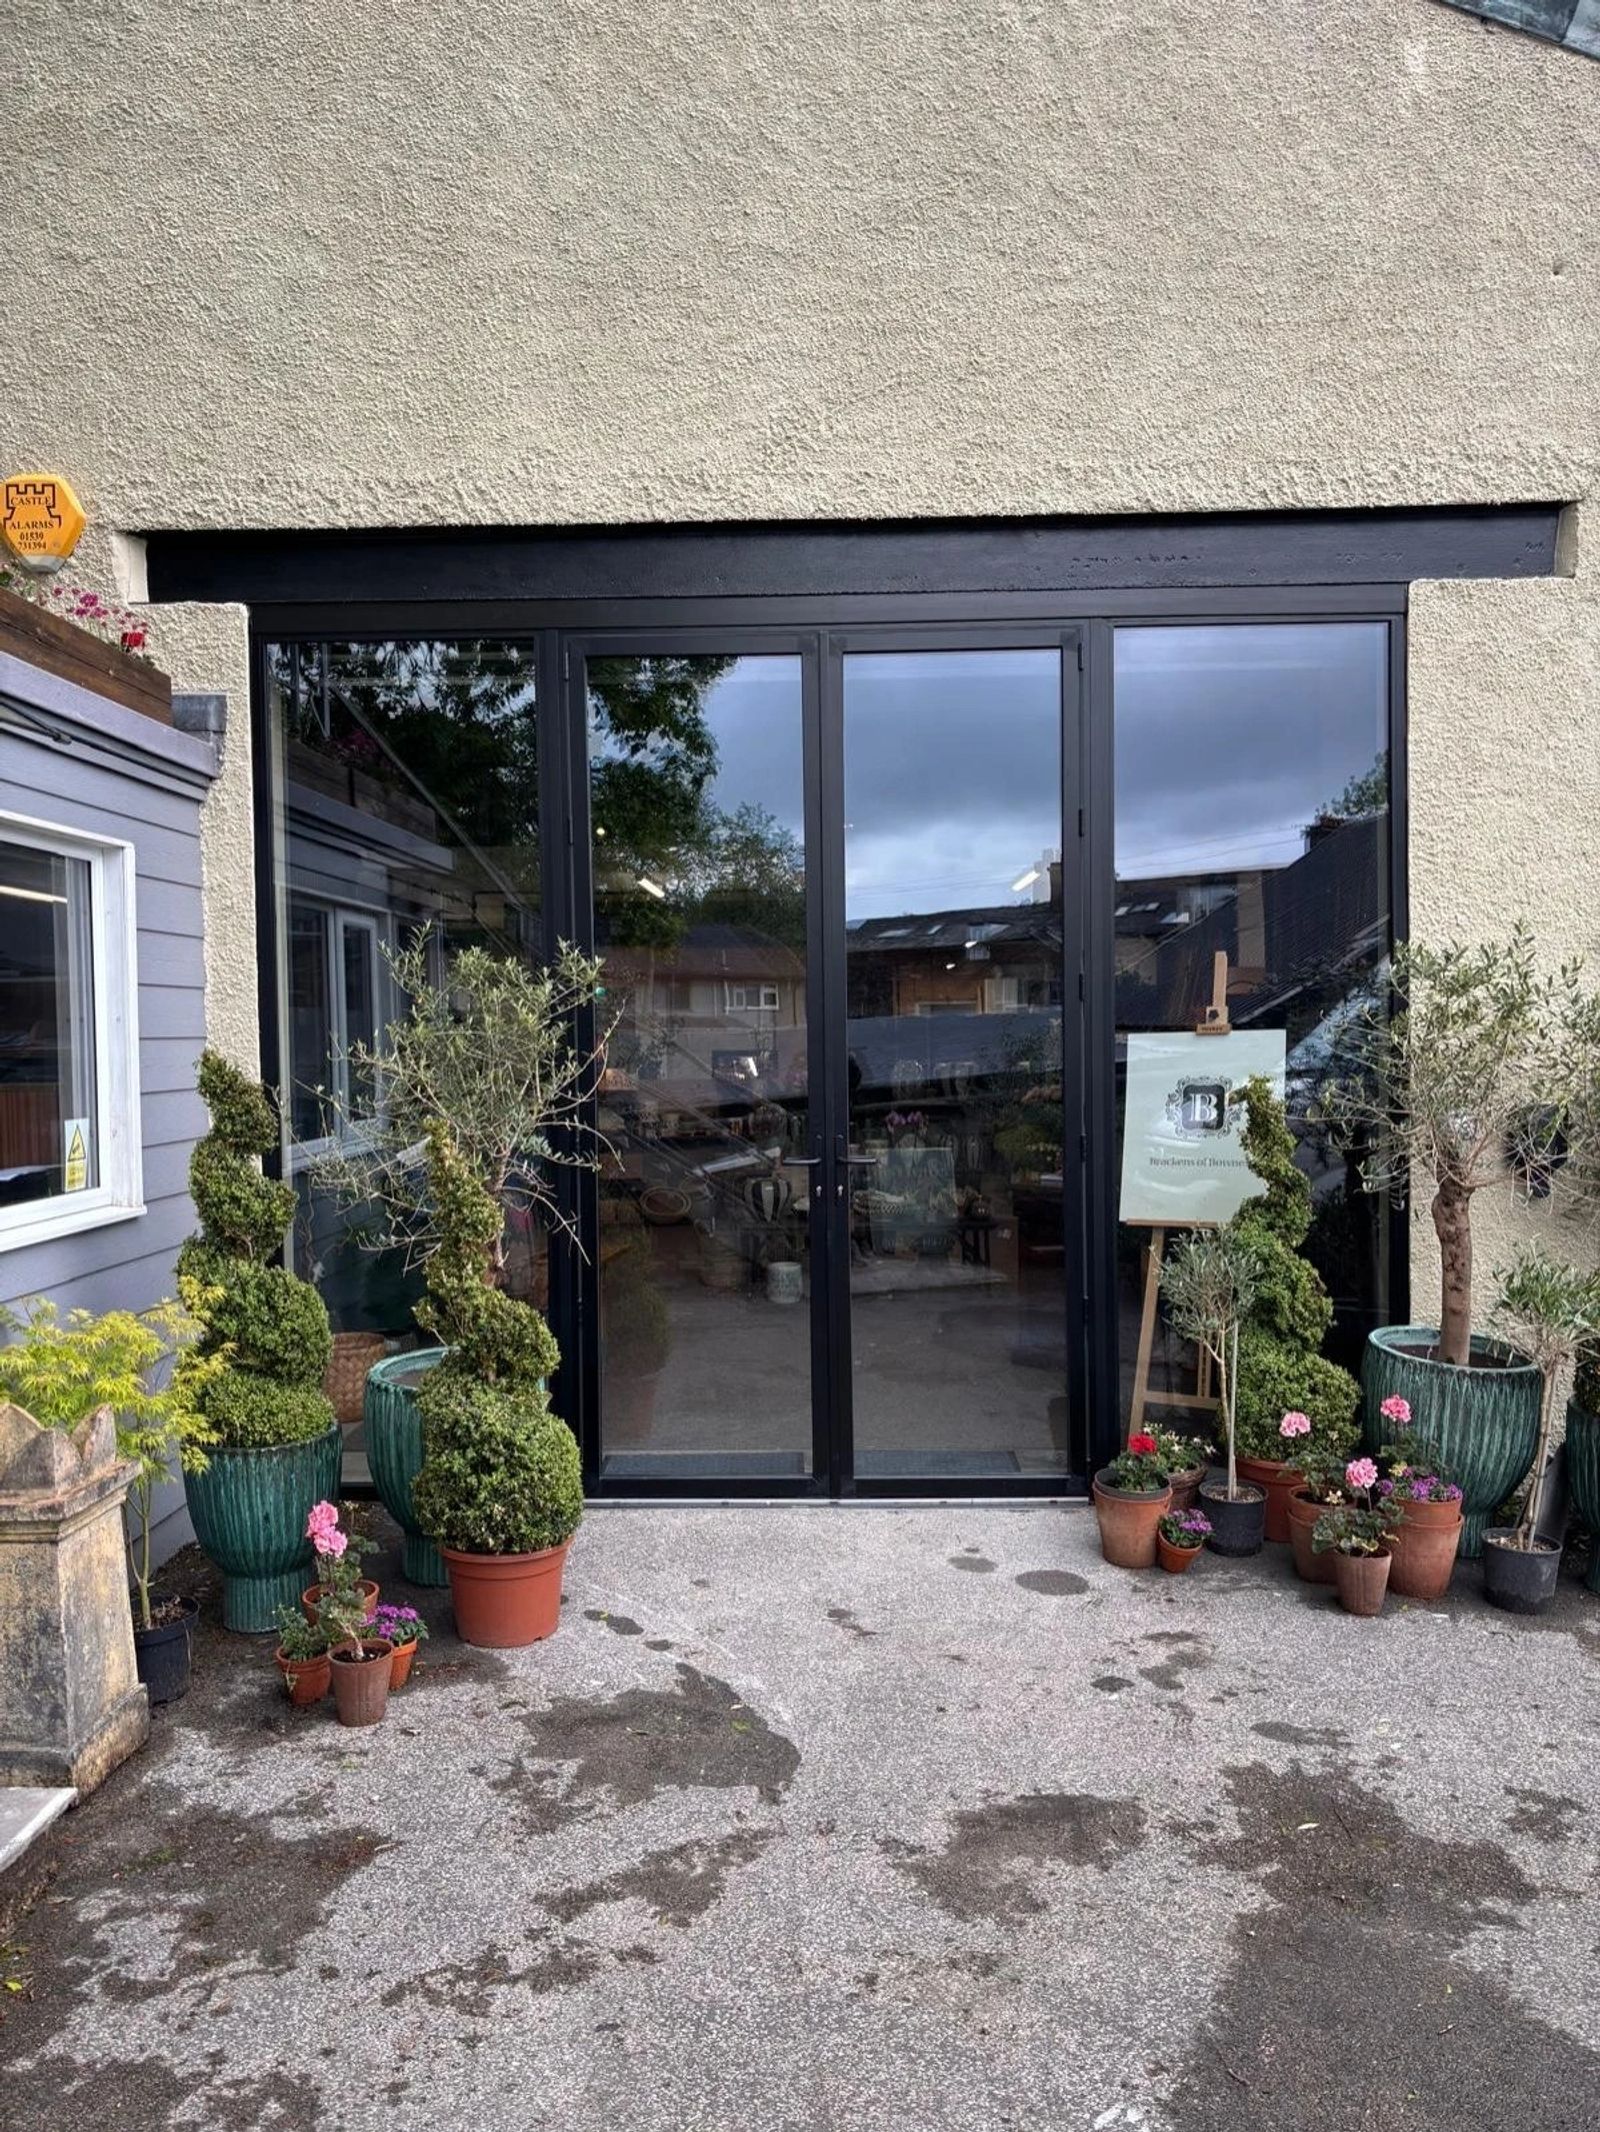
Fix the specification once, in writing, and hold to it. Mismatch is almost always the result of two separate decisions made months apart.
Build your own collection of expert advice as you plan your project.
Wondering how this applies to your own home?
Share a photograph and we’ll turn this guidance into recommendations for your property.
Ready to understand the likely investment?
Start your personalised Project Investment Guide and see comparable completed projects.
Begin
Bring us your drawings, your site photographs or simply an idea. We will tell you what is possible, what it should cost and how long it will take.