
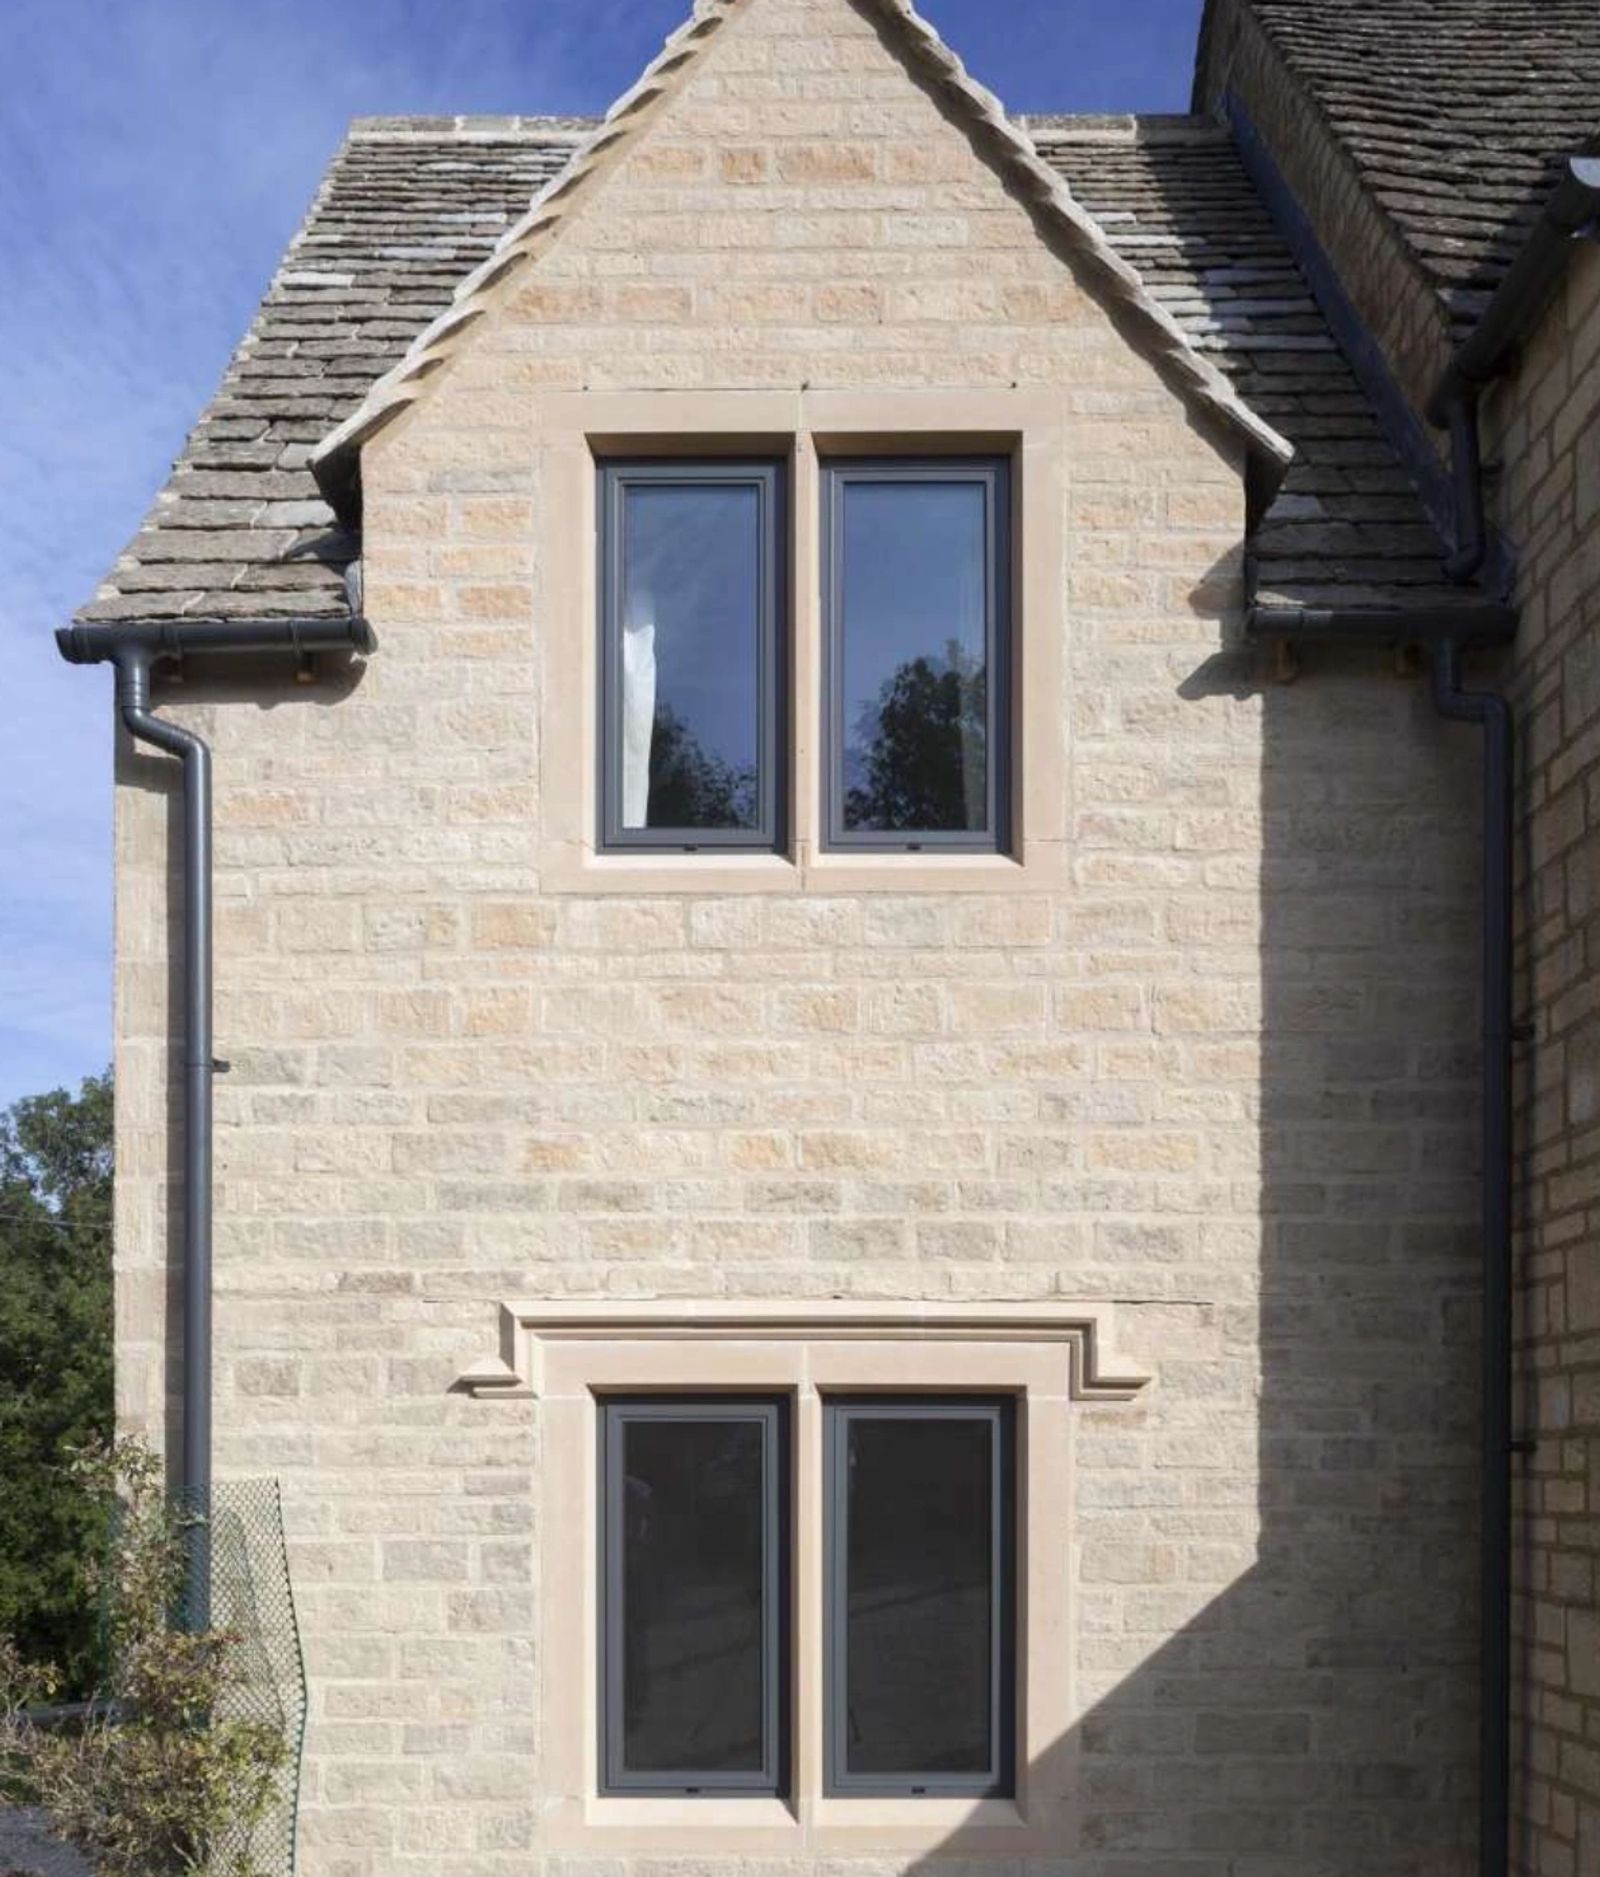
Flagship guide · 9 min read
The Ultimate Guide to Aluminium Windows
Everything worth knowing before specifying aluminium windows, from frame construction and thermal performance to colour, glass and realistic pricing.
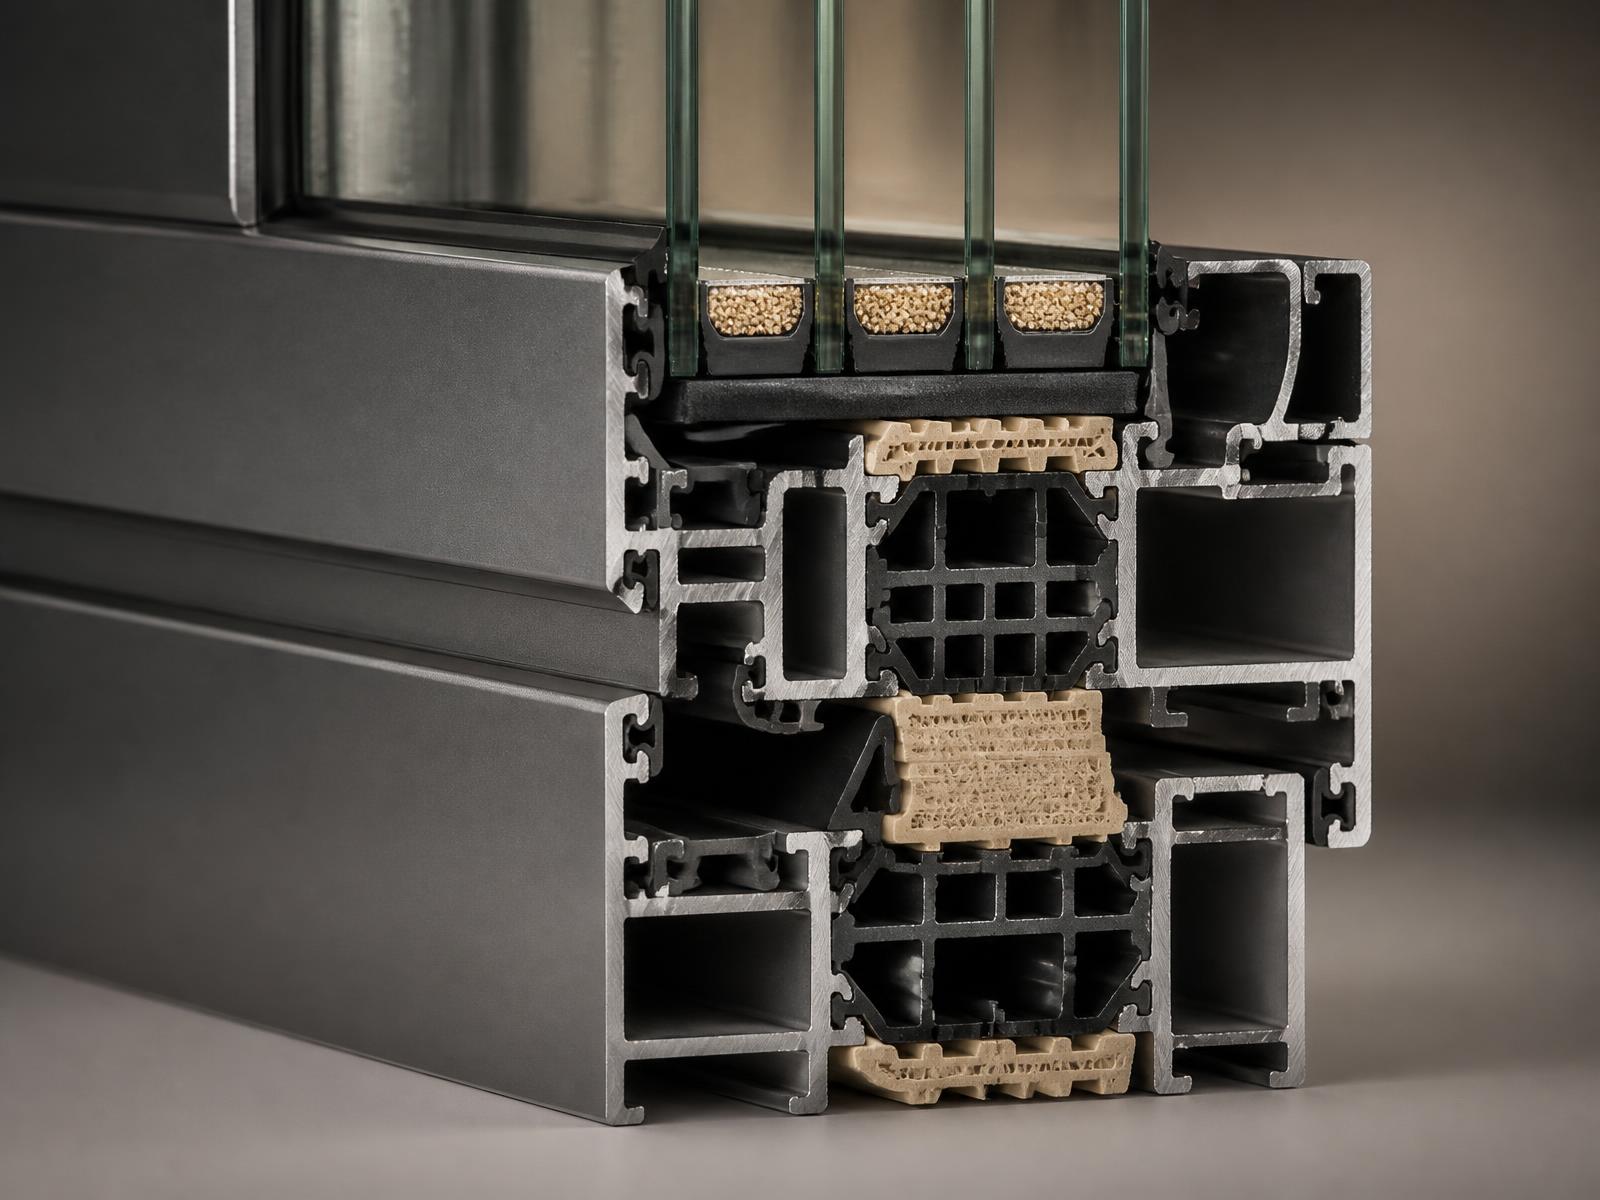
Sightline is the single spec figure that most visibly separates a good glazing installation from a mediocre one, and it is widely misunderstood.
Written by Windows in the Lakes · A trading name of Home Glazing Ltd
A sightline is the visible width of frame you see from inside or outside a window or door, measured across the meeting stile, outer frame and any glazing bar, and it directly determines how much glass — and therefore how much view and daylight — a given opening actually delivers. Aluminium typically achieves the slimmest sightlines of any mainstream frame material, commonly in the region of 40-60mm, against 70-90mm or more for uPVC.
This guide explains what drives sightline width, why it varies between materials and systems, and how to think about it when comparing quotes that quote similar overall window sizes but noticeably different glass areas.
Sightline refers specifically to the width of frame material visible in the finished window or door, as distinct from the depth of the frame section front to back, which affects structural strength and thermal performance rather than what you see. Two systems with the same overall frame depth can have very different sightlines depending on how the profile is designed internally.
| Frame material | Typical sightline range |
|---|---|
| Aluminium (slim systems) | 40 - 60mm |
| Aluminium (standard systems) | 60 - 80mm |
| Residence Collection uPVC | Comparable to timber, wider than slim aluminium |
| Standard uPVC | 70 - 90mm |
| Timber | Varies, typically medium to wide |
Aluminium's strength relative to its cross-section allows the frame to be made thinner while still supporting the same glass unit safely, which is the core engineering reason it achieves slimmer sightlines than uPVC or timber of comparable structural performance. This is particularly noticeable on larger openings, where a material with less inherent strength needs a proportionally thicker frame to remain structurally sound.
Not all aluminium systems achieve the same sightline. Slimline systems designed specifically to minimise visible frame, often used for fixed lights and slender sliding doors, achieve narrower sightlines than standard casement systems designed for a wider range of opening styles and sizes. There is often a trade-off between the very slimmest sightlines and the largest achievable spans or panel weights, so the two need to be balanced against the actual brief.

Next step
We design, specify and install across Cumbria, the Lake District and the wider North. Send drawings, photographs or simply a description of the building and we will tell you what is possible and what it should cost.
Explore from here
Save anything you are drawn to. It gathers in My Inspiration and travels with your enquiry as a design brief.
Questions
If your question isn’t here, we would rather talk it through properly than guess.
Book a Design ConsultationVisit the Knowledge CentreKeep reading
Flagship guide · 9 min read
Everything worth knowing before specifying aluminium windows, from frame construction and thermal performance to colour, glass and realistic pricing.
Technical Advice · 4 min read
Aluminium's strength-to-weight ratio makes very large window openings possible, but 'large' means something different for a fixed light than it does for an opening casement.
Technical Advice · 4 min read
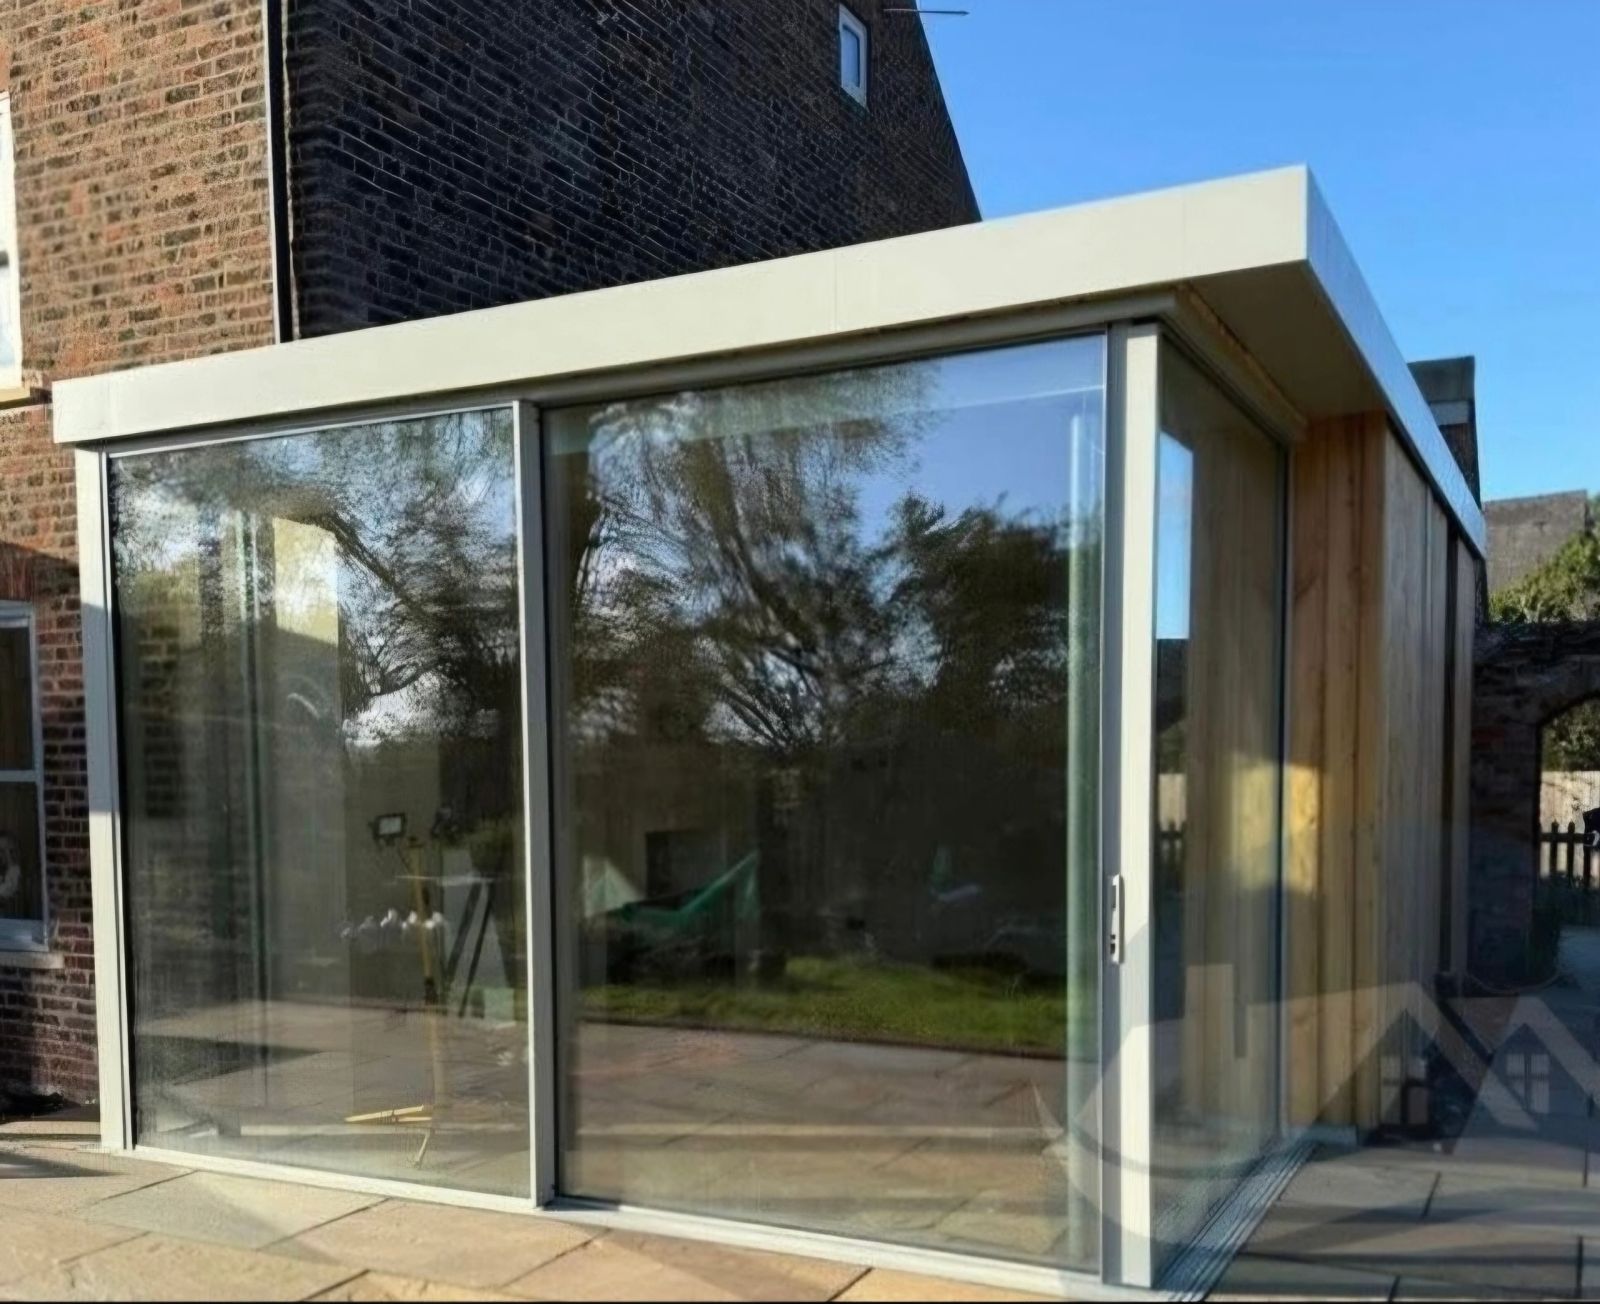
Corner glazing looks simple from the outside — glass meeting glass with no visible support — but achieving that effect within realistic spans is a genuine structural engineering exercise.
Flagship guide · 7 min read
The single figure most quoted in glazing brochures, and the one most often misunderstood. Here is what a U-value actually measures, and what to do with it.
Build your own collection of expert advice as you plan your project.
Wondering how this applies to your own home?
Share a photograph and we’ll turn this guidance into recommendations for your property.
Ready to understand the likely investment?
Start your personalised Project Investment Guide and see comparable completed projects.
Begin
Bring us your drawings, your site photographs or simply an idea. We will tell you what is possible, what it should cost and how long it will take.