


Flagship guide · 9 min read
The Ultimate Guide to Aluminium Windows
Everything worth knowing before specifying aluminium windows, from frame construction and thermal performance to colour, glass and realistic pricing.
Aluminium's strength-to-weight ratio makes very large window openings possible, but 'large' means something different for a fixed light than it does for an opening casement.
Written by Windows in the Lakes · A trading name of Home Glazing Ltd
As a general guide, fixed aluminium windows can typically be specified up to several metres in height or width where the structural opening and glass weight allow, while opening casements and tilt-and-turn sashes have tighter practical size limits set by hinge and hardware capacity, typically somewhere in the region of 1.2m to 1.5m per opening sash before a different configuration is needed.
This guide explains why fixed and opening windows behave so differently at large sizes, what actually limits size in each case, and how to think about combining fixed and opening lights to achieve a large glazed elevation without oversizing individual sashes.
A fixed light has no hinges or moving hardware to size for, so its maximum practical size is set mainly by glass weight, frame deflection and how the unit will be manoeuvred and installed on site. An opening casement or tilt-and-turn sash, by contrast, has to be lifted, swung or tilted by hand and supported on hinges rated to a specific weight, which puts a much tighter ceiling on how large a single opening sash can practically be.
| Window type | Typical constraint | Practical approach for large openings |
|---|---|---|
| Fixed light | Glass weight, frame deflection, handling on site | Can often be scaled up significantly within system limits |
| Side or top-hung casement | Hinge-rated weight, ease of daily operation | Typically kept to a modest single-sash size |
| Tilt and turn | Hinge-rated weight, hardware complexity | Similar limits to casements, slightly more robust hardware |
| Large glazed elevation overall | Combination of fixed and opening sections | Fixed lights for the bulk of the glass, opening sashes sized for comfortable use |
As glass area increases, weight increases roughly in proportion, and a large single pane of double or triple glazed unit can weigh a considerable amount, which the frame section has to support without excessive deflection over its lifetime. This is why premium systems used for large glazing typically specify heavier-gauge aluminium sections and, on very large fixed lights, additional structural support such as steel reinforcement within the frame.
The most common and effective approach to a large glazed elevation is to use large fixed lights for the majority of the view and a smaller, comfortably sized opening casement or tilt-and-turn sash for ventilation, rather than trying to make every section of the elevation openable at full size. This gives the visual effect of a large window while keeping day-to-day operation practical.
Very large aluminium windows, particularly full-height fixed lights, often benefit from a concealed steel sub-frame or additional structural support built into the surrounding opening, which is a decision made with a structural engineer rather than the glazing supplier alone. This is another reason early coordination between architect, engineer and glazing supplier pays off on ambitious glazing designs.
From a real Windows in the Lakes project
Near Windermere, Cumbria · Whole-home glazing · windows, doors and rooflight
Two elevations with opposite jobs. The front had to sit politely in an established street of tile-and-render houses; the back had to open a new extension almost entirely to the garden — while both read as one house, in one glazing language.
A single system family in two finishes: Georgian-bar steel-look casements in agate grey to the frontage, and a wide-span door and screen run in anthracite to the garden. Sightlines, bar widths and head heights were set out across the whole house as one drawing set, and the lantern was specified to match the extension frames so the roof glass belongs to the same scheme.
Read the project storyNext step
We design, specify and install across Cumbria, the Lake District and the wider North. Send drawings, photographs or simply a description of the building and we will tell you what is possible and what it should cost.
Explore from here
Save anything you are drawn to. It gathers in My Inspiration and travels with your enquiry as a design brief.
Questions
If your question isn’t here, we would rather talk it through properly than guess.
Book a Design ConsultationVisit the Knowledge CentreKeep reading
Flagship guide · 9 min read
Everything worth knowing before specifying aluminium windows, from frame construction and thermal performance to colour, glass and realistic pricing.
Technical Advice · 3 min read
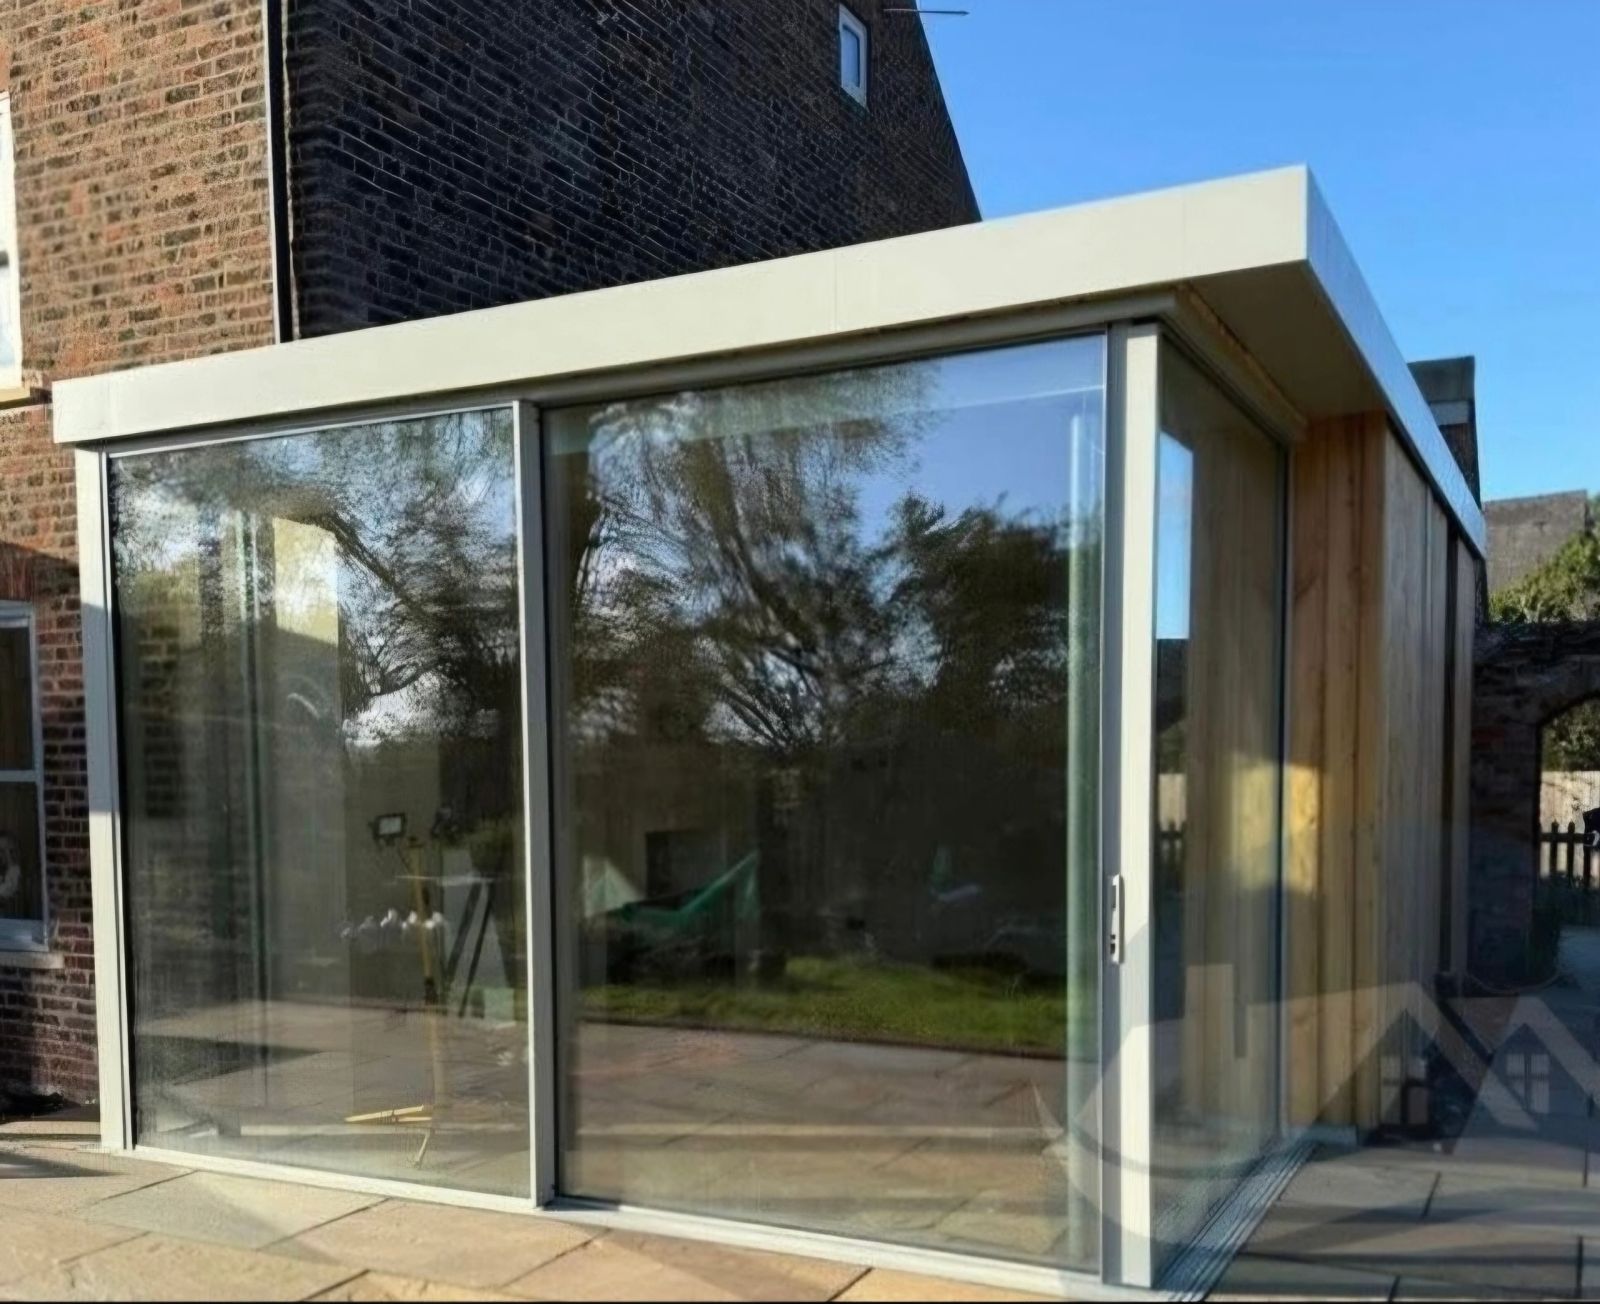
Slim sightlines on a large sliding door or frameless corner window are a structural engineering outcome, not just an aesthetic choice.
Technical Advice · 3 min read
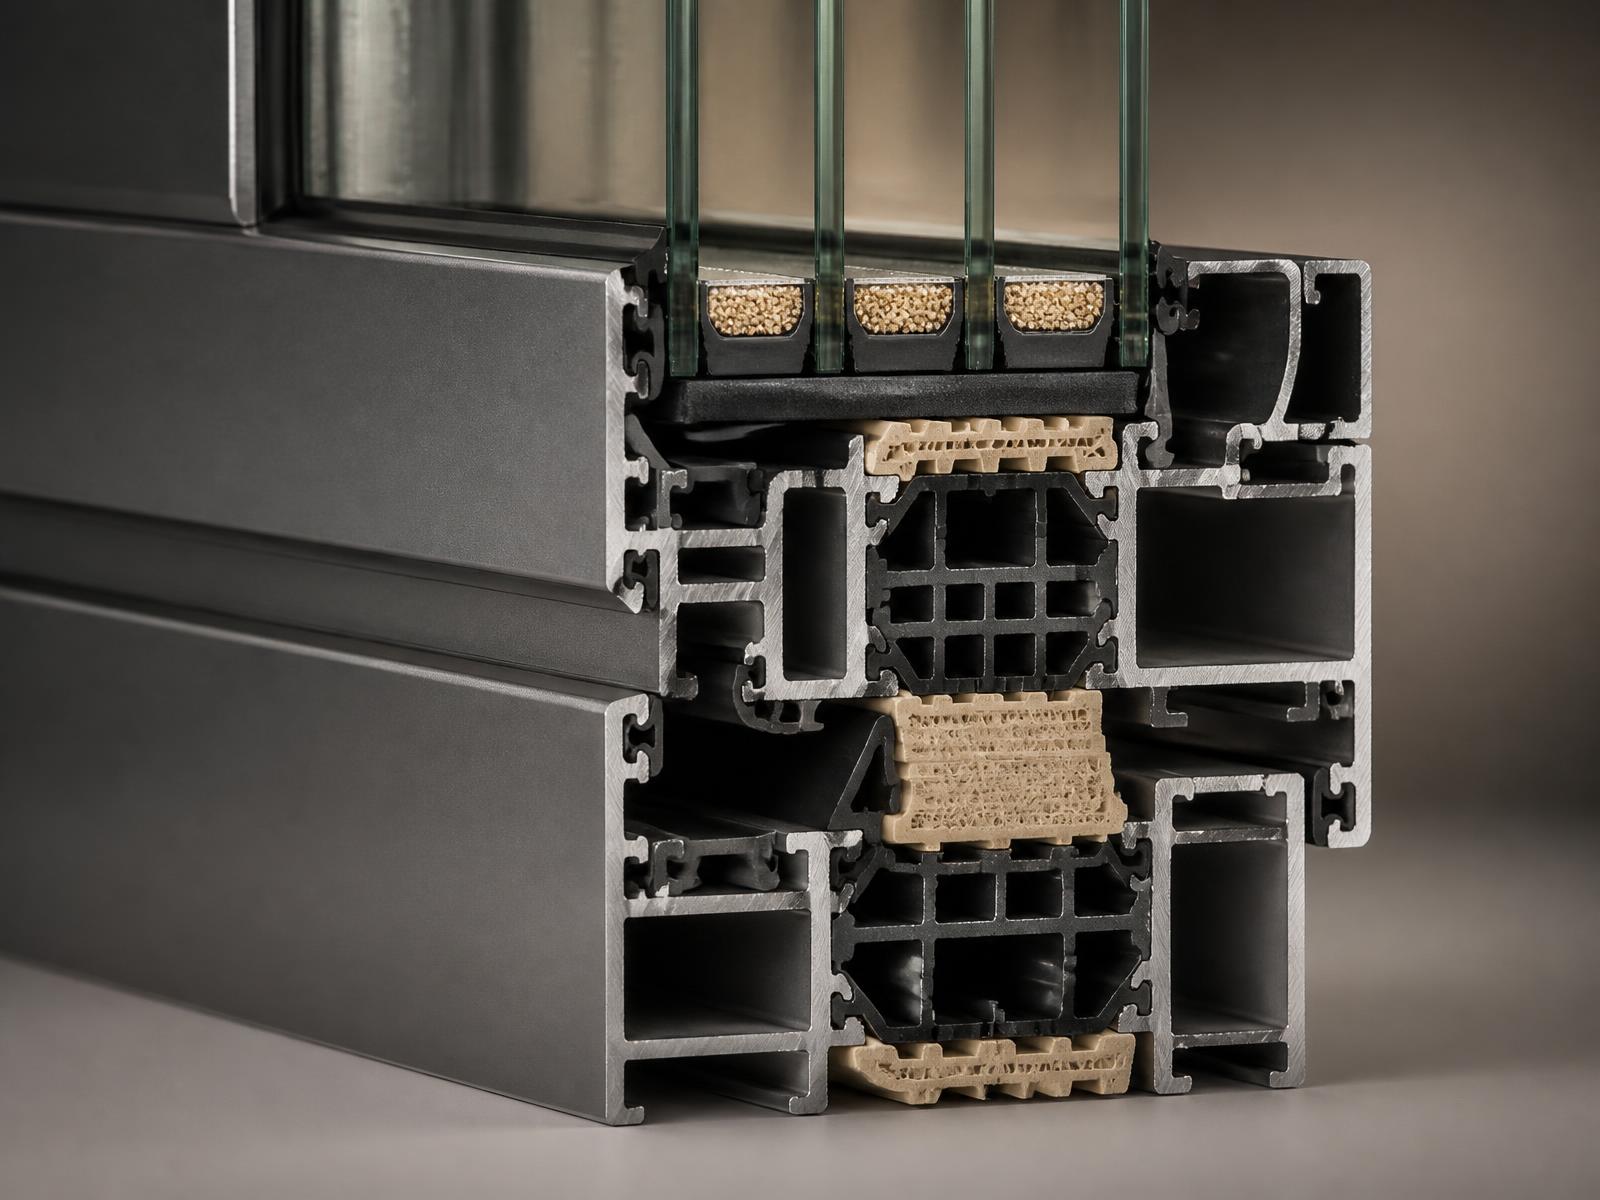
Sightline is the single spec figure that most visibly separates a good glazing installation from a mediocre one, and it is widely misunderstood.
Technical Advice · 4 min read
Corner glazing looks simple from the outside — glass meeting glass with no visible support — but achieving that effect within realistic spans is a genuine structural engineering exercise.
Build your own collection of expert advice as you plan your project.
Wondering how this applies to your own home?
Share a photograph and we’ll turn this guidance into recommendations for your property.
Ready to understand the likely investment?
Start your personalised Project Investment Guide and see comparable completed projects.
Begin
Bring us your drawings, your site photographs or simply an idea. We will tell you what is possible, what it should cost and how long it will take.