

Design Inspiration · 3 min read
Corner Glazing Ideas and Design Considerations
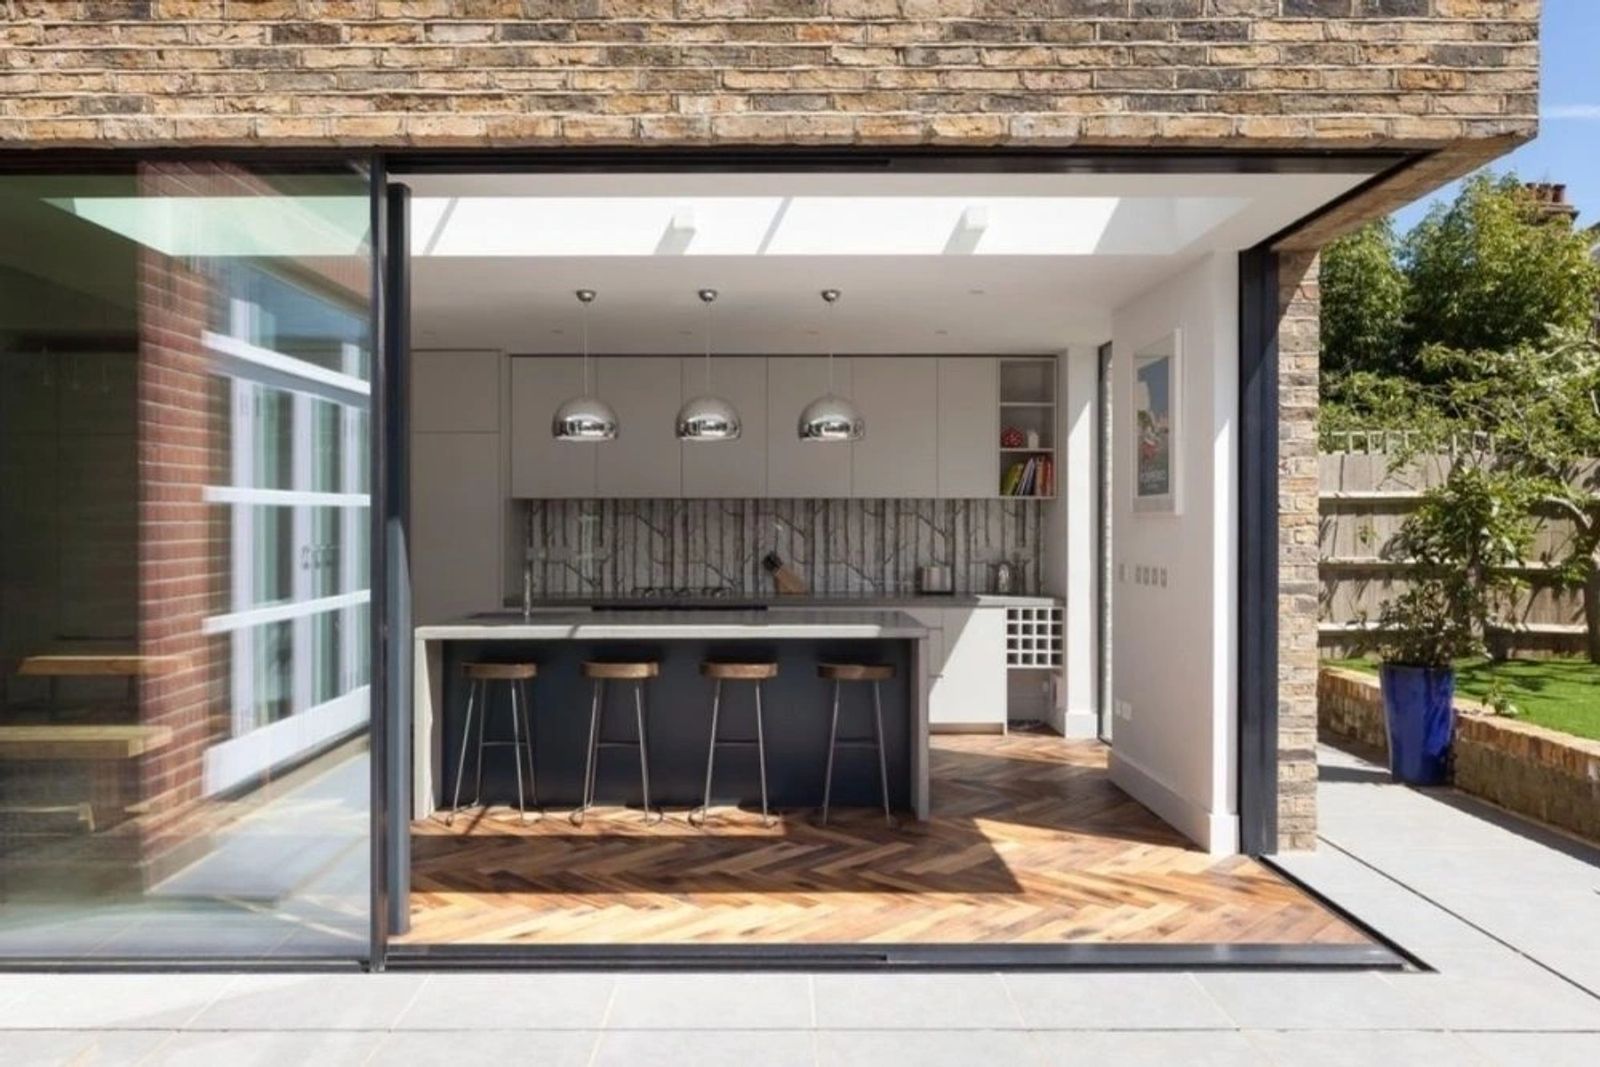
Corner glazing is one of the most striking moves available in contemporary design, and one of the easiest to get wrong without early structural planning.
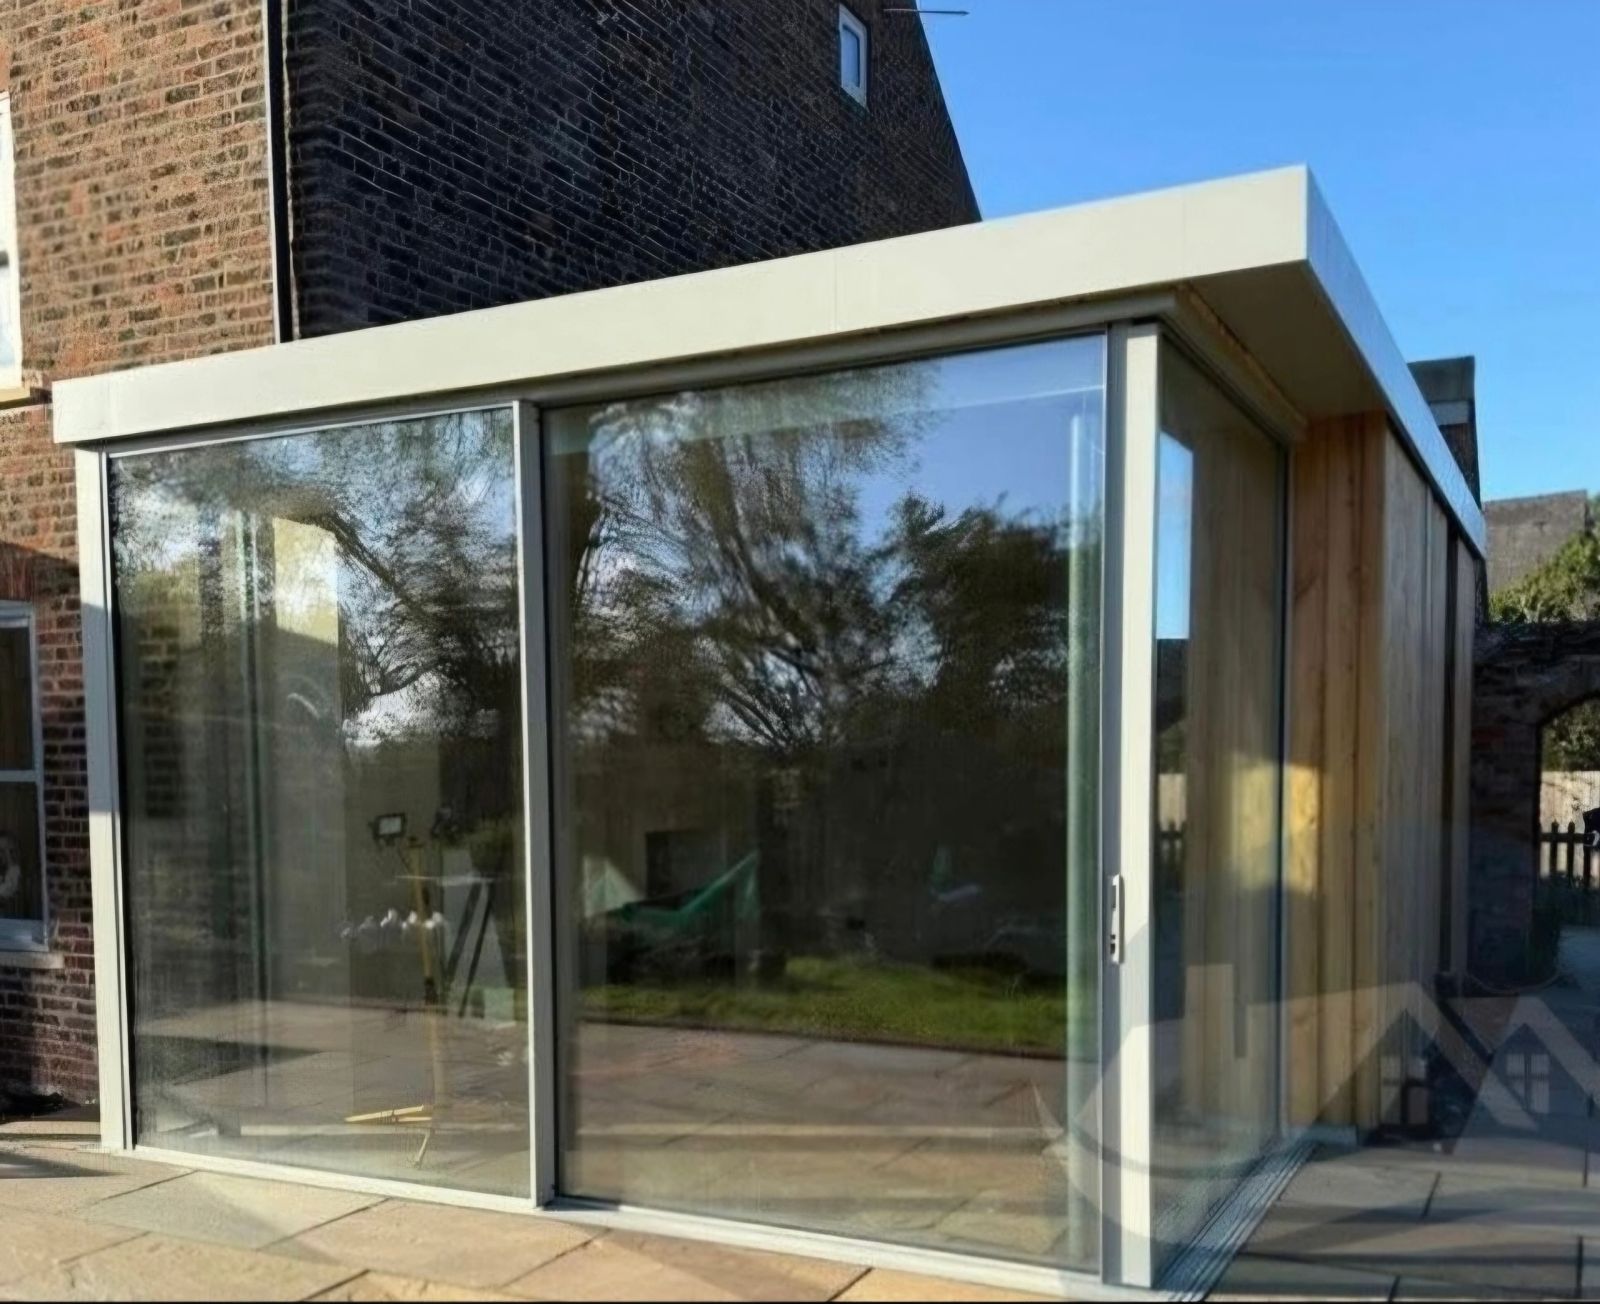
Corner glazing looks simple from the outside — glass meeting glass with no visible support — but achieving that effect within realistic spans is a genuine structural engineering exercise.
Written by Windows in the Lakes · A trading name of Home Glazing Ltd
A structural corner glazing junction removes the visible post at the corner of a building by carrying the roof and wall loads above through a concealed steel post, a bonded structural glass-to-glass joint, or a slim proprietary corner post system, with the achievable span and load capacity always set by the specific system and the structural design above, not by glass alone.
This guide covers how corner glazing is actually engineered, when a genuinely post-free corner is achievable versus when a slim structural post is the realistic answer, thermal detailing at the junction, and typical spans for different approaches.
A visually post-free corner does not mean there is no structure at the junction — it means the structure is concealed rather than absent. Common approaches include a slim steel post hidden within a narrow aluminium capping, a bonded or mechanically jointed glass-to-glass corner with no metal post at all, or a proprietary corner window system engineered specifically for the purpose. Which approach is achievable depends on the load being carried above the corner and the span either side of it.
| Approach | How it works | Typical use |
|---|---|---|
| Concealed steel post | Structural steel hidden within a slim aluminium capping | Where the corner carries significant roof or wall load |
| Proprietary corner post system | Manufacturer-engineered slim post designed for glazing corners | Moderate loads, standard extension corners |
| Bonded glass-to-glass corner | Structural silicone or mechanical glass joint with no visible post | Lighter loads, shorter spans, feature corners |
| Mitred glass corner | Glass panes meet at a mitred edge with minimal frame | Similar to bonded corners, system-dependent availability |
As a general principle, the greater the load carried above a corner — a heavy roof structure, an upper floor, or a long unsupported span either side — the more likely a concealed structural post becomes necessary rather than optional. A single-storey garden room corner with a light roof and modest spans has a much better chance of achieving a genuinely post-free glass corner than a two-storey corner carrying substantial load above.
There is no single figure for how far a corner glazing system can span, since this depends on glass thickness, the specific corner system used, wind loading at the site, and the load carried above. As a general guide, lighter single-storey applications with modest roof loads achieve the widest, most visually minimal corners, while two-storey or heavily loaded corners typically require a visible, if slim, structural post. Always confirm achievable spans against the manufacturer's technical data and a structural engineer's assessment for the specific project.
A corner is a natural point for cold bridging, since it concentrates frame and structural material in a small area with more exposed surface than a flat run of glazing. Systems designed specifically for corner glazing incorporate thermal breaks through the post or junction itself, and it is worth asking specifically how the corner junction's U-value compares with the flat sections of glazing either side, rather than assuming it performs identically.
From a real Windows in the Lakes project
Near Windermere, Cumbria · Whole-home glazing · windows, doors and rooflight
Two elevations with opposite jobs. The front had to sit politely in an established street of tile-and-render houses; the back had to open a new extension almost entirely to the garden — while both read as one house, in one glazing language.
A single system family in two finishes: Georgian-bar steel-look casements in agate grey to the frontage, and a wide-span door and screen run in anthracite to the garden. Sightlines, bar widths and head heights were set out across the whole house as one drawing set, and the lantern was specified to match the extension frames so the roof glass belongs to the same scheme.
Read the project storyNext step
We design, specify and install across Cumbria, the Lake District and the wider North. Send drawings, photographs or simply a description of the building and we will tell you what is possible and what it should cost.
Explore from here
Save anything you are drawn to. It gathers in My Inspiration and travels with your enquiry as a design brief.
Questions
If your question isn’t here, we would rather talk it through properly than guess.
Book a Design ConsultationVisit the Knowledge CentreKeep reading
Design Inspiration · 3 min read
Corner glazing is one of the most striking moves available in contemporary design, and one of the easiest to get wrong without early structural planning.
Technical Advice · 3 min read
Slim sightlines on a large sliding door or frameless corner window are a structural engineering outcome, not just an aesthetic choice.
Technical Advice · 3 min read
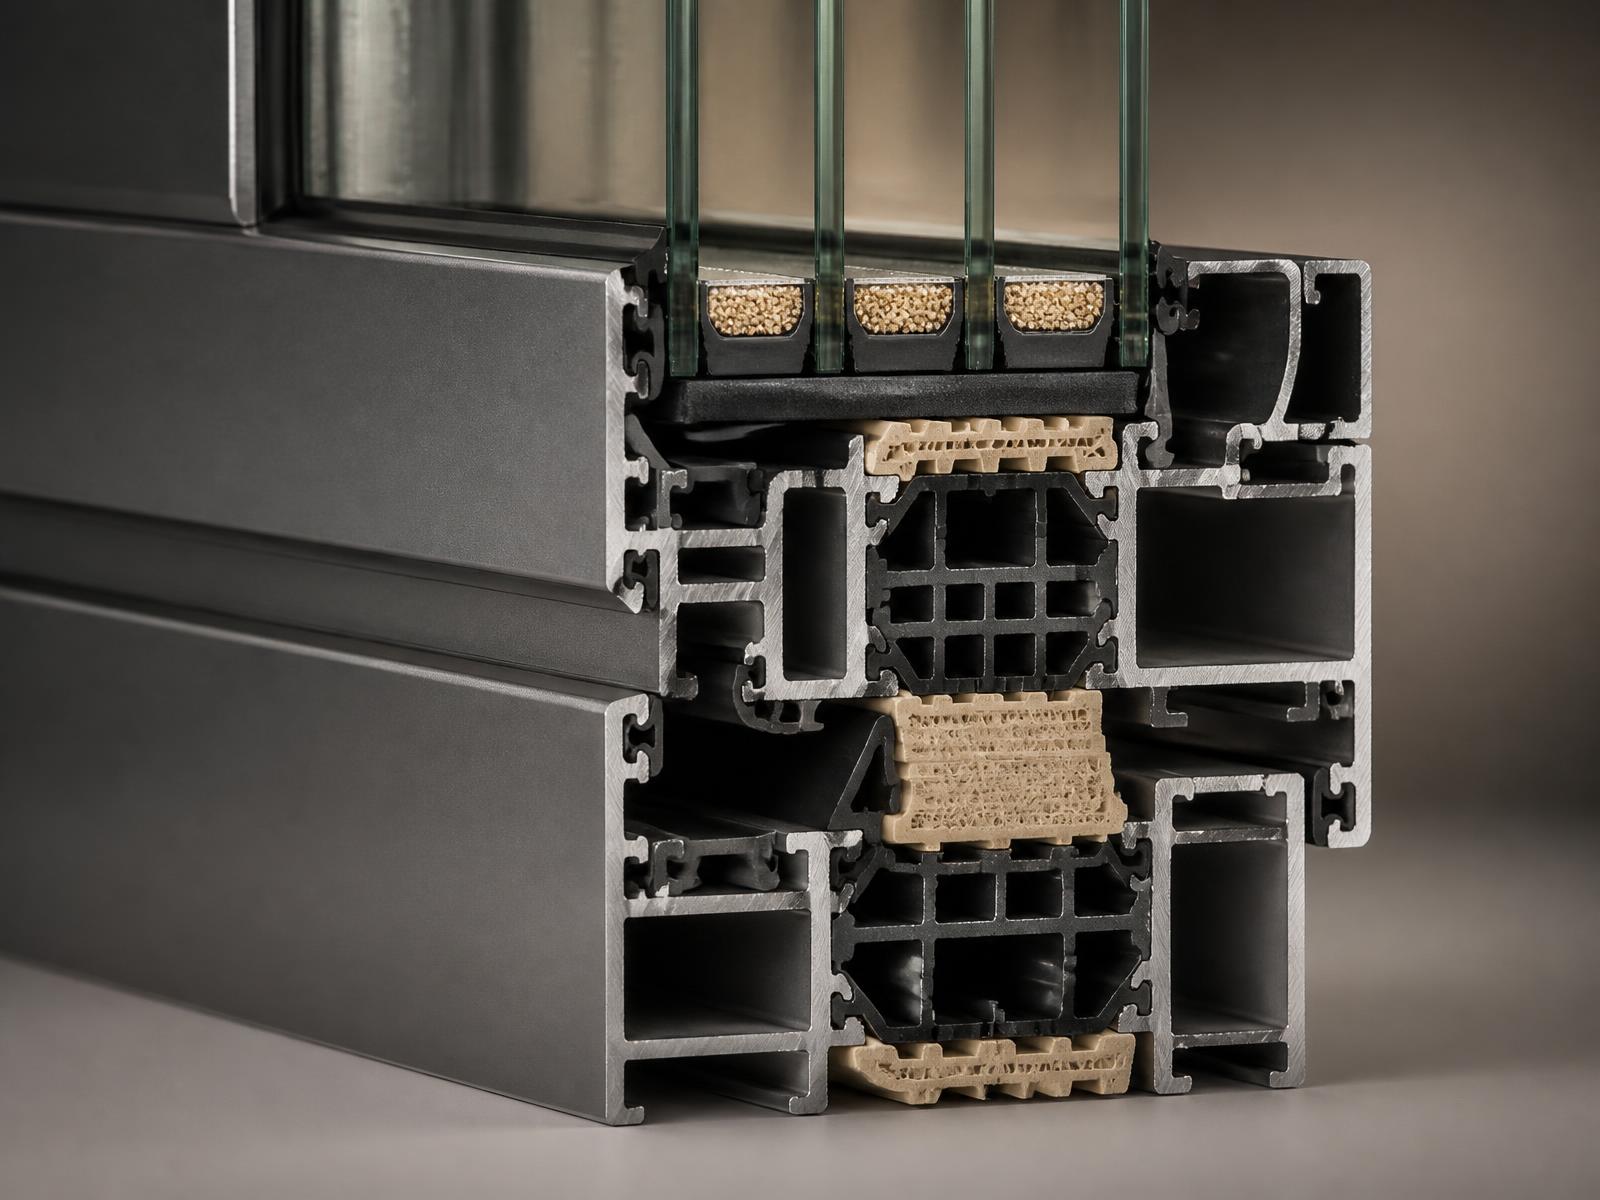
Sightline is the single spec figure that most visibly separates a good glazing installation from a mediocre one, and it is widely misunderstood.
Technical Advice · 4 min read
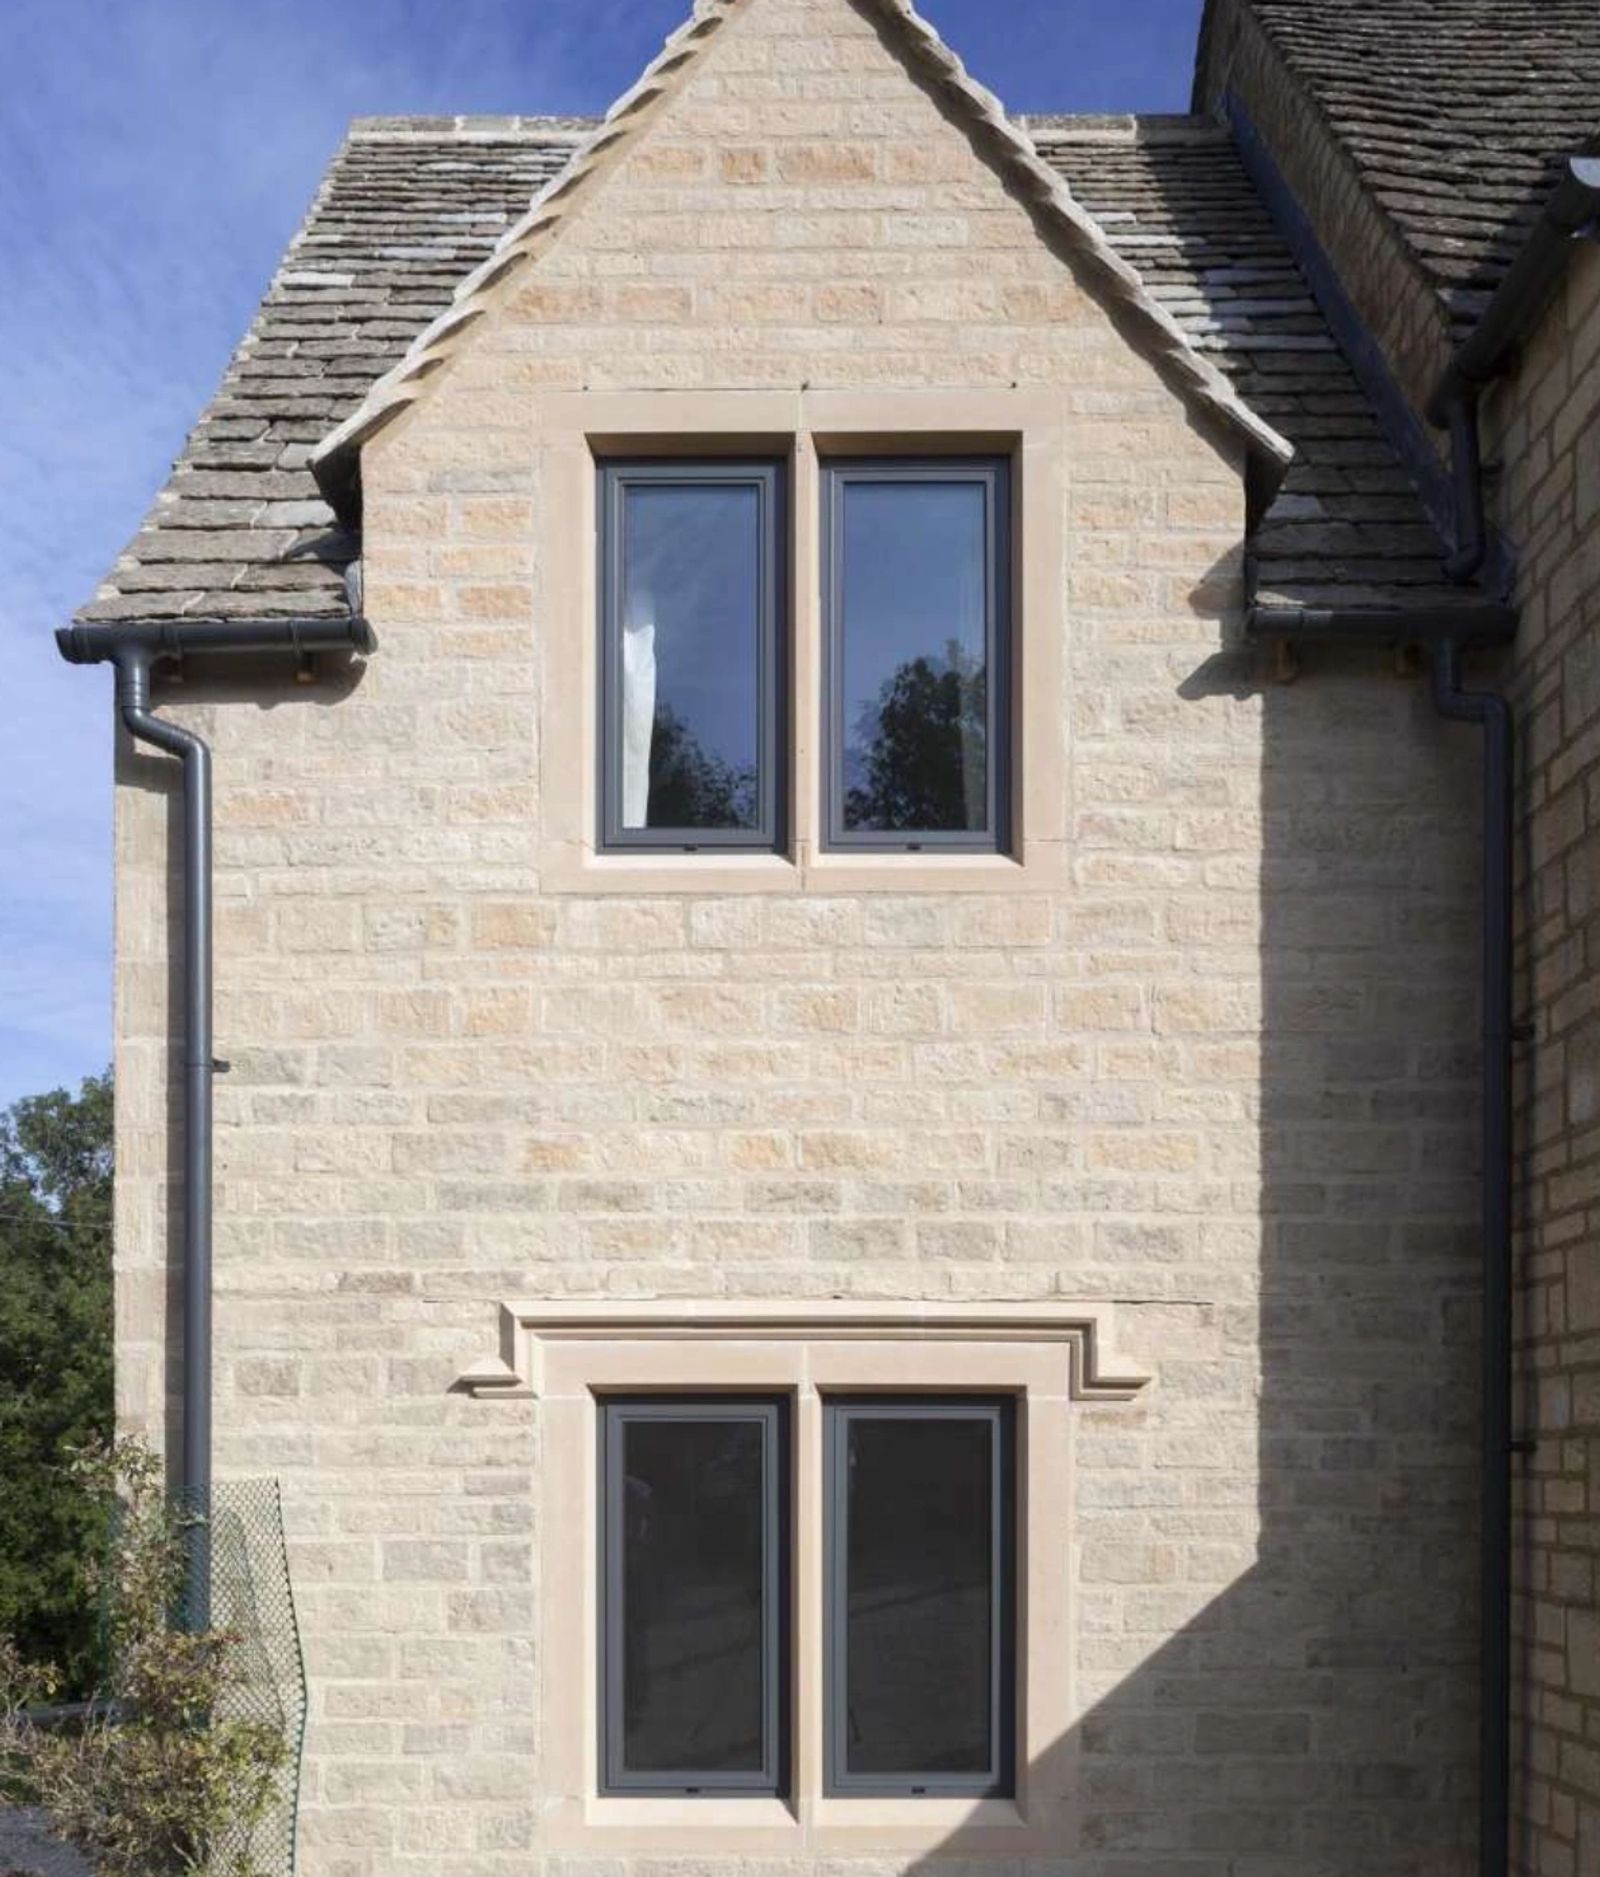
Aluminium's strength-to-weight ratio makes very large window openings possible, but 'large' means something different for a fixed light than it does for an opening casement.
Build your own collection of expert advice as you plan your project.
Wondering how this applies to your own home?
Share a photograph and we’ll turn this guidance into recommendations for your property.
Ready to understand the likely investment?
Start your personalised Project Investment Guide and see comparable completed projects.
Begin
Bring us your drawings, your site photographs or simply an idea. We will tell you what is possible, what it should cost and how long it will take.