
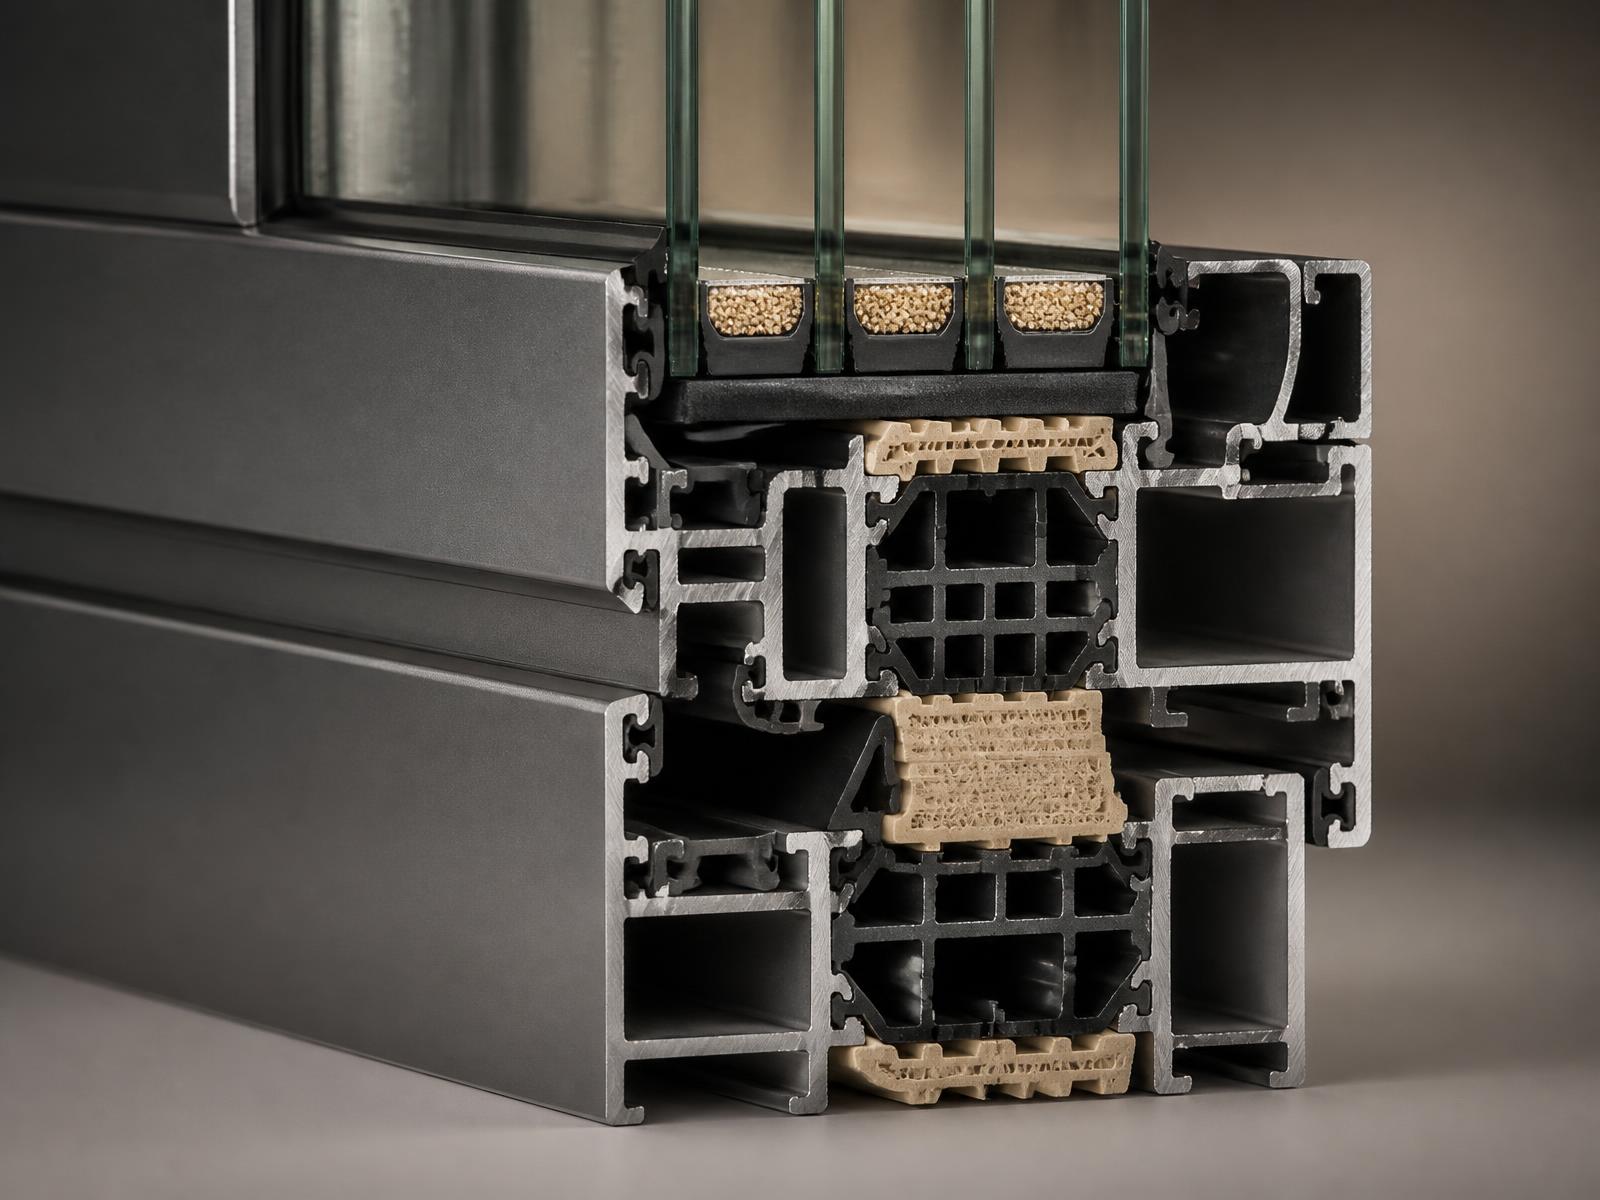
Flagship guide · 7 min read
U-Values and Thermal Performance Explained
The single figure most quoted in glazing brochures, and the one most often misunderstood. Here is what a U-value actually measures, and what to do with it.
Collections
Specification

Beyond thermal figures, glass performance is also about strength, breakage behaviour and sound — each governed by different standards and specifications.
Written by Windows in the Lakes · A trading name of Home Glazing Ltd
Thermal performance is only one dimension of a glass specification. Strength, breakage behaviour and acoustic performance matter just as much in the right context, and are governed by different British Standards and product choices than the U-value and g-value covered elsewhere in this section.
This guide sets out the technical detail behind toughened and laminated glass, and how acoustic glazing achieves genuine noise reduction rather than a marketing claim.
Toughened glass is heat-treated to increase its strength to roughly five times that of standard annealed glass of the same thickness. If it breaks, it fractures into small, blunt granules rather than sharp shards, which is why it is required in safety-critical locations under Part K of the Building Regulations. Laminated glass, by contrast, consists of two or more panes bonded with a PVB interlayer; if broken, the glass cracks but the interlayer holds the fragments in place, meaning it does not fall away and also improves acoustic and security performance.
| Property | Toughened | Laminated |
|---|---|---|
| Strength vs standard glass | Around 5x | Similar to standard, but holds together |
| Breakage behaviour | Small blunt granules | Cracks but stays in place, held by interlayer |
| Acoustic performance | Standard | Improved, especially with thicker interlayers |
| Security performance | Standard | Improved resistance to forced entry |
| Typical use | Doors, low-level glazing, most safety locations | Rooflights, ground floor security glazing, acoustic-sensitive rooms |
Part K of the Building Regulations sets out critical locations requiring safety glazing: glazing in and around doors, and glazing below 800mm from floor level in most rooms. Both toughened and laminated glass satisfy this requirement; the choice between them usually comes down to the additional acoustic or security benefit needed, not the safety requirement itself, since both meet the same impact standard.
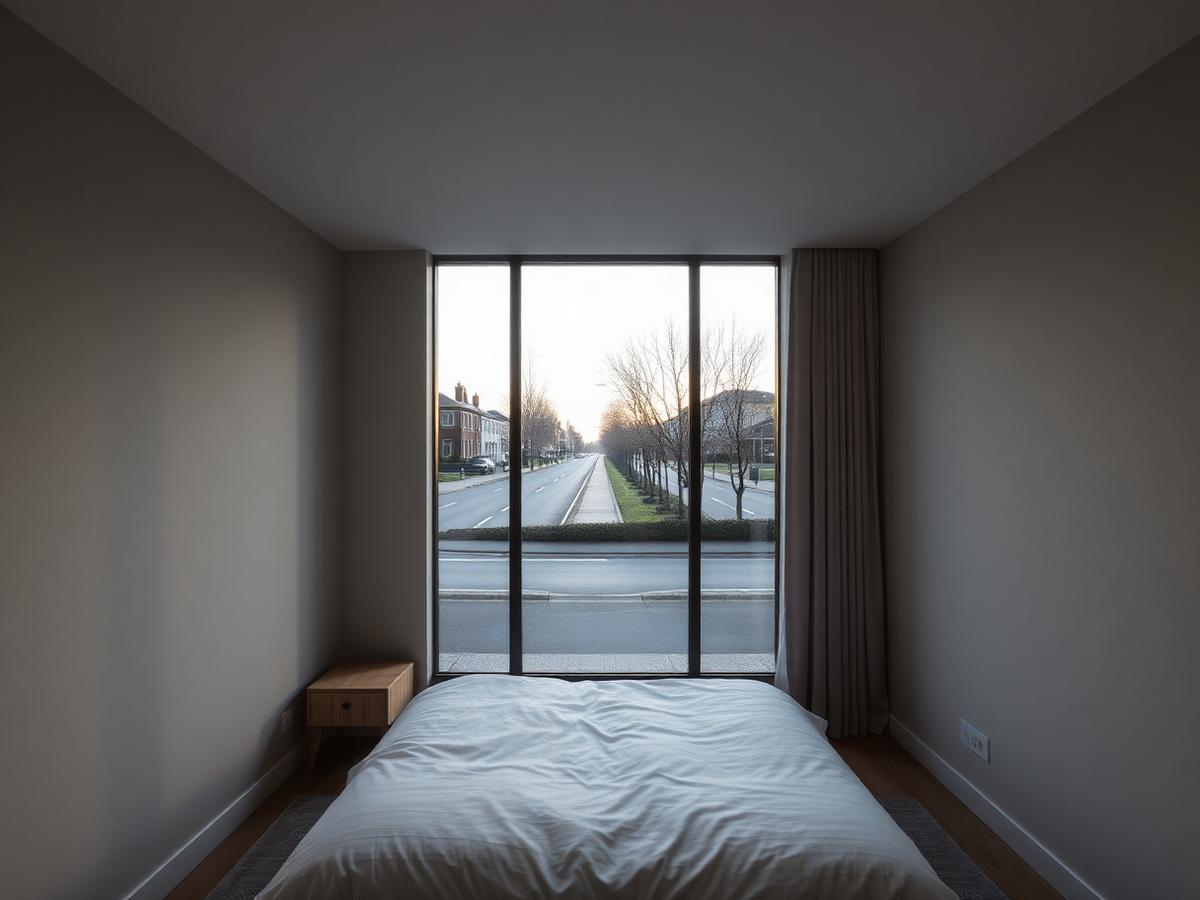
Acoustic glass reduces external noise transmission primarily through asymmetric pane thickness and a thicker or specialist acoustic PVB interlayer, which disrupts the resonance that allows sound to pass efficiently through a symmetrical double-glazed unit. Wider cavity gaps and mixed gas fills also contribute. This is a genuinely useful specification for homes near busy roads or, in the Lake District context, positions exposed to wind noise or nearby watercourses, more than a marginal upgrade.
Next step
We design, specify and install across Cumbria, the Lake District and the wider North. Send drawings, photographs or simply a description of the building and we will tell you what is possible and what it should cost.
Explore from here
Save anything you are drawn to. It gathers in My Inspiration and travels with your enquiry as a design brief.
 Acoustic GlassClear Glass
Questions
If your question isn’t here, we would rather talk it through properly than guess.
Book a Design ConsultationVisit the Knowledge CentreKeep reading
Flagship guide · 7 min read
The single figure most quoted in glazing brochures, and the one most often misunderstood. Here is what a U-value actually measures, and what to do with it.
Glass Advice · 3 min read
Both satisfy Part K, but laminated and toughened glass behave quite differently when broken, and suit different priorities.
Glass Advice · 3 min read
Acoustic glass uses a laminated interlayer to damp sound transmission, and it is worth specifying wherever external noise is a genuine daily nuisance.
Glass Advice · 3 min read
Building Regulations set out specific locations where safety glass is mandatory. Here is what that means in practice.
Build your own collection of expert advice as you plan your project.
Wondering how this applies to your own home?
Share a photograph and we’ll turn this guidance into recommendations for your property.
Ready to understand the likely investment?
Start your personalised Project Investment Guide and see comparable completed projects.
Begin
Bring us your drawings, your site photographs or simply an idea. We will tell you what is possible, what it should cost and how long it will take.