


Product Comparisons · 4 min read
Sliding Doors vs Bifold Doors
Sliding doors and bifold doors solve the same basic problem, a large glazed opening onto a garden, in two genuinely different ways. Neither is the automatically correct answer.
Collections
Specification
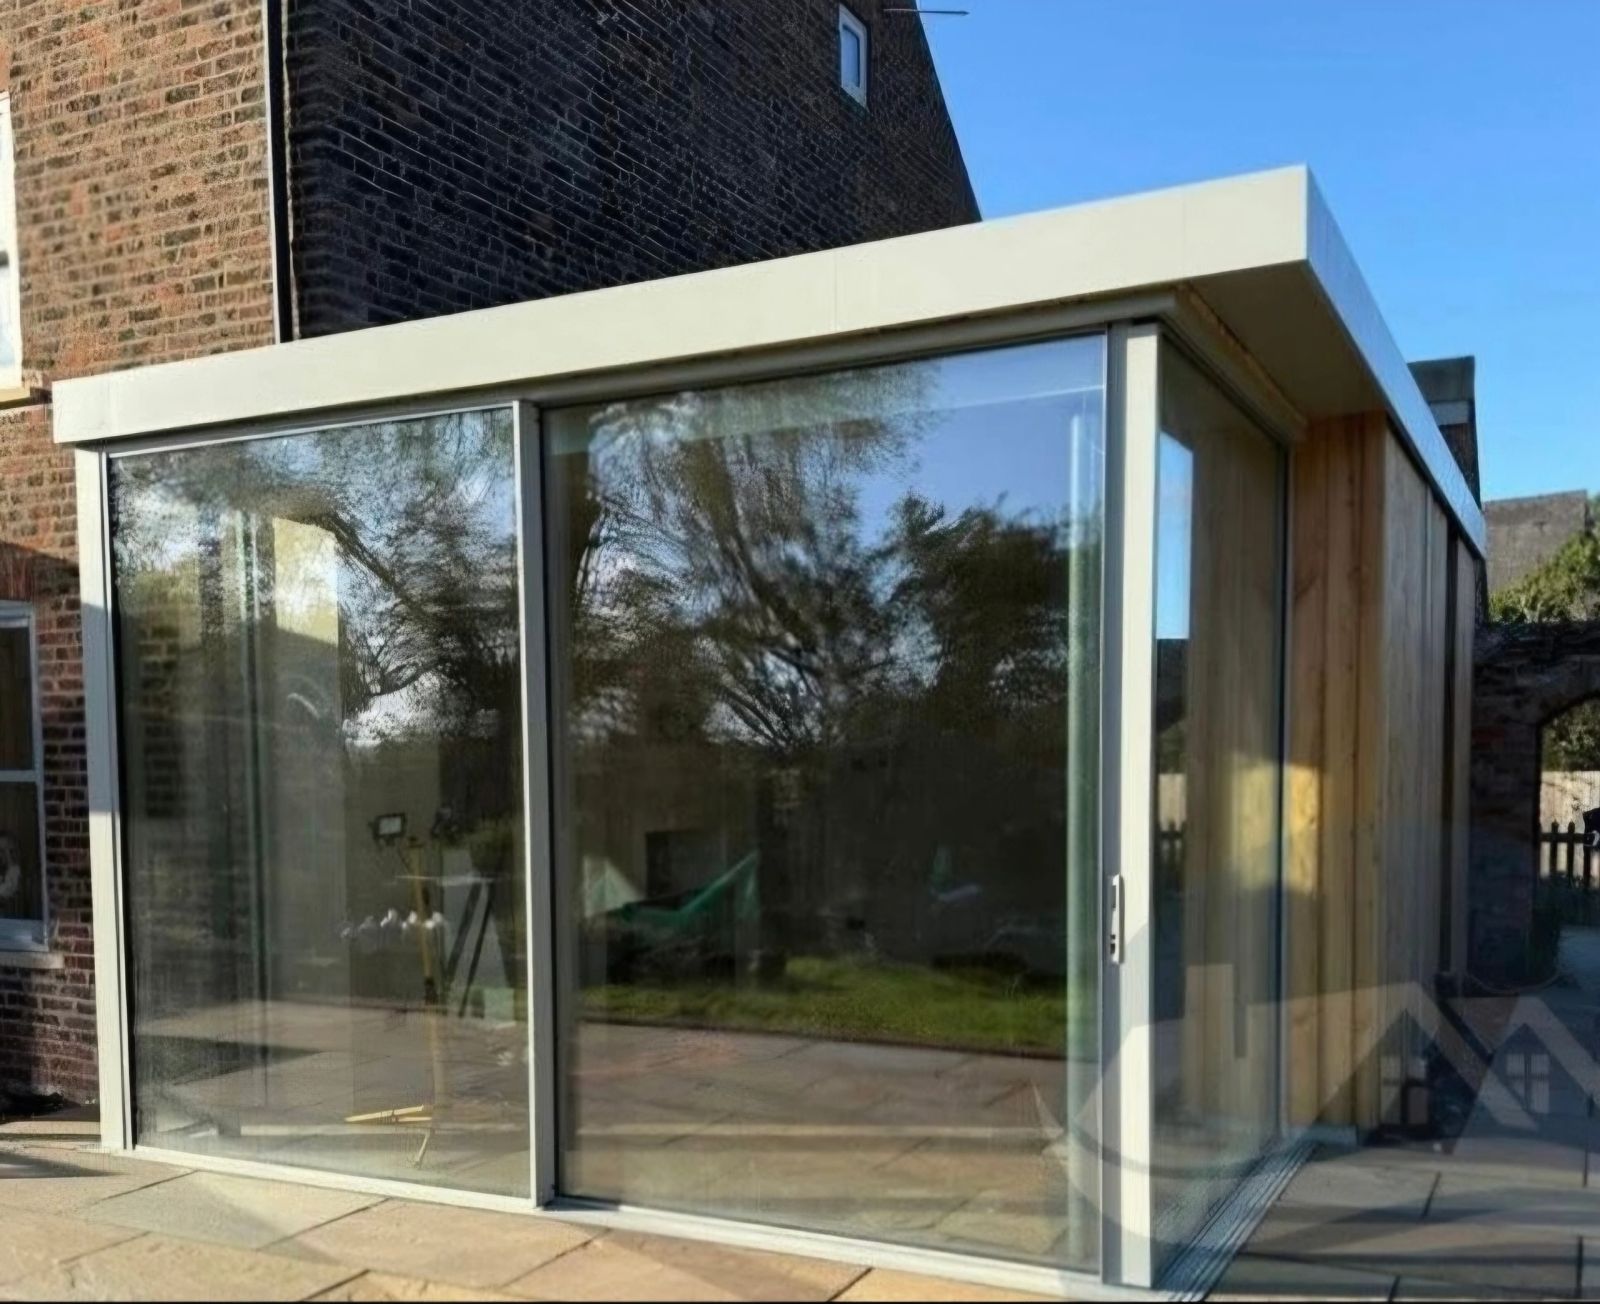
Fewer, larger openings in one consistent system, with fixed glazing carrying the view and a small number of well-placed openers doing the ventilation.
Written by Windows in the Lakes · A trading name of Home Glazing Ltd · Last reviewed 21 September 2026
In short: a modern extension is usually best served by aluminium, by fewer and larger apertures rather than many small ones, and by a deliberate split between glass that is there for the view and glass that is there for air. Orientation then decides the glass specification.
The strongest contemporary extensions read as a small number of clear openings in a solid form. Before choosing a door type, decide where the building wants glass: a wide opening to the garden, a corner that catches light, a tall slot beside a chimney, a rooflight over the middle of a deep plan.
| Orientation | Main risk | Usual response |
|---|---|---|
| South | Overheating and glare | Solar control glass, shading, a ventilation strategy |
| West | Low afternoon sun and heat build-up | Solar control, external shading where possible |
| North | Low daylight and heat loss | High-clarity glass, generous area, strong thermal specification |
| East | Morning glare only | Standard specification is usually sufficient |
A contemporary extension does not have to match the house, but it does have to acknowledge it. The most reliable connection is a shared frame colour and a consistent window family carried through to any replacement windows in the original building, so the two parts read as one property with two dates.
From a real Windows in the Lakes project
Near Keswick, North Lakes · Garden room extension · Two bifold runs, door and window set
A rear extension on a terrace risks turning the original back rooms into a dark corridor, and a fully glazed box would have looked nothing like the Victorian brickwork it joins.
Brick piers and a tiled pitched roof keep the architecture in the same language as the house, while the spans between them are given over entirely to glazing. Rooflights carry daylight over the new roof and into the existing plan, and a single jet black finish across every frame, cill and handle ties the two builds together.
Read the project storyNext step
We design, specify and install across Cumbria, the Lake District and the wider North. Send drawings, photographs or simply a description of the building and we will tell you what is possible and what it should cost.
Explore from here
Save anything you are drawn to. It gathers in My Inspiration and travels with your enquiry as a design brief.
Questions
If your question isn’t here, we would rather talk it through properly than guess.
Book a Design ConsultationVisit the Knowledge CentreKeep reading
Product Comparisons · 4 min read
Sliding doors and bifold doors solve the same basic problem, a large glazed opening onto a garden, in two genuinely different ways. Neither is the automatically correct answer.
Buying Guides · 5 min read
An extension is usually where the biggest single glazing decision on a project gets made. Getting the door or window configuration right shapes how the whole room works, long after the build is finished.
Design Inspiration · 3 min read
The difference is the roof, the rhythm and the ratio of solid to glass. A glazed room with a solid roof, a disciplined frame rhythm and real walls reads as architecture; one glazed on every face does not.

Design Inspiration · 3 min read
There is too much glazing when the room needs blinds to be usable, when there is nowhere to put furniture, or when comfort depends on constantly running heating or cooling.
Build your own collection of expert advice as you plan your project.
Wondering how this applies to your own home?
Share a photograph and we’ll turn this guidance into recommendations for your property.
Ready to understand the likely investment?
Start your personalised Project Investment Guide and see comparable completed projects.
Begin
Bring us your drawings, your site photographs or simply an idea. We will tell you what is possible, what it should cost and how long it will take.