

Product Comparisons · 3 min read
Solar Control Glass vs Low-Iron Glass
Solar control glass and low-iron glass are often asked about as if they solve the same problem. They solve two different ones, and can often be combined.
Collections
Specification
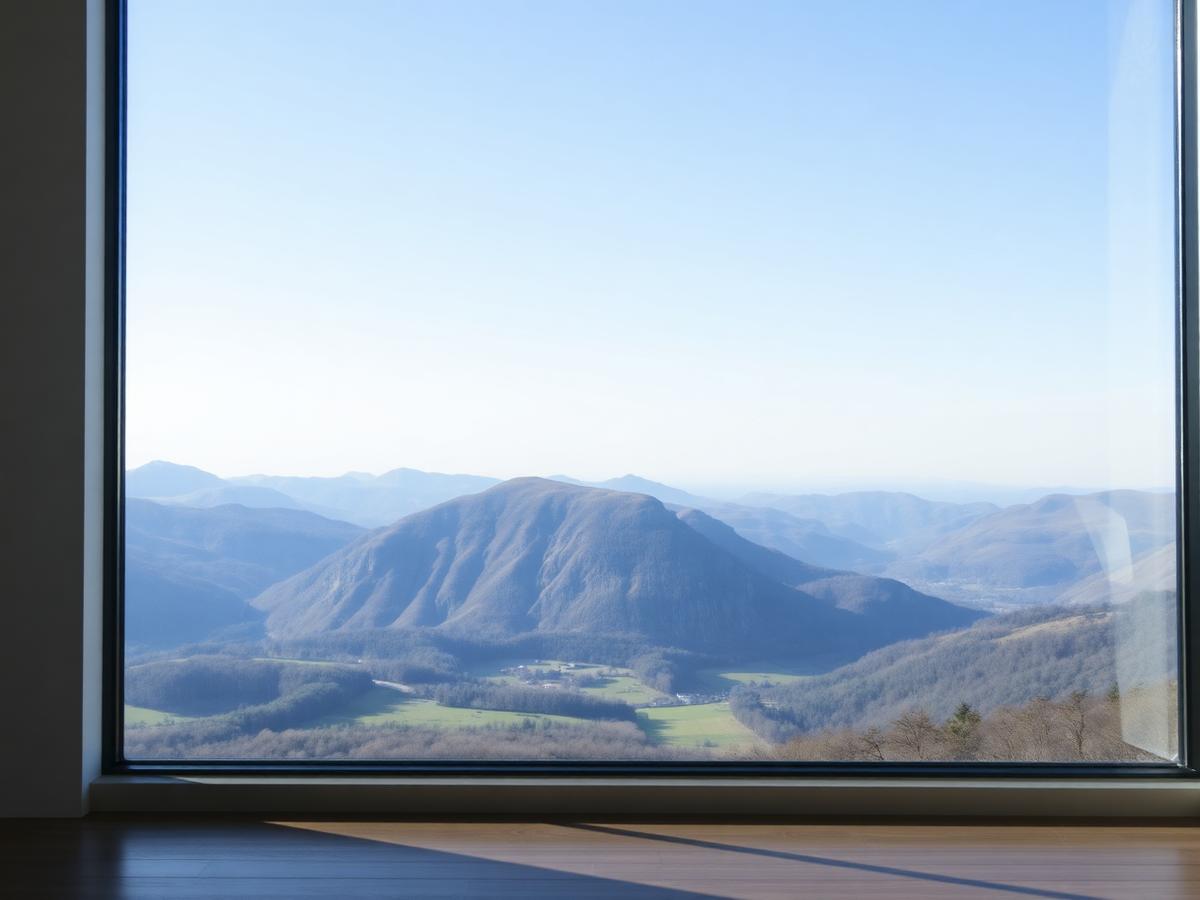
Glass Advice · Flagship guide
The frame gets most of the attention, but the glass does most of the work. This is our full guide to choosing it properly.
Written by Windows in the Lakes · A trading name of Home Glazing Ltd
Most conversations about a new window or door start with frame material and colour. That is understandable — it is the visible part, and it is what sits in the brochure photograph. But the glass in a modern unit is doing far more of the technical and comfort work than most homeowners realise. It governs how warm a room feels in January, how much a south-facing kitchen overheats in June, how much traffic noise reaches a bedroom, and whether a bathroom window can be seen through from the street.
Glass has also become considerably more capable over the last two decades. A double-glazed unit today is not simply two panes of glass with a gap between them. It is a specified assembly: pane thicknesses, coatings on specific surfaces, gas fill, spacer bar material, and sometimes a laminated interlayer, all chosen to hit a particular performance target. Get the specification right and a room performs as intended. Get it wrong — most commonly by defaulting to whatever glass is cheapest — and you can end up with a beautiful window that is uncomfortably hot, oddly noisy, or overlooked.
This guide sets out the whole subject in one place: how glass performance is measured, the main glass types available, when each one earns its place, how they combine in a single unit, and what they cost. It links out to shorter, more focused guides on each glass type for readers who already know roughly what they need.
Glass specification is described using a small number of figures. Once you understand what each one means, reading a specification sheet becomes straightforward rather than intimidating.
These figures often pull in different directions. A coating that reduces solar gain will usually also reduce light transmittance slightly. A laminated pane that improves acoustics and security adds a small amount of weight and cost. Specification is about finding the right balance for a particular room and orientation, not chasing the single best number on any one measure.
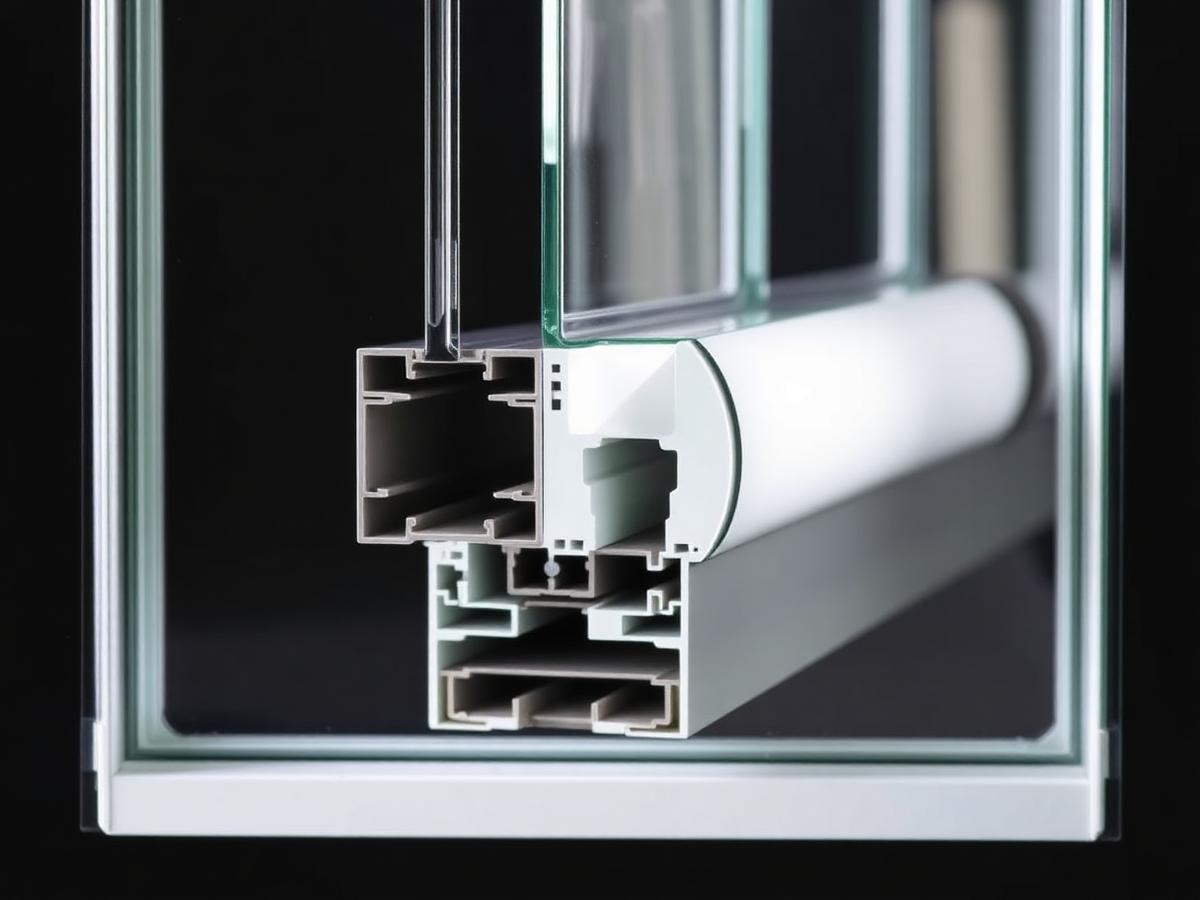
Almost all modern windows and doors use a sealed double-glazed unit, or IGU (insulated glazing unit) — two or three panes of glass separated by a spacer bar and hermetically sealed, with the cavity filled with argon gas rather than ordinary air. The argon is denser than air and slows heat transfer across the cavity, which is why it improves the U-value at essentially no visual cost.
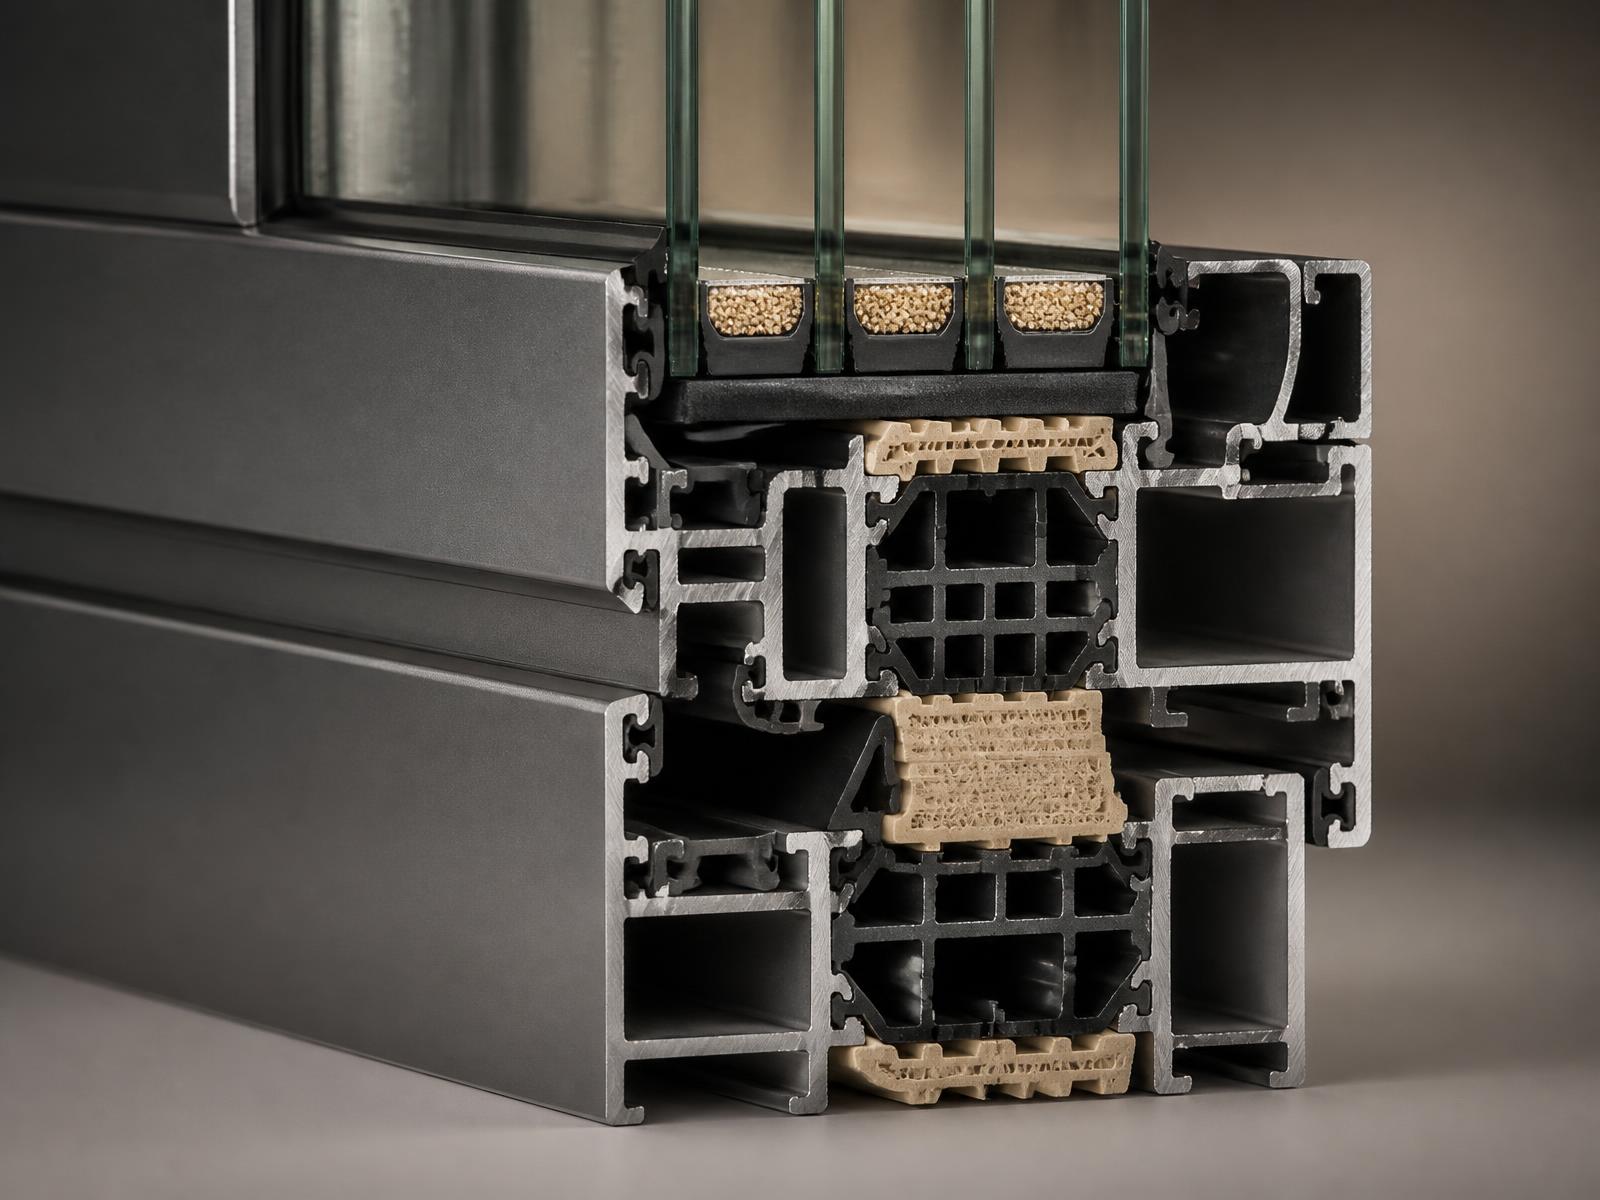
Every specialist glass type is a variation on the standard double-glazed unit, adding a coating, an interlayer or a texture to solve a specific problem. It helps to see them side by side before deciding which apply to a given project.
| Glass type | Problem it solves | Trade-off |
|---|---|---|
| Solar control | Overheating in south or west-facing rooms with large glazed areas | Slightly reduces light transmittance and warmth of appearance |
| Tinted | Glare and a degree of solar reduction, plus a warmer or cooler tone | Reduces light transmittance more than a clear low-e unit |
| Reflective | Daytime privacy and strong solar reduction on prominent elevations | Mirror-like appearance in bright daylight; reduced view-through |
| Privacy (switchable or coated) | Overlooking without permanently obscuring the glass | Higher cost than fixed obscure glass |
| Obscure | Permanent privacy in bathrooms, en-suites and side windows | View out is reduced along with view in |
| Acoustic (laminated) | Traffic, aircraft or neighbour noise | Slightly heavier units, small cost premium |
| Low-iron | Removing the green tint of standard glass for a true, clear view | Cost premium with no functional performance change |
| Triple glazed | Maximum thermal performance | Heavier units, larger frames sometimes needed, higher cost |
| Toughened | Safety in critical locations | No visual difference; breaks safely if broken |
| Laminated | Safety plus security and acoustic benefit | Holds together when broken rather than falling out |
The single biggest driver of glass specification on a Lake District project is orientation. A north-facing window rarely needs solar control glass — the priority there is thermal performance, since the room gains little useful heat from the sun in any case. A south or west-facing wall of glass, particularly bifolds or a large sliding door opening onto a garden, is a different matter: without solar control, rooms with a lot of glazing on these elevations can become uncomfortably hot on clear days even in a cool climate, because the effect is driven by direct sun rather than air temperature.
Solar control coatings work by reflecting a proportion of the sun's infrared energy before it enters the room, while allowing most of the visible light through. A well-specified solar control unit on a west-facing bifold door can meaningfully change how usable a kitchen-diner is on a bright afternoon, without making the glass look tinted or reducing the sense of connection to the garden.
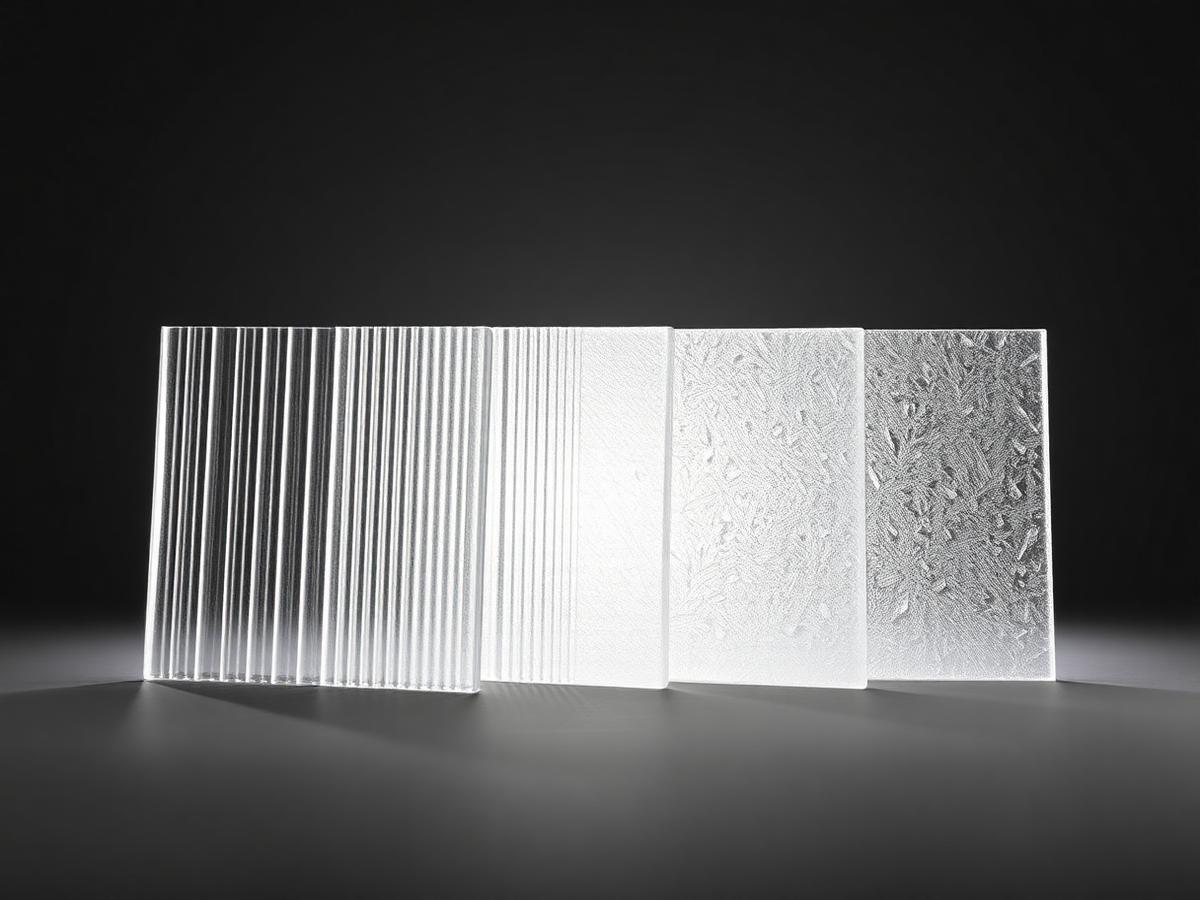
Privacy is usually solved in one of three ways: obscure textured glass, a reflective or tinted coating that reduces view-through in daylight, or switchable privacy glass that changes from clear to opaque electronically. Each suits a different situation. A bathroom window needs permanent, reliable privacy and is well served by an obscure pattern. A ground-floor front window that is overlooked from the street but should still let in a clear view during the day is often better served by privacy or reflective glass, since fully obscure glass there can feel like living behind frosted panels around the clock.
Switchable privacy glass, which uses an electrically charged interlayer to switch between clear and frosted at the flick of a switch, is the most flexible option and increasingly popular for internal screens, home offices and en-suites that open directly off a bedroom. It carries a noticeably higher cost than fixed glass, so it tends to be specified selectively rather than throughout a house.
Noise reduction in glazing comes from mass, from an asymmetric build-up (panes of different thickness either side of the cavity), and most effectively from a laminated pane with a PVB interlayer, which damps vibration passing through the glass. For a typical suburban or rural home a standard double-glazed unit already blocks most everyday noise. Acoustic glass earns its keep on busy roads, near flight paths, or where a bedroom window faces a noisy neighbour, and it is discussed in full in our acoustic glass guide.
Building Regulations Part K sets out critical locations — low-level glazing, glazing near doors, and glazing in doors themselves — where safety glass is a legal requirement, not an optional upgrade. Two types satisfy this: toughened glass, which is heat-treated to around five times the strength of standard glass and breaks into small, blunt granules rather than sharp shards, and laminated glass, which sandwiches a tough plastic interlayer between two panes so that if it breaks, it stays in one piece rather than falling out of the frame.
Laminated glass has the added benefit of being far harder to breach quickly, which is why it is often specified for ground-floor windows and doors even where it is not a strict regulatory requirement, and why it also delivers a useful acoustic improvement. The two are compared in detail in our laminated versus toughened guide.
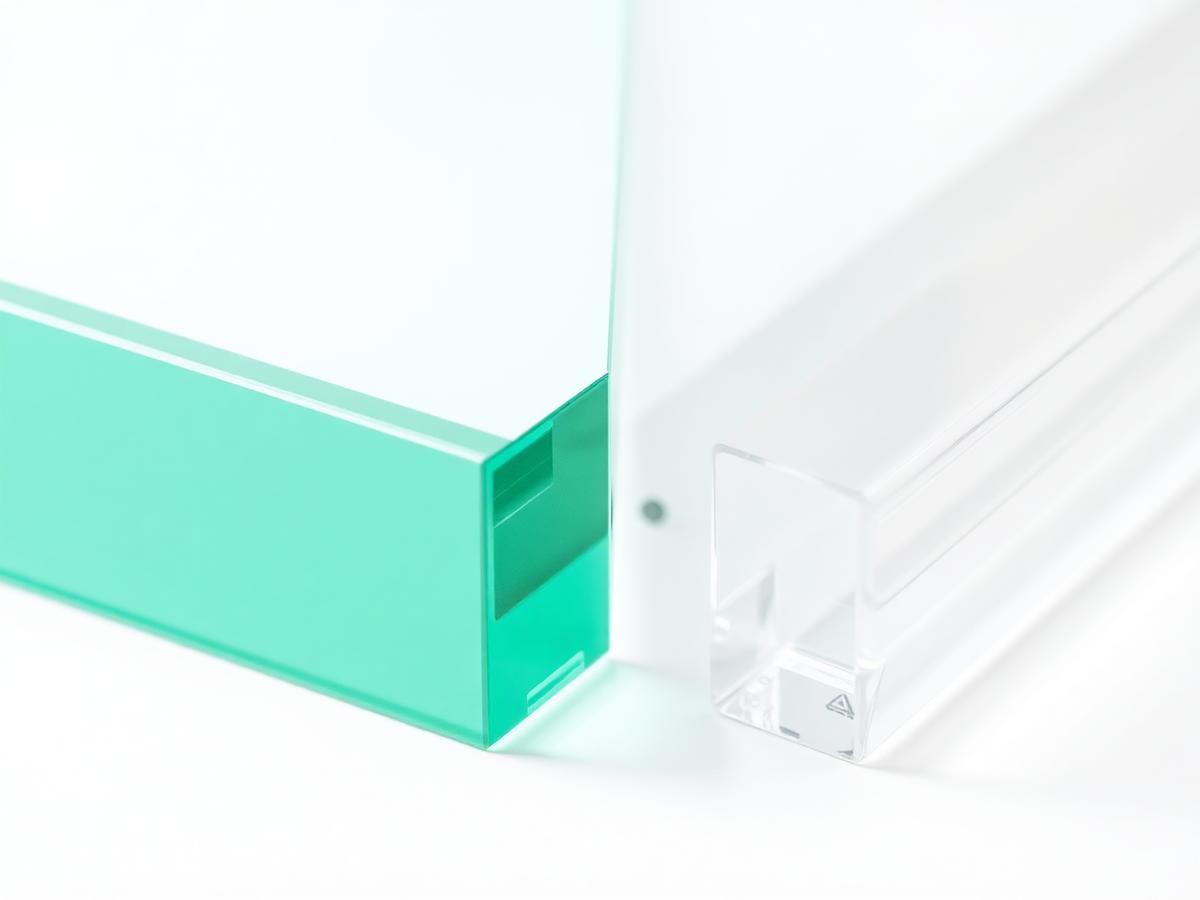
Standard float glass has a faint green tint caused by iron oxide impurities, visible when you look through several panes edge-on or compare a window to a fully open aperture next to it. Low-iron glass uses a purer sand with less iron content, giving a noticeably clearer, more neutral view. It makes no difference to thermal or acoustic performance — it is a purely visual upgrade — but on a large sliding door or a picture window framing a Lake District view, where the glass is the main event, it is a popular and worthwhile specification.
Triple glazing adds a third pane and a second gas-filled cavity, typically improving the whole-window U-value from around 1.2–1.4 W/m²K to around 0.9–1.1 W/m²K. That is a genuine, measurable improvement, and it also tends to improve internal surface temperatures, reducing the cold-radiating feeling you can get standing near a large double-glazed pane on a frosty night. The Residence Collection, for example, achieves around 1.2–1.4 W/m²K double glazed and around 0.9 W/m²K in a triple-glazed specification.
The trade-offs are cost — typically 10–20% more than an equivalent high-performance double-glazed specification — and weight, which occasionally requires a heavier frame section or additional hardware on large opening sashes. For most homes achieving current Part L standards, well-specified double glazing already performs comfortably. Triple glazing earns its premium fastest on north-facing elevations, exposed rural sites, and self-build or Passivhaus-influenced projects where every U-value point is being pursued deliberately.
One of the most useful things to understand about glass specification is that it does not need to be uniform across a house. It is entirely normal, and often the right approach, to specify different glass in different rooms according to orientation, privacy needs and use.
Glass specification is usually priced as an uplift per window or door rather than as a separate line item, and the figure depends on the size of the opening and the system it sits in. As a guide, moving from standard clear low-e glass to solar control, acoustic laminated, or low-iron glass typically adds a modest percentage to the unit cost of an individual window; triple glazing typically adds 10–20% across a whole specification. Obscure and privacy glass in a bathroom-sized window is usually one of the smaller upgrades in cash terms, since the window itself tends to be smaller.
The only way to get a reliable figure for a specific project is a survey, since glass cost scales with pane size and the frame system it needs to sit within. As a whole-house figure, glazing upgrades are usually a modest proportion of an overall replacement project costing £20,000–£70,000 for a typical three or four bedroom home.
During a survey we walk each elevation with you, noting orientation, overlooking and any known noise issues, and recommend glass room by room rather than applying one specification to the whole house. Samples of the main glass types are available to view and compare side by side, since photographs struggle to convey the difference between, say, a reflective and a privacy specification, or the subtlety of low-iron clarity.
“The frame lasts decades and rarely changes character. The glass is what most people are actually looking at, and it is worth the extra ten minutes of conversation to get right.”
Next step
We design, specify and install across Cumbria, the Lake District and the wider North. Send drawings, photographs or simply a description of the building and we will tell you what is possible and what it should cost.
Explore from here
Save anything you are drawn to. It gathers in My Inspiration and travels with your enquiry as a design brief.
Clear GlassSolar Control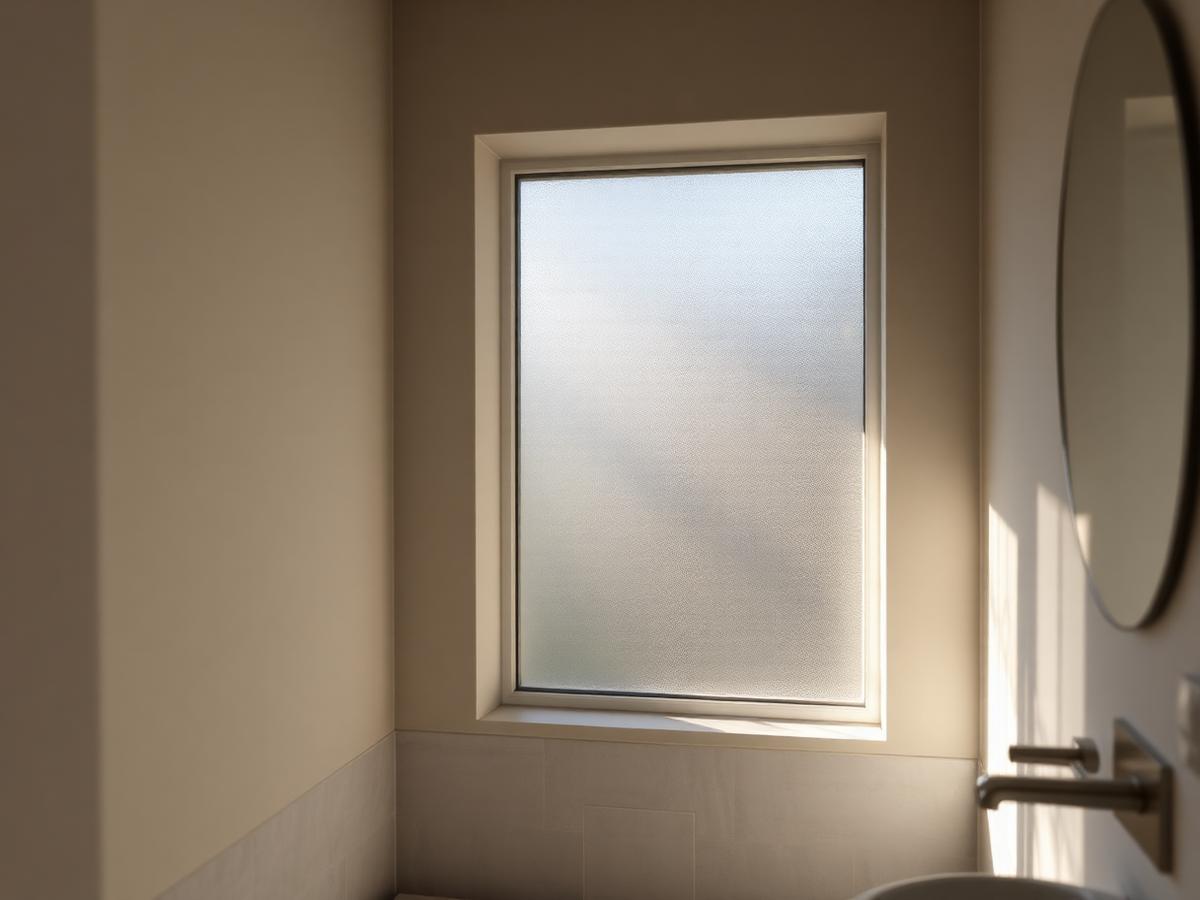 Privacy (Switchable & Satin)
 Obscure Glass Collection
 Acoustic Glass
 Triple Glazing
 Low Iron Glass
Questions
If your question isn’t here, we would rather talk it through properly than guess.
Book a Design ConsultationVisit the Knowledge CentreKeep reading
Product Comparisons · 3 min read
Solar control glass and low-iron glass are often asked about as if they solve the same problem. They solve two different ones, and can often be combined.
Product Comparisons · 3 min read
Triple glazing is not automatically the better choice. In most of the UK it is a genuine but marginal upgrade, not a necessity.
Technical Advice · 3 min read
Beyond thermal figures, glass performance is also about strength, breakage behaviour and sound — each governed by different standards and specifications.
Flagship guide · 7 min read
The single figure most quoted in glazing brochures, and the one most often misunderstood. Here is what a U-value actually measures, and what to do with it.
Build your own collection of expert advice as you plan your project.
Wondering how this applies to your own home?
Share a photograph and we’ll turn this guidance into recommendations for your property.
Ready to understand the likely investment?
Start your personalised Project Investment Guide and see comparable completed projects.
Begin
Bring us your drawings, your site photographs or simply an idea. We will tell you what is possible, what it should cost and how long it will take.