


Planning & Regulations · 3 min read
Do I Need Planning Permission for New Windows or Doors?
Most window and door replacements do not need planning permission, but several common situations change that answer.
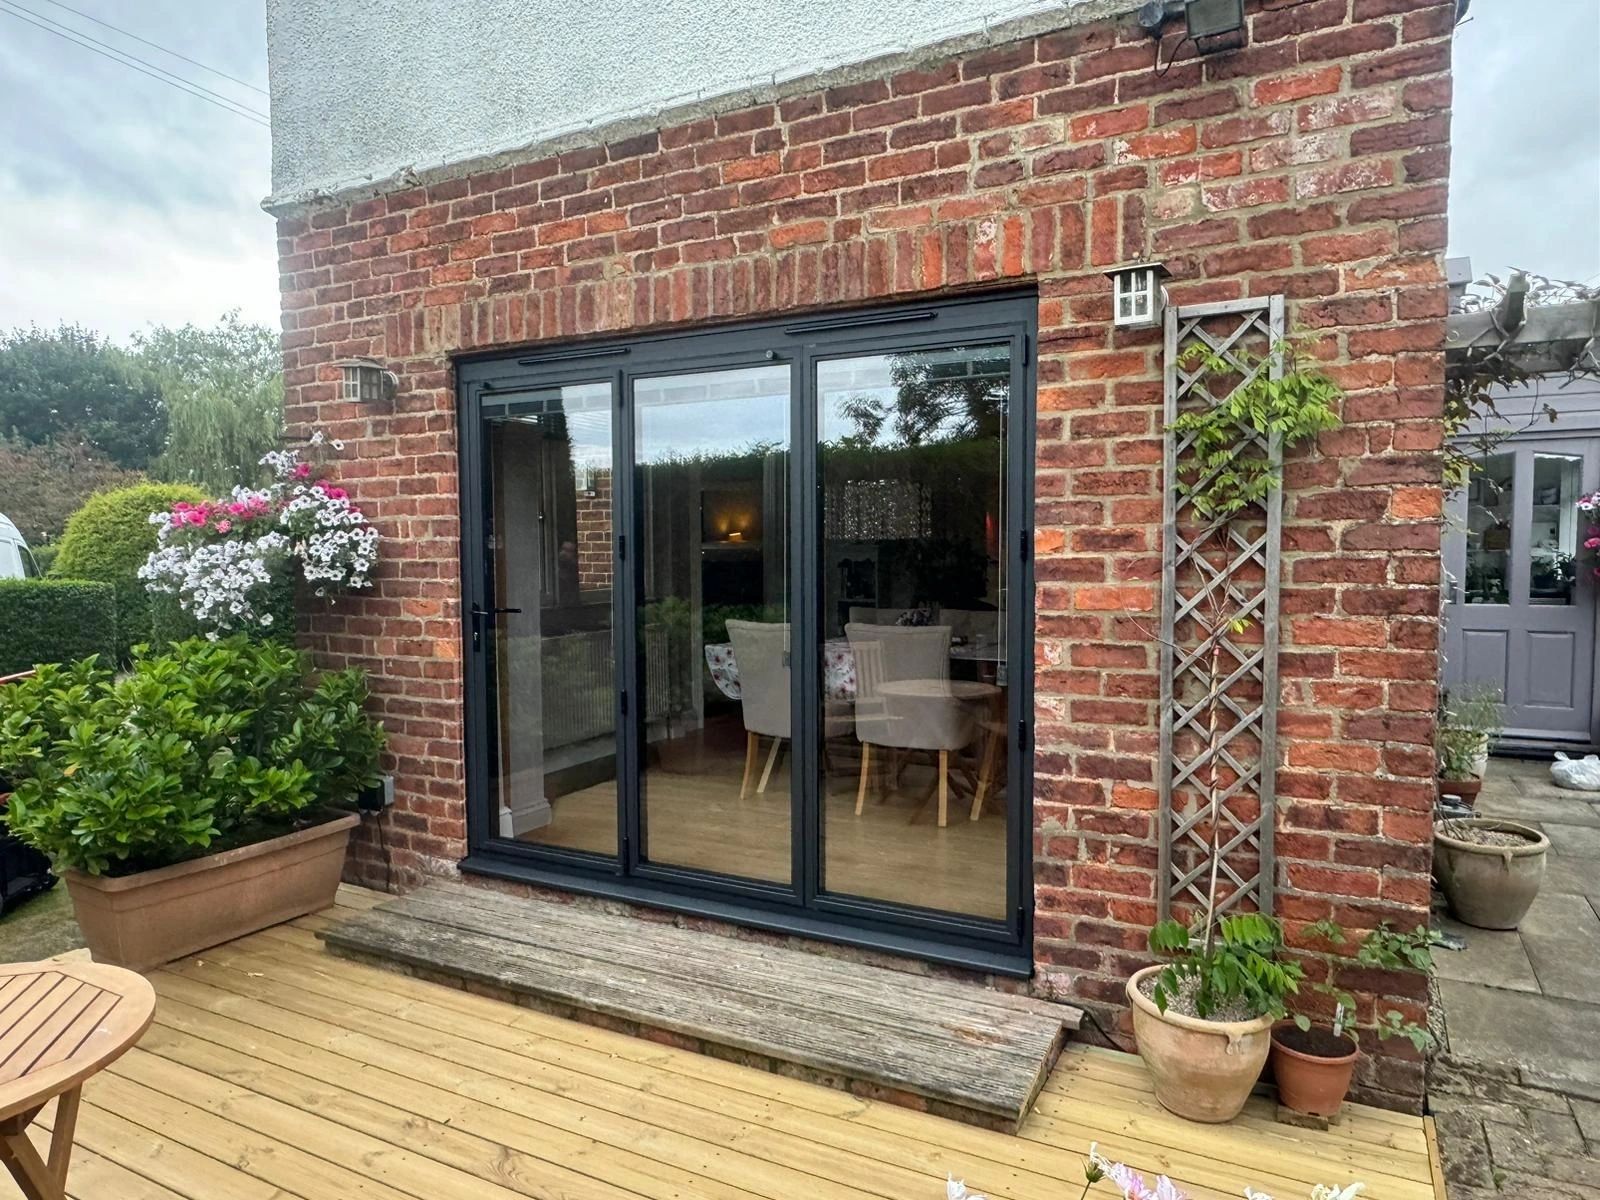
Short answer: replacing an existing door or window opening with a sliding door usually falls under permitted development on an unlisted house. Enlarging the opening, or a listed or conservation area property, changes the answer. Here is how to tell which applies to you.
Written by Windows in the Lakes · A trading name of Home Glazing Ltd
Large sliding doors are one of the most popular ways to open a kitchen, dining room or garden room onto a garden, and the planning question that comes with them is really two separate questions: does replacing what is already there need permission, and does making the opening bigger to fit the door need permission. Those two answers are often different.
This guide sets out the general position for both scenarios, what building regulations require regardless of planning status, and the structural conversation that usually needs to happen alongside the planning one when an opening is being enlarged.
As with all planning guidance on this site, this is general information only. Confirm your specific circumstances with your local planning authority before committing to a specification, and see our Planning & Conservation Centre for the fuller picture.
| Scenario | Typical planning position |
|---|---|
| Existing patio door replaced with a sliding door of the same size | Often within permitted development on an unlisted house outside a conservation area |
| Existing window replaced with a sliding door in the same opening | May be treated as a material change of appearance; check locally |
| Opening enlarged to fit a wider sliding door | More likely to require planning permission, particularly on a front or side elevation |
| New opening formed in a wall that previously had no door or window | Very likely to require planning permission, and always a structural matter |
| Any of the above on a listed building | Listed building consent is very likely to be required regardless of scale |
| Any of the above in a conservation area with an Article 4 direction | Permitted development rights may be removed; check the specific direction |
Widening an opening to take a large sliding door is a structural matter as much as a planning one. A new or larger lintel is almost always required, sized by a structural engineer for the span and the loads above it, and building control will want to see and approve those calculations regardless of whether planning permission was needed for the elevation change.
Even where no planning permission is needed, a new sliding door must meet Part L thermal performance and Part K safety glazing requirements, and the surrounding structural opening must satisfy building control. A FENSA or Certass registered installer can self-certify the glazing element of this, but structural changes to form or enlarge an opening are usually handled through a separate building control application. See our guide to building regulations for windows for the detail.
The answer for bifolding doors is the same as for sliding doors, and for the same reason: planning authorities are concerned with the change to the building, not with how the door operates. Replacing existing doors or a window with bifolds in an opening of the same size, on an unlisted house outside a conservation area, is normally permitted development and needs no planning application. Forming a new opening or widening an existing one — which most bifold installations do, because they are usually specified to open up a whole wall — is the point at which permission may be required.
Bifolds do carry two practical differences worth noting. Because the leaves stack, the structural opening is usually wider than the one it replaces, so a new lintel and a structural engineer's input are more commonly needed than with a like-for-like slider. And the threshold detail matters more: a low or flush threshold in an existing wall often involves floor build-up work that building control will want to see. Neither affects planning status, but both affect cost and programme.
Last reviewed September 2026.
From a real Windows in the Lakes project
North West England · Full house · 4-panel slimline slider
Re-glazing a remodelled house where the cladding, canopy steelwork and pool terrace all had to align with the glazing rather than the other way round — with a full-width sliding run at ground floor and a rhythm of square apertures above that had to stay visually consistent across two elevations.
We set out the aperture sizes with the design team before the cladding battens were fixed, so every window sits centrally within the batten rhythm. The sliding run was surveyed after the canopy steel was in place and manufactured to that survey, giving a track and head detail concealed behind the soffit, and a threshold flush with the terrace paving.
Read the project storyNext step
We design, specify and install across Cumbria, the Lake District and the wider North. Send drawings, photographs or simply a description of the building and we will tell you what is possible and what it should cost.
Explore from here
Save anything you are drawn to. It gathers in My Inspiration and travels with your enquiry as a design brief.
Questions
If your question isn’t here, we would rather talk it through properly than guess.
Book a Design ConsultationVisit the Knowledge CentreKeep reading
Planning & Regulations · 3 min read
Most window and door replacements do not need planning permission, but several common situations change that answer.
Planning & Regulations · 3 min read
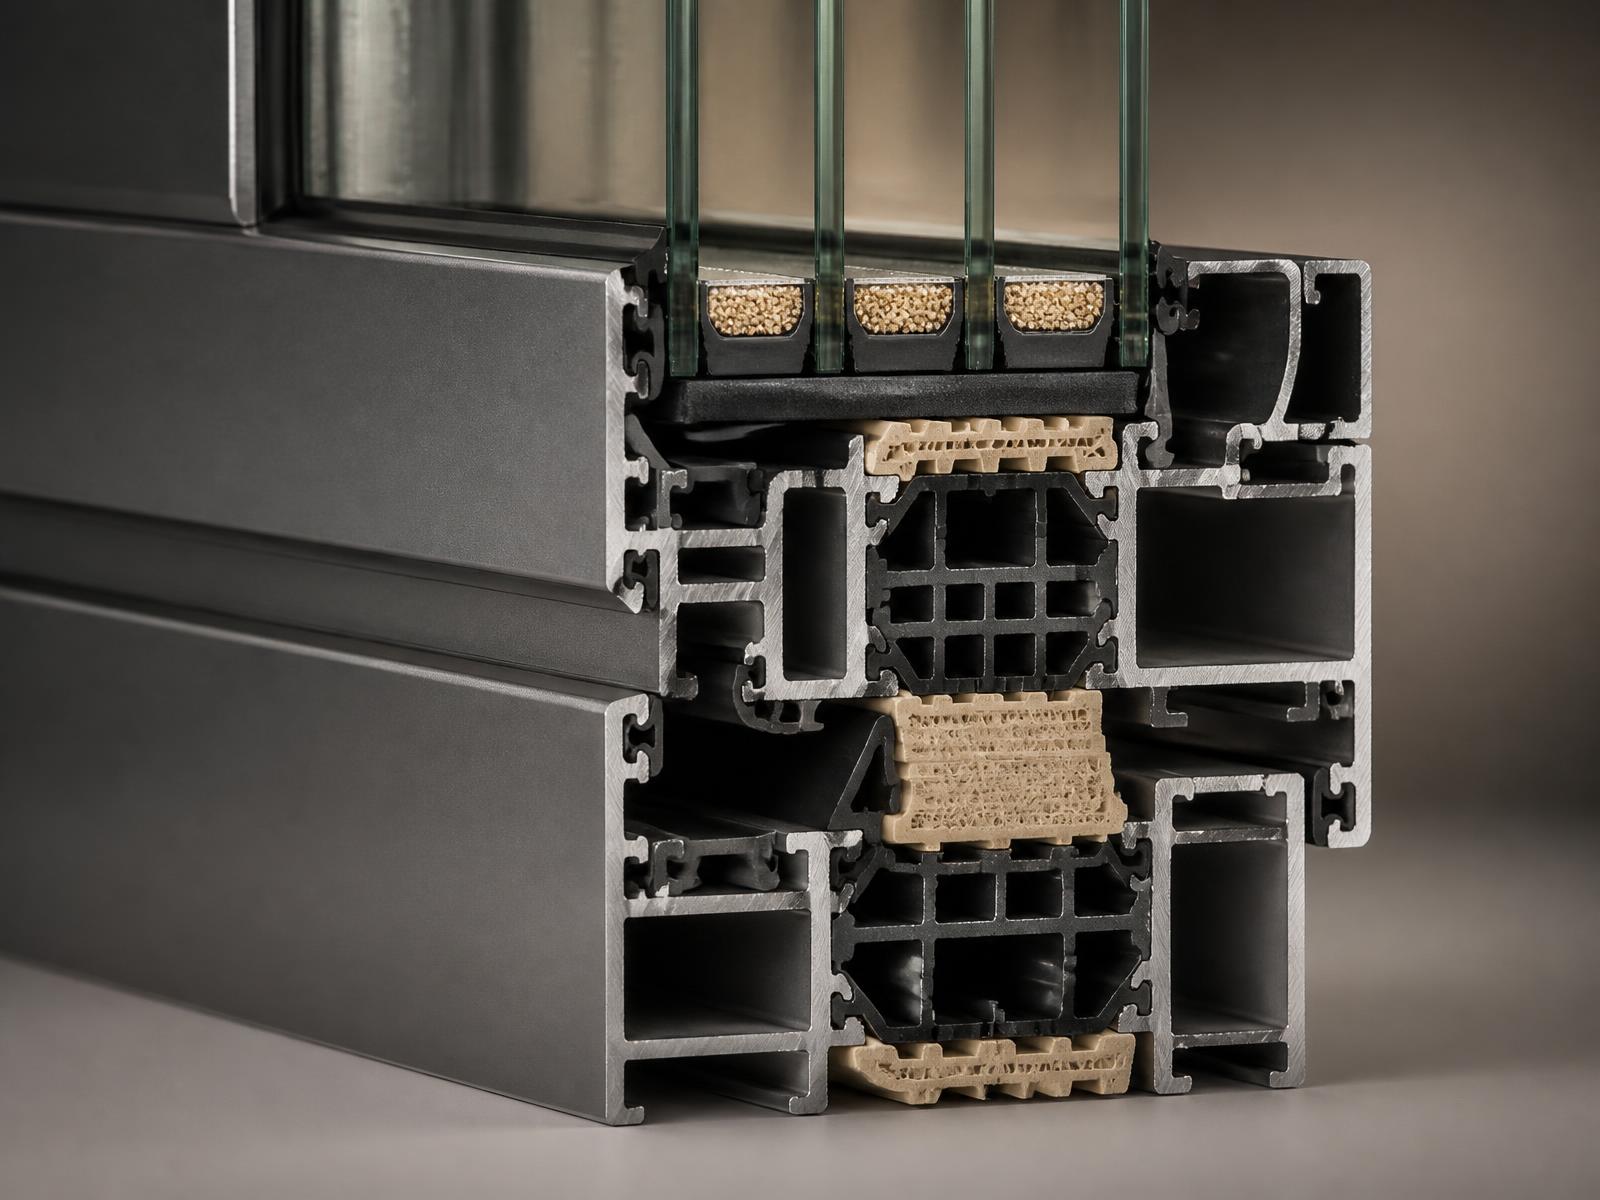
Building regulations apply to nearly every window and door replacement, regardless of planning permission, and cover far more than just thermal performance.
Planning & Regulations · 3 min read
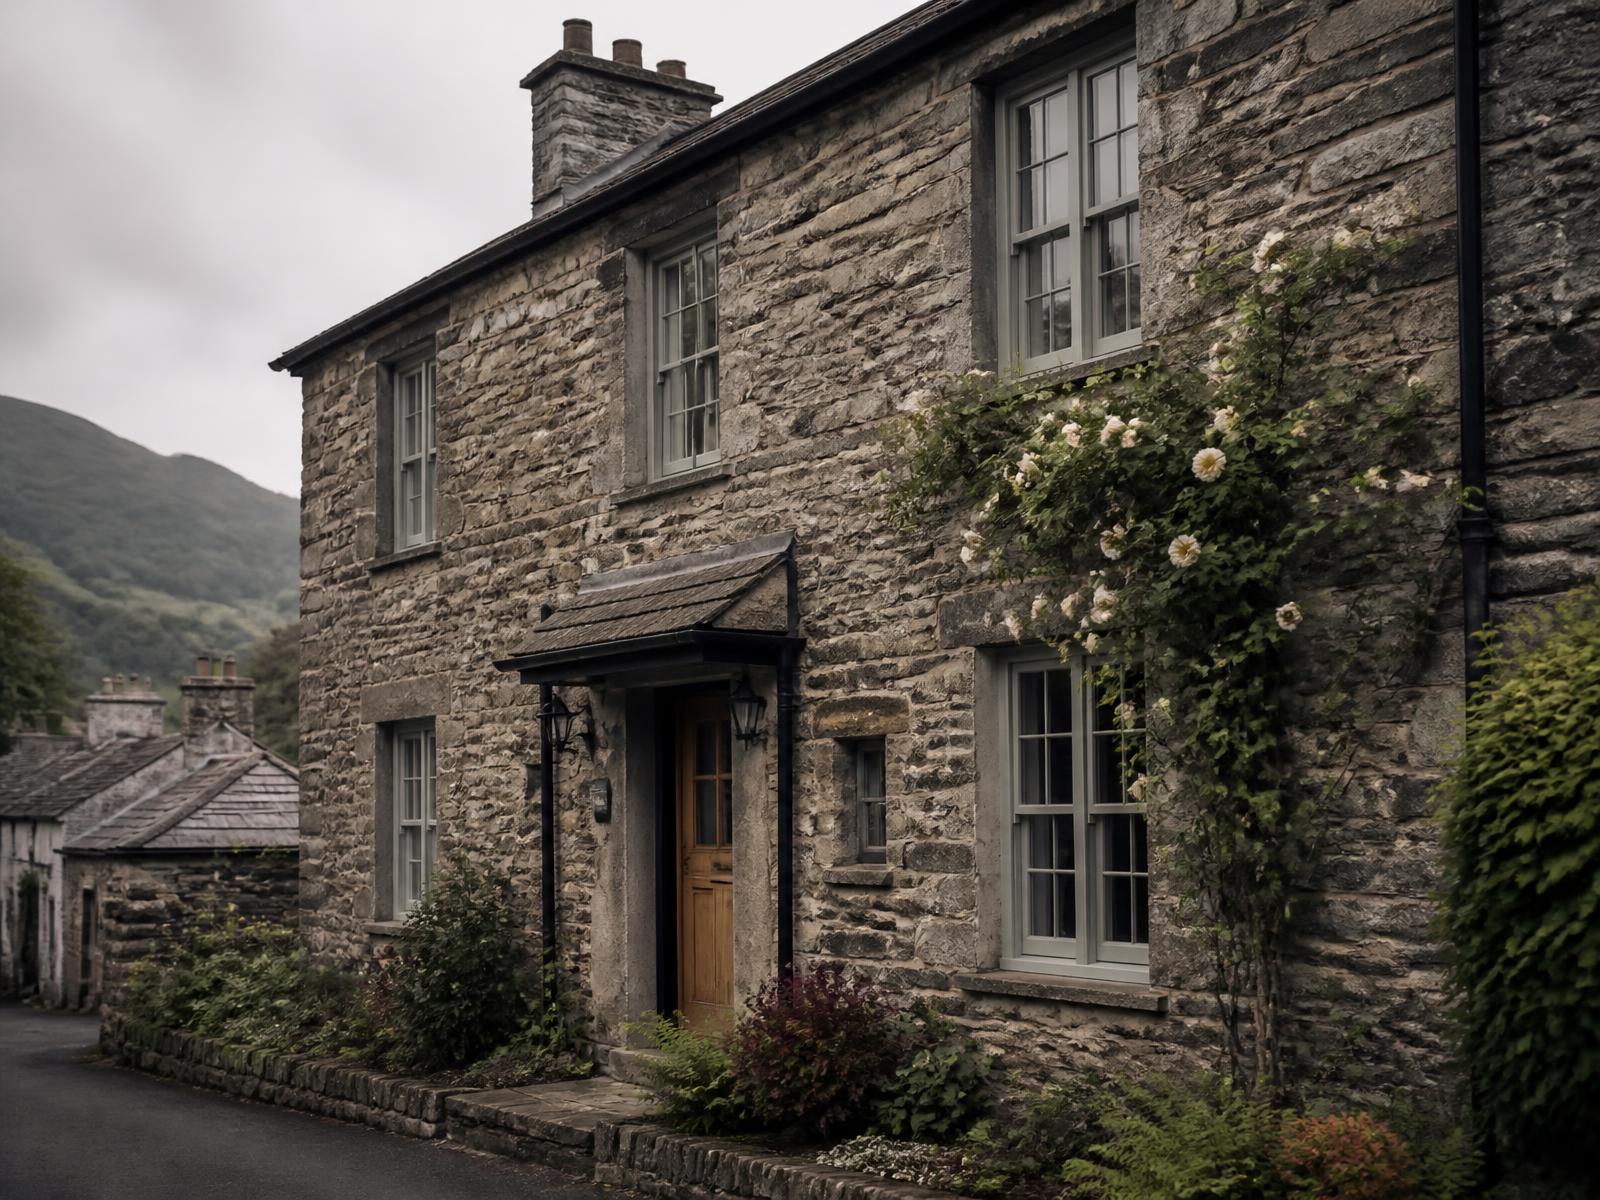
Conservation area status does not ban new windows, but it does change what needs permission and what a planning officer will expect to see.
Cost & Budget Guides · 3 min read
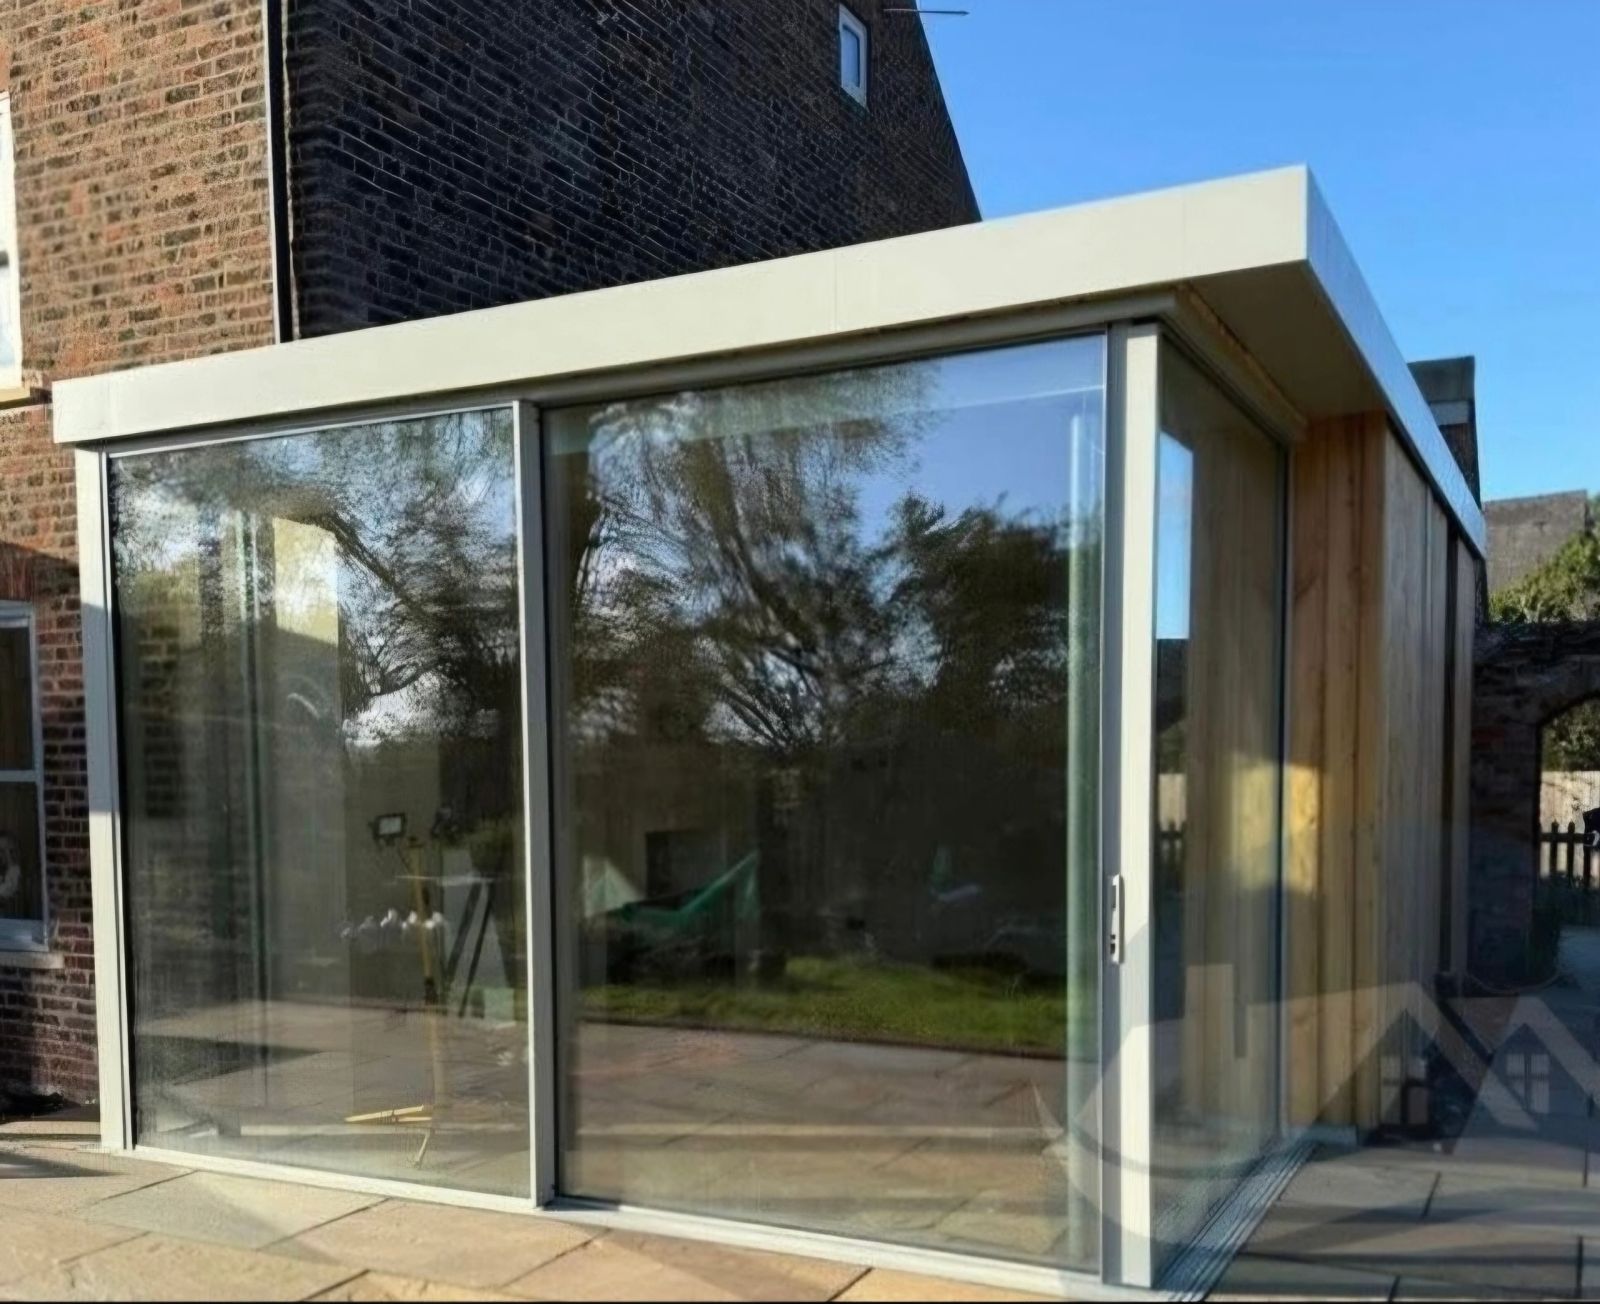
Extensions with substantial glazing, such as a sliding door and a rooflight, typically run £40,000–£100,000 for the glazing package within the wider build.
Build your own collection of expert advice as you plan your project.
Wondering how this applies to your own home?
Share a photograph and we’ll turn this guidance into recommendations for your property.
Ready to understand the likely investment?
Start your personalised Project Investment Guide and see comparable completed projects.
Begin
Bring us your drawings, your site photographs or simply an idea. We will tell you what is possible, what it should cost and how long it will take.