


Installation · 3 min read
What Happens During a Window and Door Survey
The technical survey is where an approximate quotation becomes a fixed, accurate order. Here is what a surveyor actually checks, and why.
A good survey turns design intent and provisional dimensions into a coordinated, manufacturable installation plan.
Written by Windows in the Lakes · A trading name of Home Glazing Ltd
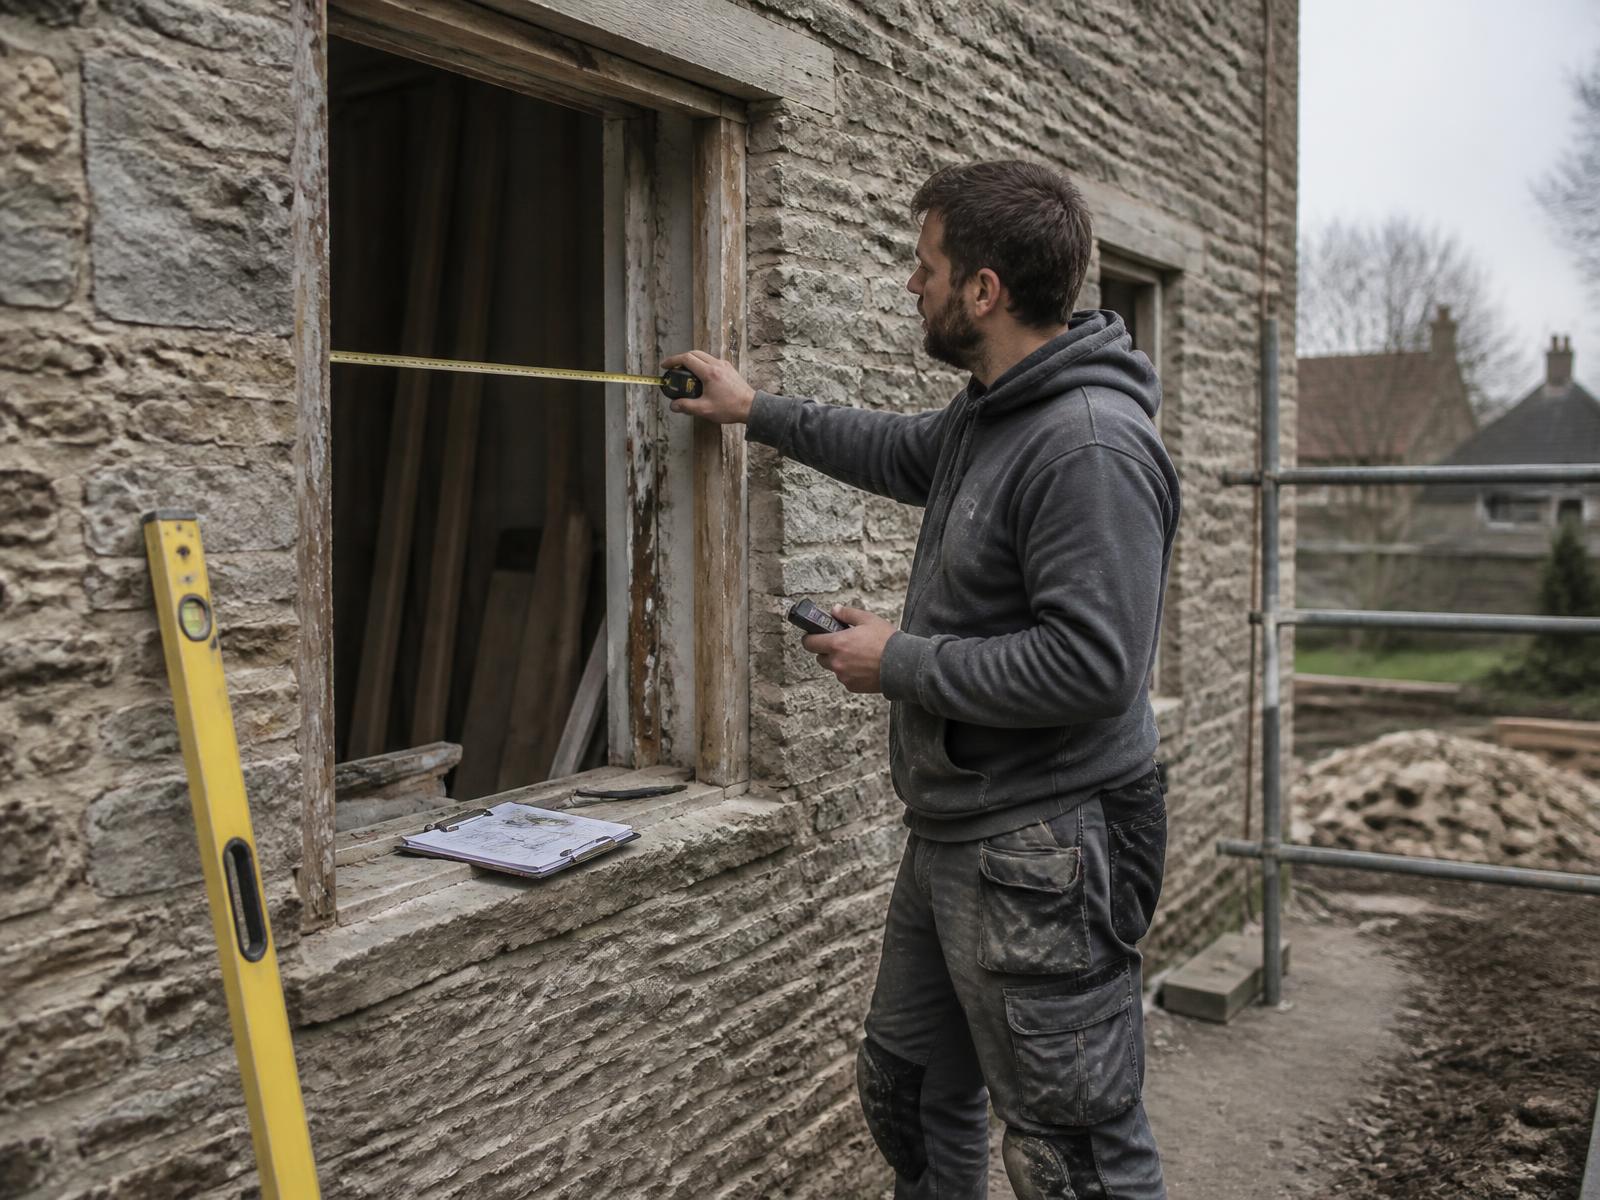
A good window survey confirms more than width and height. It records opening dimensions, levels and tolerances, structure, removal conditions, cills, thresholds, drainage, internal and external finishes, access and lifting, interfaces with building work, ventilation and opening configurations. It also establishes installation sequence and responsibility boundaries, then confirms the information that must be approved before manufacture.
The survey is the point at which assumptions become decisions. Its value is not the number of measurements taken; it is the number of avoidable uncertainties removed before a bespoke product is made.
Each opening should be measured at several points and checked for square, level, plumb and twist. The surveyor needs to understand the structural opening, the intended frame position and the fitting tolerance — not simply record the smallest width and height. Adjacent windows and doors may also need common head, cill or glazing-bar lines.
A survey is not a structural engineer's inspection, but it should identify visible conditions that affect installation: lintel arrangement, weak substrate, movement, unusual frame build-up, coupled frames and areas likely to be disturbed during removal. If structural adequacy is uncertain, that uncertainty should be referred to the appropriate designer or engineer before manufacture.
Removal method matters. A frame buried behind render, plaster, stone checks or internal linings cannot be treated like a surface-fixed replacement. The survey should record what can reasonably be preserved and where making good is likely.
| Interface | What should be confirmed |
|---|---|
| Internal | Plaster, boards, liners, architraves, tiles, blinds and decoration boundary |
| External | Render, stone, brick, cladding, pointing, trims and sealant detail |
| Cills | Material, projection, end detail, drainage and relationship to existing stone |
| Thresholds | Weathering, accessibility, floor build-up and drainage |
| Perimeter | Fixing substrate, packing, insulation, membranes and sealant approach |
Low and flush thresholds require coordination. The internal finished floor level, external paving level, falls, drainage channel and damp-proofing strategy all affect whether the detail is buildable and weather-resistant. The survey should record current levels and identify decisions that belong with the architect, builder or Building Control.
A door threshold should not be selected from appearance alone. Accessibility, exposure and drainage may pull the detail in different directions, and those trade-offs need to be resolved before ordering.
The route from delivery vehicle to opening should be checked for width, height, ground condition, overhead obstacles, steps, scaffolding and working space. Large or heavy units may require glass suckers, lifting equipment, a crane or temporary removal of another obstruction. The survey should allocate those requirements and costs rather than leave them to installation day.
On the 5.6-metre slider near Brampton, rural access and limited working space were part of the installation planning. On the West Yorkshire stone self-build, non-standard gable units were measured after the stone was dressed. Both illustrate why handling and sequence belong in the survey record.
Every opening light, hinge side, door direction, handle height, restrictor, escape requirement, trickle vent and threshold should be confirmed against the drawings and how the rooms will be used. Relevant planning conditions, listed-building details and approved colours or glazing-bar patterns should be reconciled with the manufacturing schedule.
Building Regulations requirements and certification arrangements should also be identified, but the surveyor should not blur them with planning permission or listed building consent. Each has a different purpose and decision-maker.
On a replacement project, the survey should consider the order of removal, protection, temporary security and making good. On a self-build, it should coordinate opening readiness, membranes, cladding, render, floor levels, access and the point at which dimensions can safely be released for manufacture.
Ordering from drawings may be appropriate where the build system and responsibility for openings are tightly controlled. Check-measuring built openings may be safer where stonework, renovation or accumulated tolerances can move the final size. The programme should state which route is being used and who accepts the dimensional risk.
Rough dimensions can support an early budget. They cannot reliably settle frame position, tolerances, glass handling, drainage, threshold build-up, opening direction, finishing or structural responsibility. On large openings, shaped glazing, irregular stone and whole-house packages, a small dimensional or sequencing assumption can affect several trades and a bespoke manufactured unit.
The customer, supplier and relevant designer or builder should know which items each is approving. A signed schedule is useful because it makes changes traceable and gives the installation team a reliable record of the intended result.
The format can vary, but it should be detailed enough for another competent person to understand what was agreed. That commonly means an opening schedule or annotated drawings, dimensions and datum references, handing and opening symbols, photographs of interfaces, finish notes, outstanding decisions and a clear revision status.
Complex items may need manufacturing drawings showing panel divisions, coupling, gable angles, cills or thresholds. The record should distinguish confirmed information from an assumption awaiting the builder, architect, engineer, planning authority or customer. Silence is not confirmation.
| Decision | Who may need to confirm it |
|---|---|
| Structural opening and support | Builder, architect or structural engineer |
| Frame and glass specification | Glazing supplier with project designer and customer |
| Floor, threshold and drainage detail | Architect or builder with glazing supplier |
| Planning or listed-building detail | Applicant and relevant planning authority |
| Electrical blinds, alarms or access control | Relevant specialist coordinated with frame supplier |
| Making good and decoration | Installing company or named follow-on trade |
The surveyor does not need to perform every specialist role. The job is to reveal dependencies early, record who owns each answer and stop manufacture where a critical interface remains unresolved.
Read the final schedule visually as well as technically. Check every window that should open, every hinge side, the direction doors travel, the number and position of bars, colours on both faces, handle finish, privacy glass and threshold type. These are simple details to understand before manufacture and expensive details to change afterwards.
Ask which dimensions are for information and which carry customer approval. A customer should not be expected to validate technical fitting tolerances they cannot assess, but they can confirm design intent and flag a room use, furniture layout or access need that changes an opening arrangement.
From a real Windows in the Lakes project
West Yorkshire · 32 windows · 4 doors
A live self-build programme with 36 openings across four elevations, all in newly dressed stone, several of them non-standard shapes — triangular gables and a full-height narrow light — with no tolerance for cumulative setting-out error across the elevation.
Early involvement with the builder to agree structural opening sizes, then a full measured survey of every opening after the stonework was complete and before manufacture. Georgian bar layouts were drawn as a set rather than window by window, so bar spacing aligns horizontally across each elevation, and the non-standard gable and side-light units were manufactured to survey.
Read the project storyNext step
We design, specify and install across Cumbria, the Lake District and the wider North. Send drawings, photographs or simply a description of the building and we will tell you what is possible and what it should cost.
Explore from here
Save anything you are drawn to. It gathers in My Inspiration and travels with your enquiry as a design brief.
Questions
If your question isn’t here, we would rather talk it through properly than guess.
Book a Design ConsultationVisit the Knowledge CentreKeep reading
Installation · 3 min read
The technical survey is where an approximate quotation becomes a fixed, accurate order. Here is what a surveyor actually checks, and why.

Buying Guides · 6 min read
A clear answer before signature is far easier and less expensive than an assumption discovered during installation.
Installation · 6 min read
Order too early and specifications change under you. Order too late and the build stalls waiting for glazing. Here is how to time it correctly.
Installation · 8 min read
Two quotations for the same project can differ by thousands and both be honest — because they are rarely quoting the same thing.
Build your own collection of expert advice as you plan your project.
Wondering how this applies to your own home?
Share a photograph and we’ll turn this guidance into recommendations for your property.
Ready to understand the likely investment?
Start your personalised Project Investment Guide and see comparable completed projects.
Begin
Bring us your drawings, your site photographs or simply an idea. We will tell you what is possible, what it should cost and how long it will take.