


Installation · 3 min read
What Happens During a Window and Door Survey
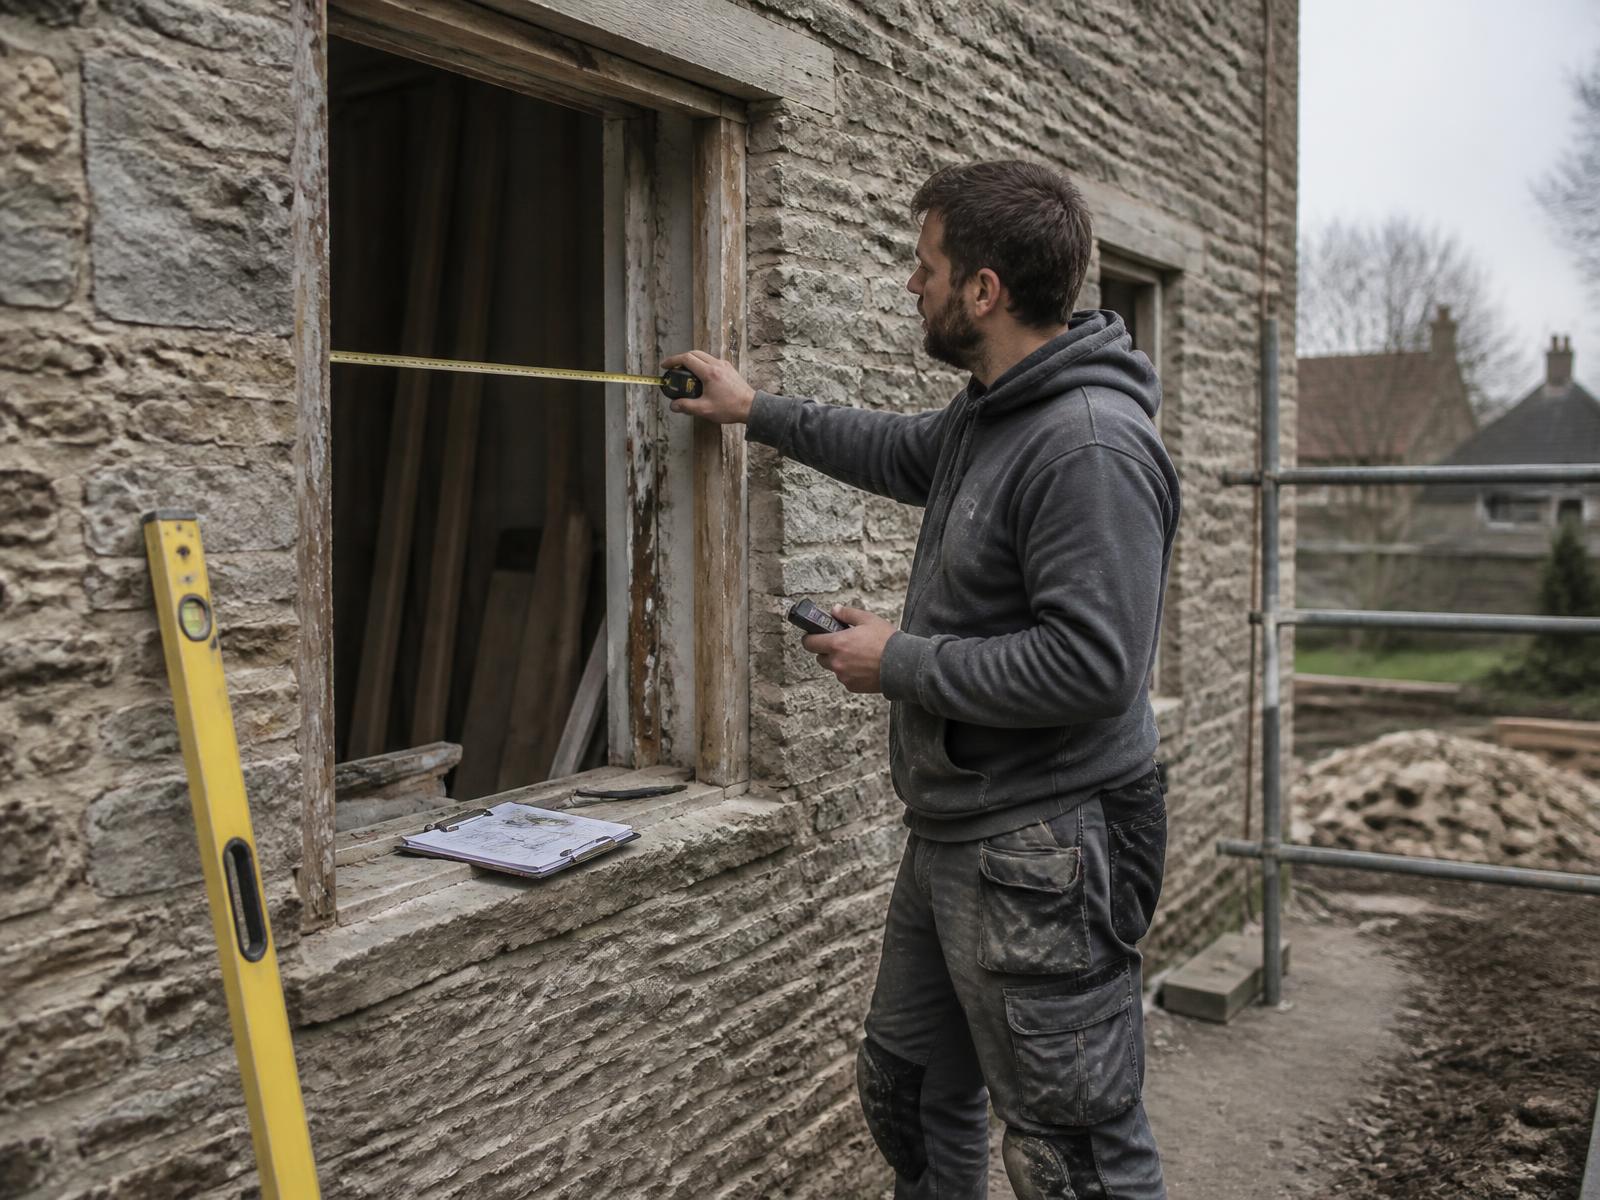
The technical survey is where an approximate quotation becomes a fixed, accurate order. Here is what a surveyor actually checks, and why.
Order too early and specifications change under you. Order too late and the build stalls waiting for glazing. Here is how to time it correctly.
Written by Windows in the Lakes · A trading name of Home Glazing Ltd
As a rule of thumb, place your window and door order once the design is fixed and the structural opening sizes are confirmed on the working drawings — typically around the point the roof structure is being designed, and well before wall-plate level is reached on site. That timing gives a manufacturer enough lead time to have frames ready for the watertight stage without holding up the build.
Self-build programmes live or die on sequencing, and glazing is one of the few packages with a genuine lead time that cannot be compressed by throwing more people at it. Order too soon, before the design has settled, and you risk paying for changes or ordering frames that no longer fit once the architect revises a room. Order too late and the single biggest cause of self-build delay — waiting for windows to arrive before the roof can be made watertight — lands squarely on your programme.
This guide sets out a practical timeline, worked backwards from the date you want the building watertight, so you can slot glazing into the wider build programme with confidence rather than guesswork.
The most reliable way to time an order is to start with the date you need the building watertight — usually shortly after the roof structure and covering are complete — and count backwards through survey, manufacture and delivery.
Lead times move with demand and with how unusual the specification is, so treat the figures below as planning ranges to confirm at quotation stage, not fixed promises.
| Product | Typical lead time |
|---|---|
| Aluminium windows | 5–8 weeks |
| Aluminium sliding doors | 6–9 weeks |
| Aluminium bifolding doors | 6–10 weeks |
| Timber-look uPVC (Residence Collection) | 4–7 weeks |
| Vertical sliding sash windows | 5–8 weeks |
| Bespoke colours or oversized units | add 1–3 weeks |
Ordering prematurely, before certain decisions are locked, is the single most common cause of avoidable delay and cost on a self-build glazing package.
On a new build there are two measuring points, and knowing which one you are at is what keeps the programme honest. The first is a drawing-based measurement, taken from approved structural drawings once opening sizes are frozen — usually at foundation or early superstructure stage. That is what allows the order to be placed early enough to protect the watertight date. The second is a check-measure on site, taken once the structural openings physically exist and before manufacture starts.
| Stage | When it happens | What it is for |
|---|---|---|
| Drawing-based measurement | Once opening sizes are frozen on approved drawings | Placing the order early enough to hold the programme |
| Site check-measure | Once openings are built, blockwork or timber frame complete, before manufacture | Catching discrepancies between drawing and site |
| Final confirmation | Immediately after check-measure | Releasing frames to manufacture at confirmed sizes |
The practical answer for most self-builds is: measure from drawings to place the order, then have the supplier attend site for a check-measure as soon as the openings are formed and square, typically once the shell is up and before the roof is finished. Measuring earlier risks working from sizes that have not been built yet; measuring later pushes manufacture past the point where the building can be made watertight on time.
New-build openings are usually measured from drawings rather than an existing structure, which shifts risk in a way worth understanding. If the frame is oversized or undersized because the structural opening was built slightly off the drawing, the discrepancy shows up on delivery day, not before.
Many self-builders manage this by having a supplier attend site for a check-measure once openings are actually built, rather than relying purely on drawings, as set out in the section above.
It is also worth ordering with some contingency built in. Self-build programmes shift; a scaffolding delay or a wet spell affecting groundworks can easily move your watertight date by two or three weeks. Ordering slightly ahead of the theoretical latest date gives you a buffer rather than a crisis.
| Question | If no… |
|---|---|
| Are structural openings fixed on approved drawings? | Wait — sizes may still move |
| Is planning permission granted or conditions discharged? | Confirm before committing to materials |
| Is your builder's programme firm enough to give a watertight date? | Use a provisional date with contingency |
| Have you chosen colour, glass and hardware? | Get these confirmed before placing the order |
| Do you have a deposit ready? | Lead time only starts once order is confirmed |
From a real Windows in the Lakes project
West Yorkshire · 32 windows · 4 doors
A live self-build programme with 36 openings across four elevations, all in newly dressed stone, several of them non-standard shapes — triangular gables and a full-height narrow light — with no tolerance for cumulative setting-out error across the elevation.
Early involvement with the builder to agree structural opening sizes, then a full measured survey of every opening after the stonework was complete and before manufacture. Georgian bar layouts were drawn as a set rather than window by window, so bar spacing aligns horizontally across each elevation, and the non-standard gable and side-light units were manufactured to survey.
Read the project storyNext step
We design, specify and install across Cumbria, the Lake District and the wider North. Send drawings, photographs or simply a description of the building and we will tell you what is possible and what it should cost.
Explore from here
Save anything you are drawn to. It gathers in My Inspiration and travels with your enquiry as a design brief.
Questions
If your question isn’t here, we would rather talk it through properly than guess.
Book a Design ConsultationVisit the Knowledge CentreKeep reading
Installation · 3 min read
The technical survey is where an approximate quotation becomes a fixed, accurate order. Here is what a surveyor actually checks, and why.
Cost & Budget Guides · 3 min read
Glazing for a self-build typically runs £60,000–£150,000 across the whole house, and getting the sequencing right with your build programme matters as much as the number itself.
Flagship guide · 10 min read
From the first conversation about draughty windows to the day the fitting team leaves, a glazing project has a natural sequence. This guide sets it out in full, so you know what to expect and when.
Installation · 3 min read
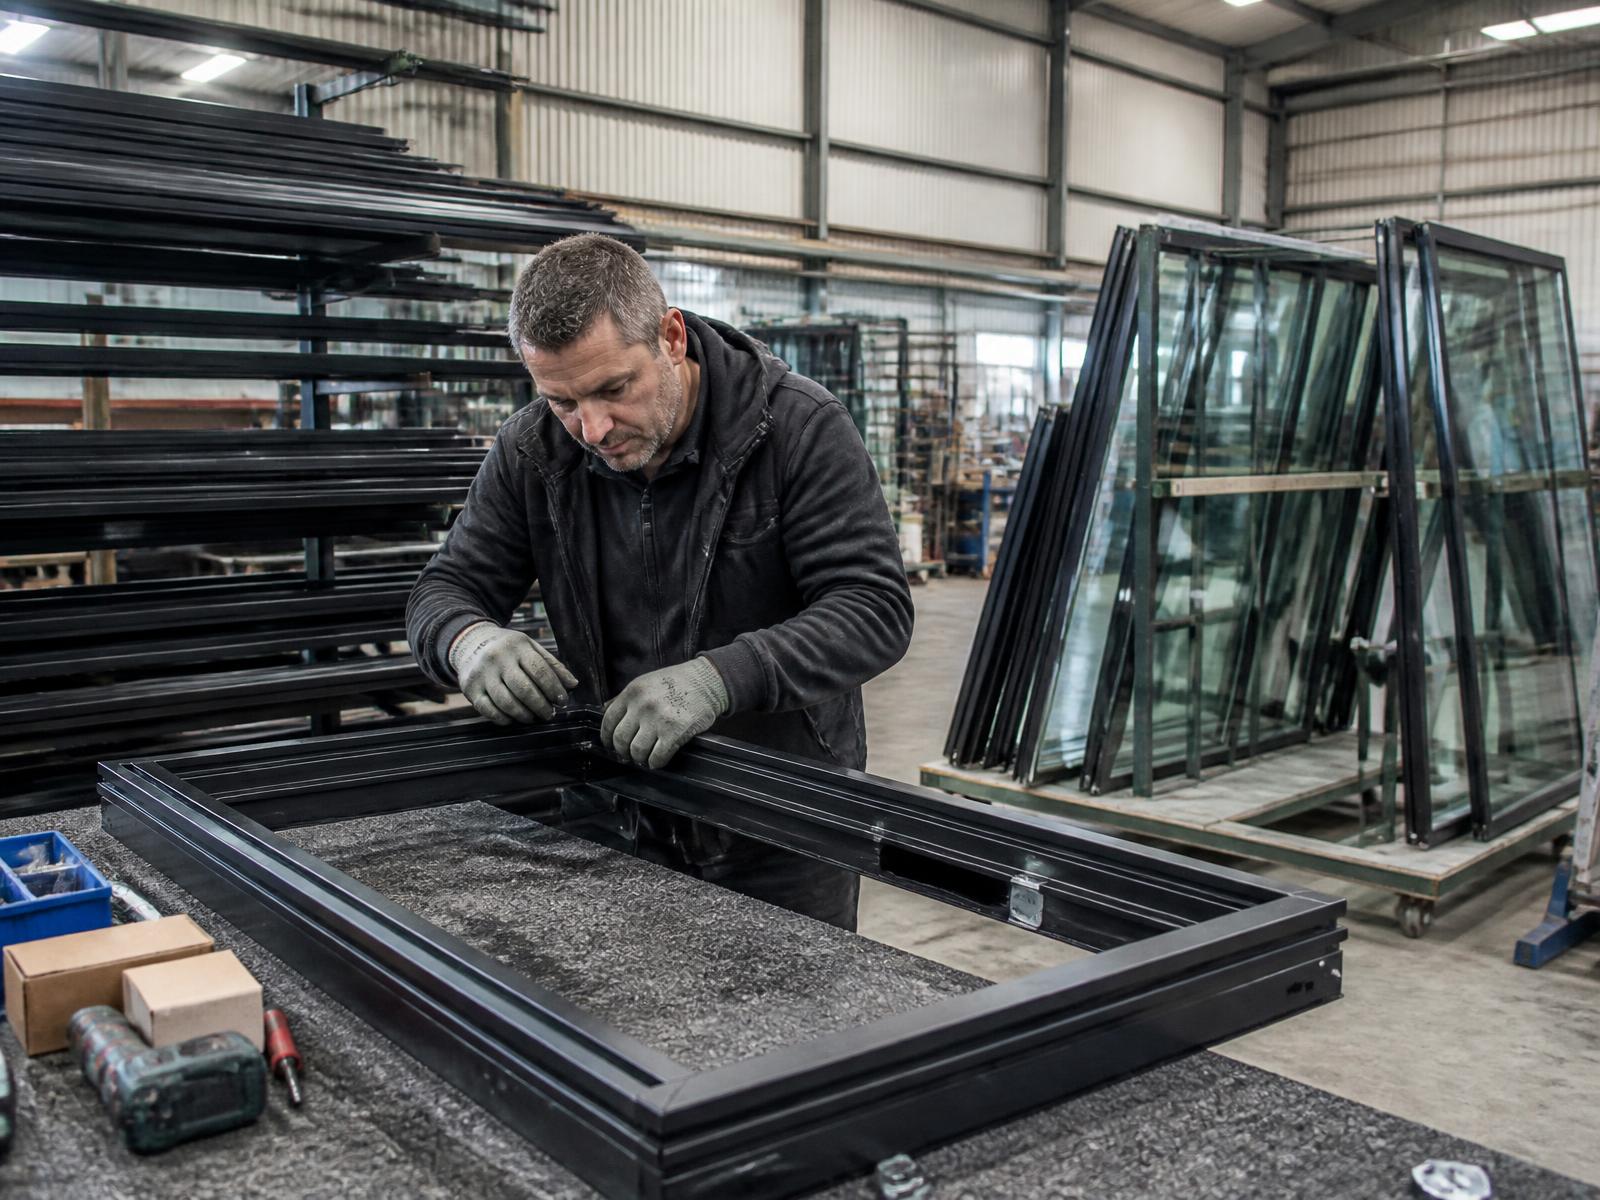
As a general guide, aluminium windows typically take five to eight weeks to manufacture from confirmed order — but several factors can move that figure in either direction.
Build your own collection of expert advice as you plan your project.
Wondering how this applies to your own home?
Share a photograph and we’ll turn this guidance into recommendations for your property.
Ready to understand the likely investment?
Start your personalised Project Investment Guide and see comparable completed projects.
Begin
Bring us your drawings, your site photographs or simply an idea. We will tell you what is possible, what it should cost and how long it will take.