
Design Inspiration · 3 min read
Window Ideas for Victorian House Renovations
Victorian houses have a strong, recognisable window language. Renovations succeed when they respect it rather than modernise it away.
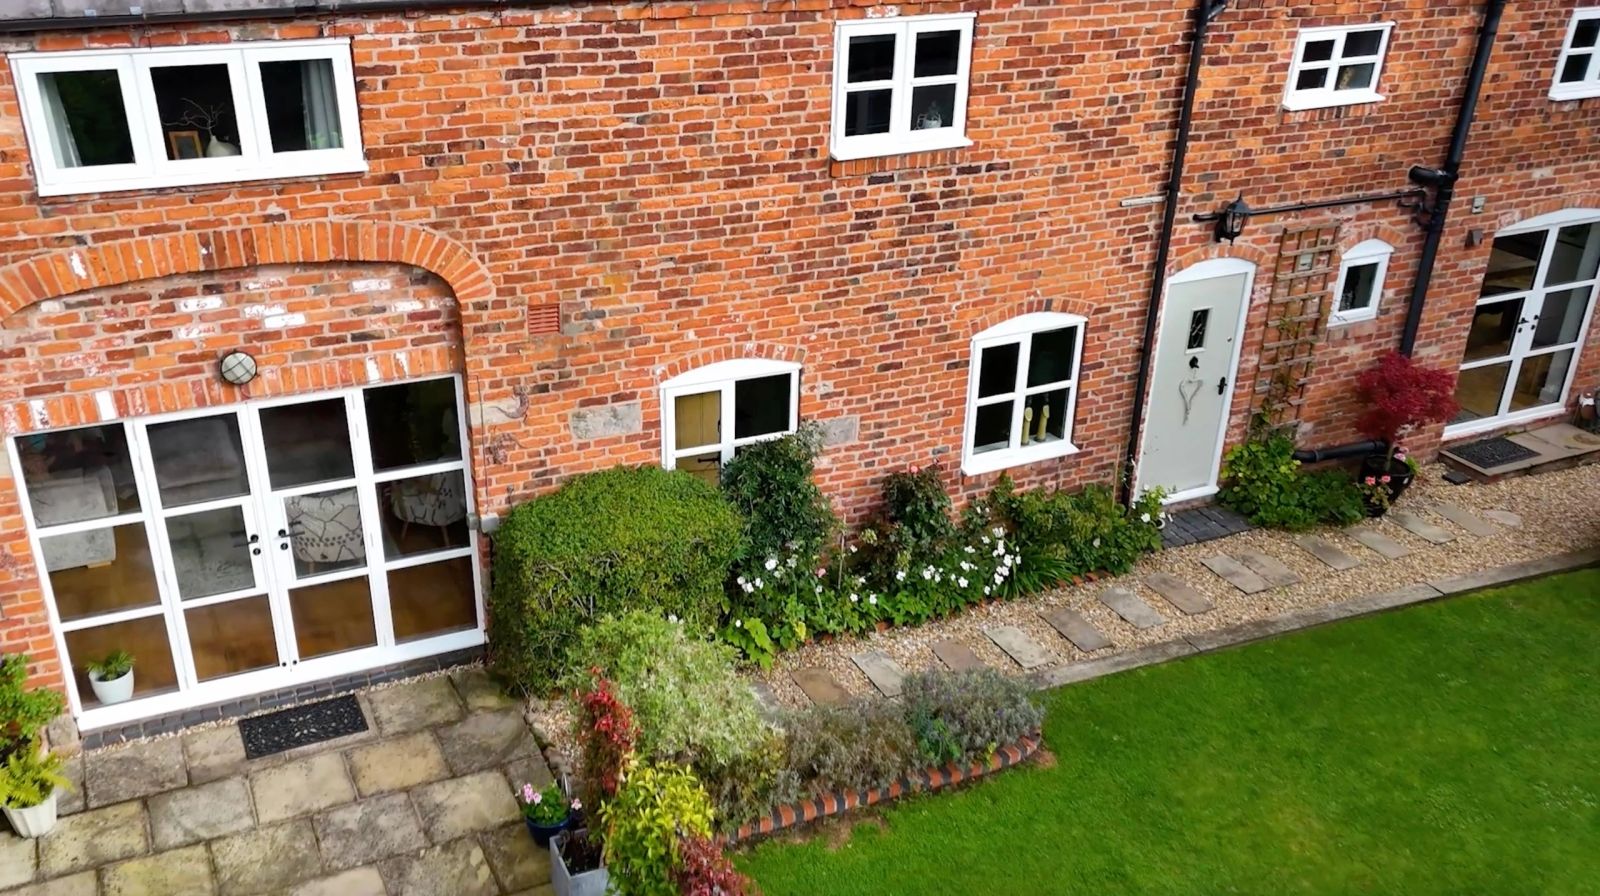
Georgian architecture is built on strict proportion and repetition. A window that gets the pane layout or sightline wrong is more visible on a Georgian facade than almost any other style.
Written by Windows in the Lakes · A trading name of Home Glazing Ltd
For most Georgian and Georgian-style homes, a vertical sliding sash window with six-over-six (or larger properties, six-over-nine or twelve-over-twelve) glazing bars is the correct starting point, in timber for listed buildings and the Residence Collection or a comparable heritage uPVC for unlisted properties where low maintenance is a priority.
This guide covers the proportion rules that define genuine Georgian character, the sash mechanism itself, material choice, and how to approach a strict conservation setting without ending up with something that reads as a modern pastiche.
Georgian design follows a small number of consistent rules: windows reduce in height on upper floors, openings align vertically in strict rows, and panes are near-square or slightly taller than wide, arranged in a symmetrical grid of glazing bars. Breaking any one of these — an oversized top-floor window, mismatched glazing bar counts between floors, or asymmetric placement — undermines the whole facade more than the material choice does.
| Property scale | Typical pane arrangement |
|---|---|
| Modest townhouse | Six-over-six |
| Larger townhouse or villa | Six-over-nine or nine-over-nine |
| Grand Georgian house | Twelve-over-twelve |
| Ground floor bay or principal room | Often taller sashes, same bar module |
A genuine vertical sliding sash operates on a spring or weight-and-cord balance, with both sashes capable of movement, which is part of what distinguishes it from a fixed window with sash-style glazing bars simply applied to the surface. Modern sash systems retain this operation while incorporating draught seals and double glazing, closing much of the historic performance gap without changing how the window looks or feels to use.
Slim glazing bars matter as much as material on a Georgian elevation. A sash with chunky, over-thick bars looks wrong regardless of what it is made from, so it is worth asking to see a genuine Georgian bar profile rather than a generic 'sash-style' bar before ordering.
Georgian townhouses and terraces are frequently within conservation areas or individually listed, and planning officers tend to scrutinise glazing bar authenticity, horn detailing at the sash joints, and putty-line profiles closely. It is worth a pre-application conversation before committing to a system, particularly where the existing windows are original and being used as evidence of what is acceptable.
From a real Windows in the Lakes project
Near Penrith, Eden Valley · Whole-house remodel · 24 heritage windows, bifold and internal screens
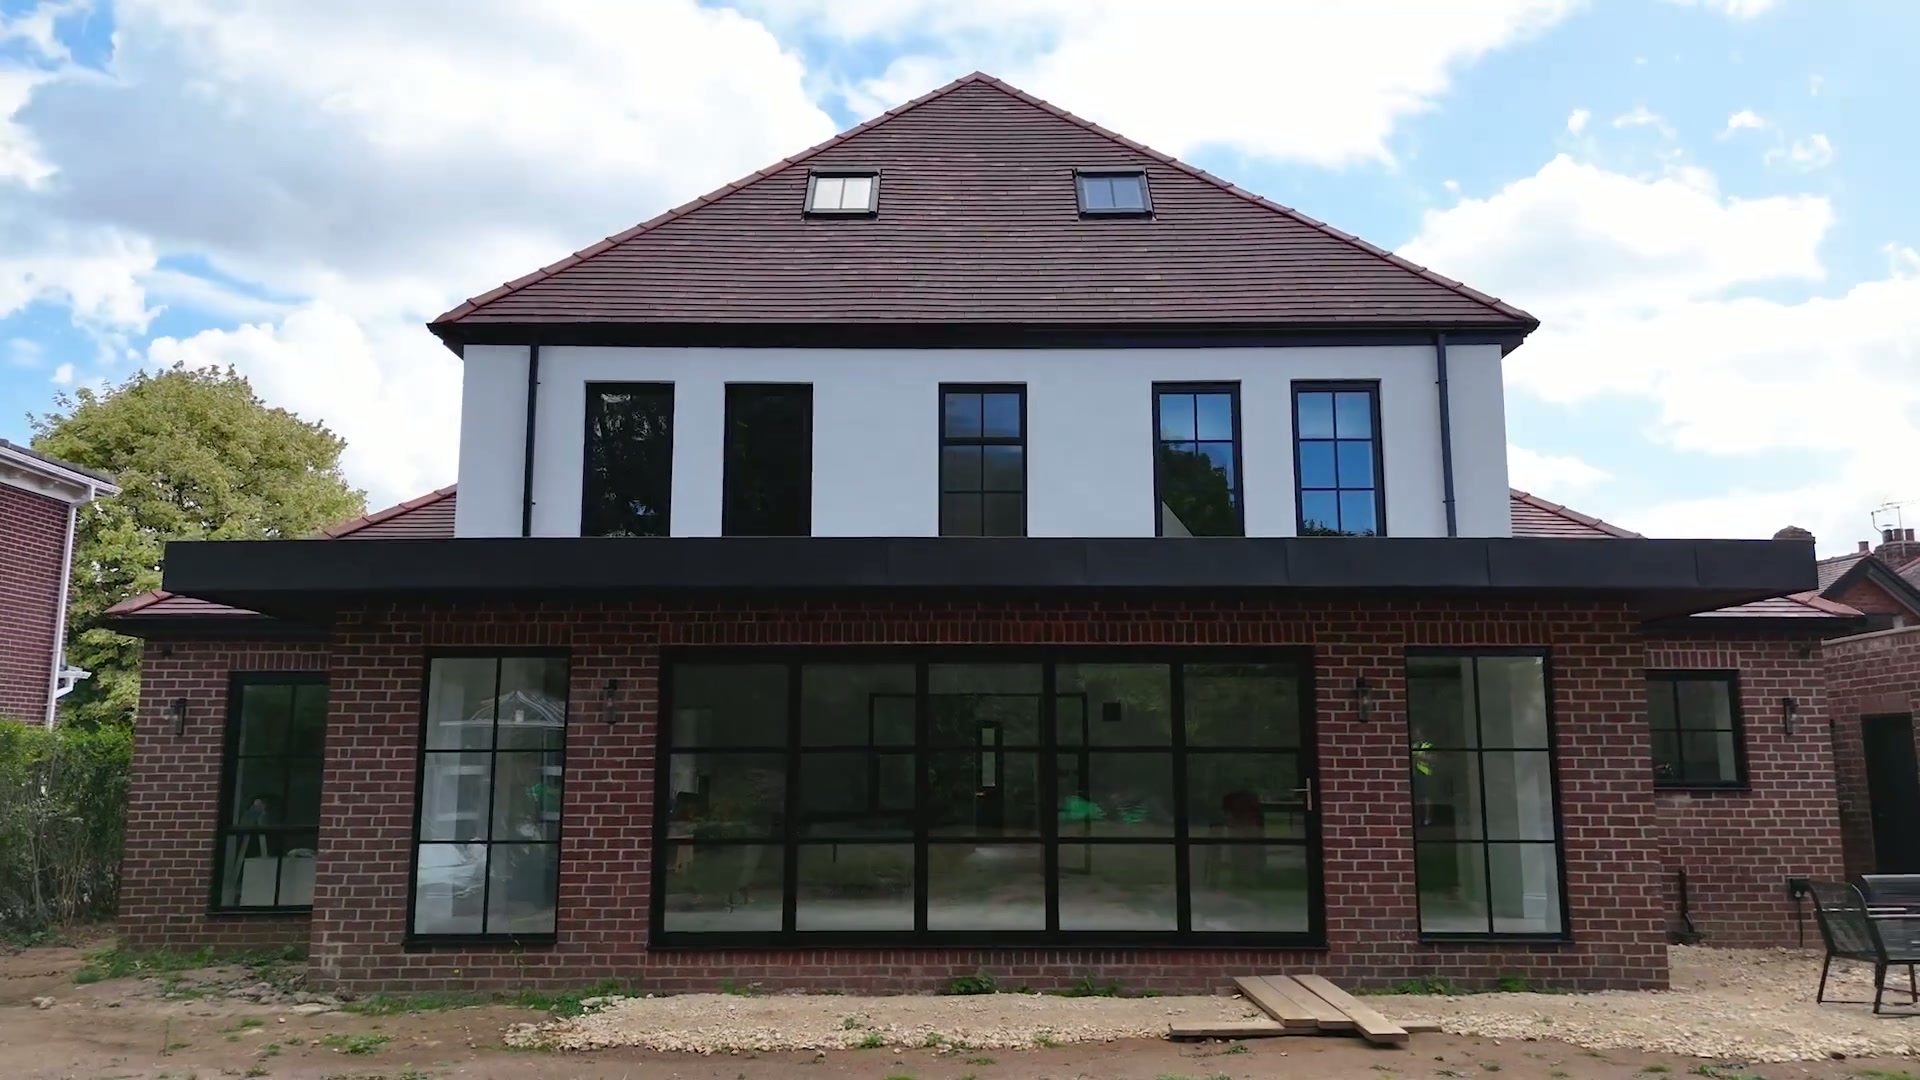
Twenty-four windows across two very different elevations — a formal, traditionally detailed frontage and a rear range intended to be almost entirely glass — risked reading as two unrelated buildings.
One system family and one finish across the whole house. Heritage casements with astragal bars answer the front elevation's proportions; the same profile, without bars, runs the glazed rear band and bifold. Internal steel-look screens repeat the sightline indoors, and matt black ties every opening together.
Read the project storyNext step
We design, specify and install across Cumbria, the Lake District and the wider North. Send drawings, photographs or simply a description of the building and we will tell you what is possible and what it should cost.
Explore from here
Save anything you are drawn to. It gathers in My Inspiration and travels with your enquiry as a design brief.
Questions
If your question isn’t here, we would rather talk it through properly than guess.
Book a Design ConsultationVisit the Knowledge CentreKeep reading
Design Inspiration · 3 min read
Victorian houses have a strong, recognisable window language. Renovations succeed when they respect it rather than modernise it away.

Flagship guide · 8 min read
Lake District houses ask more of their glazing than most. This is how we specify windows and doors for stone cottages, farmhouses, renovations, extensions and contemporary homes across Cumbria.
Colours & Finishes · 3 min read
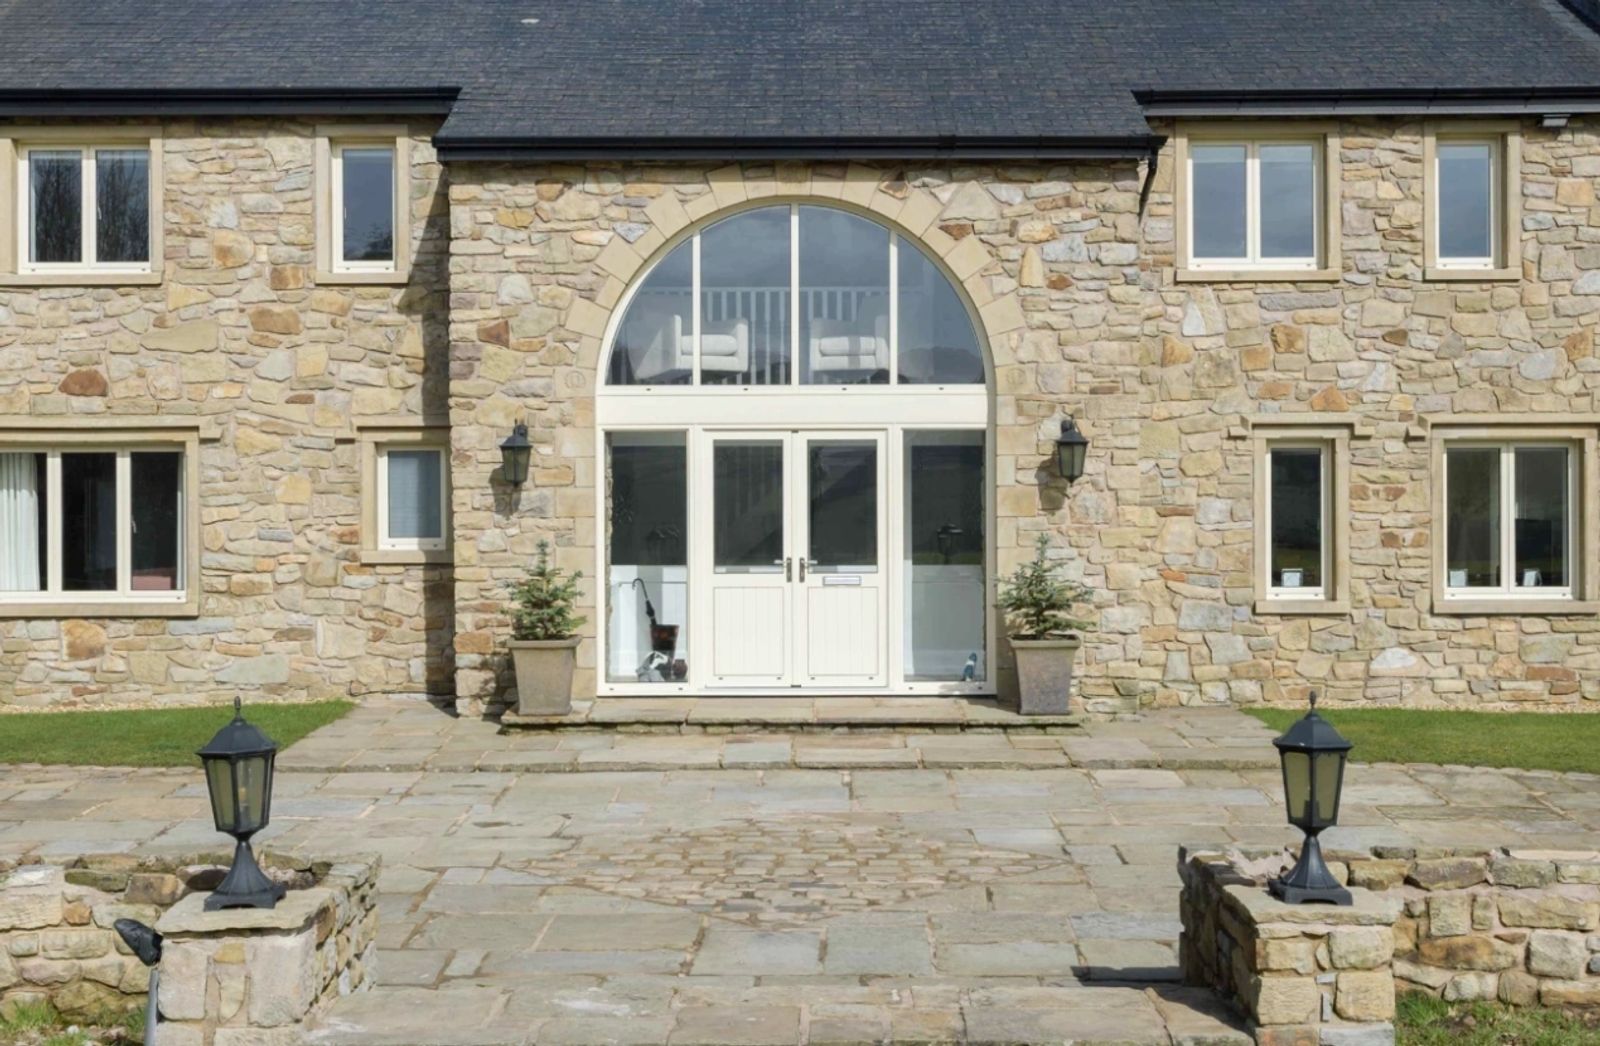
Cumbria's stone varies more than people expect, from cool blue-grey slate-stone to warm sandstone, and each responds differently to frame colour.
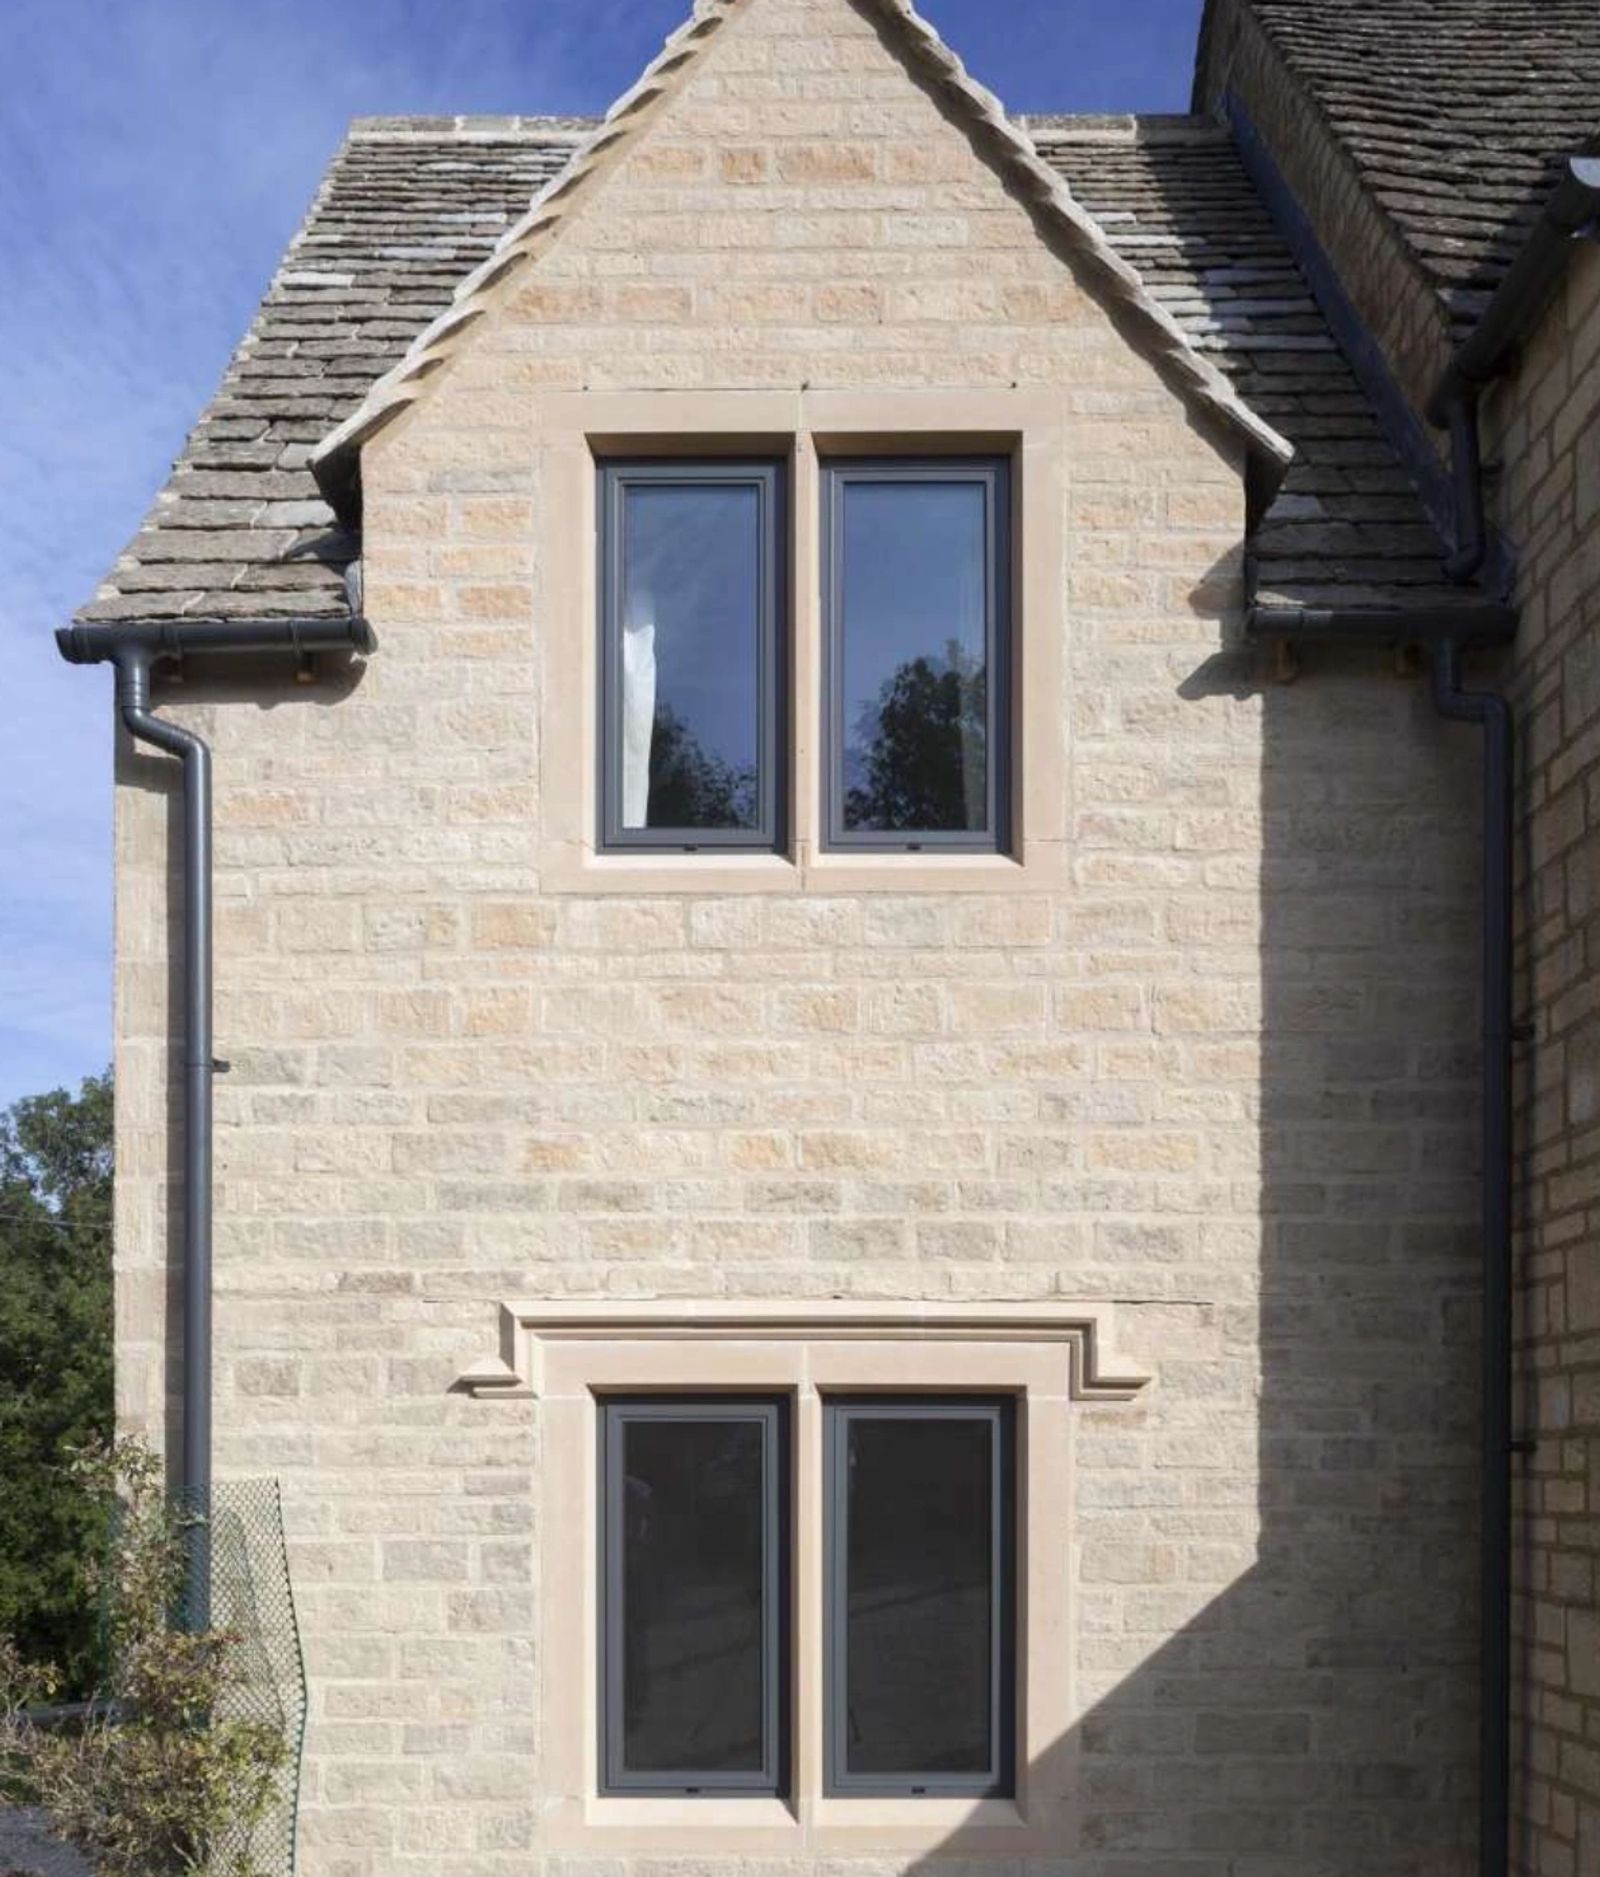
Flagship guide · 9 min read
Everything worth knowing before specifying aluminium windows, from frame construction and thermal performance to colour, glass and realistic pricing.
Build your own collection of expert advice as you plan your project.
Wondering how this applies to your own home?
Share a photograph and we’ll turn this guidance into recommendations for your property.
Ready to understand the likely investment?
Start your personalised Project Investment Guide and see comparable completed projects.
Begin
Bring us your drawings, your site photographs or simply an idea. We will tell you what is possible, what it should cost and how long it will take.