

Product Comparisons · 3 min read
Flush Casement vs Standard Casement Windows
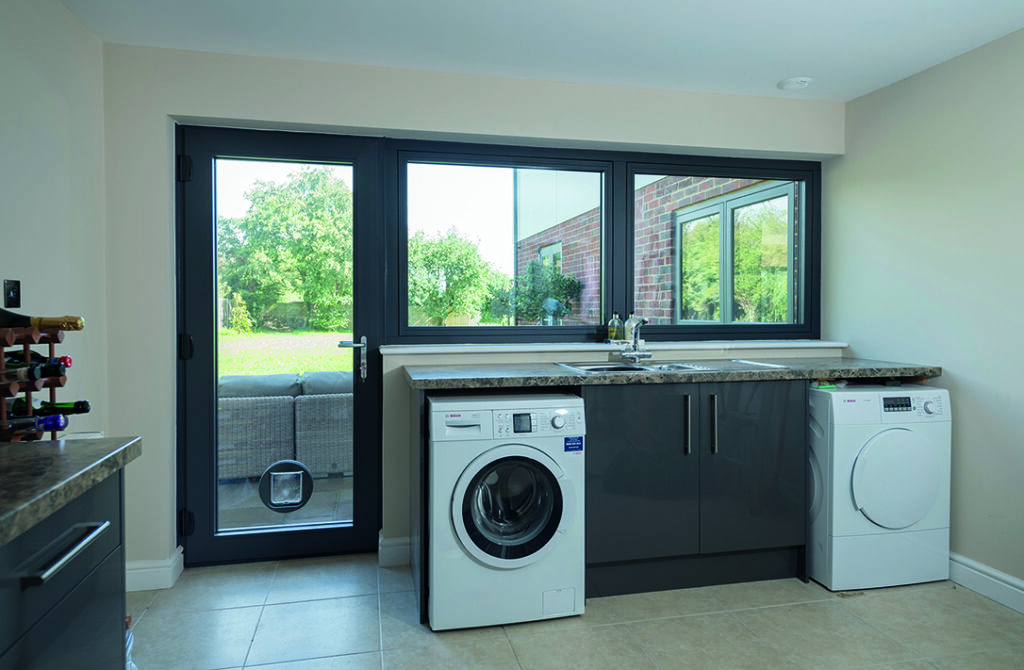
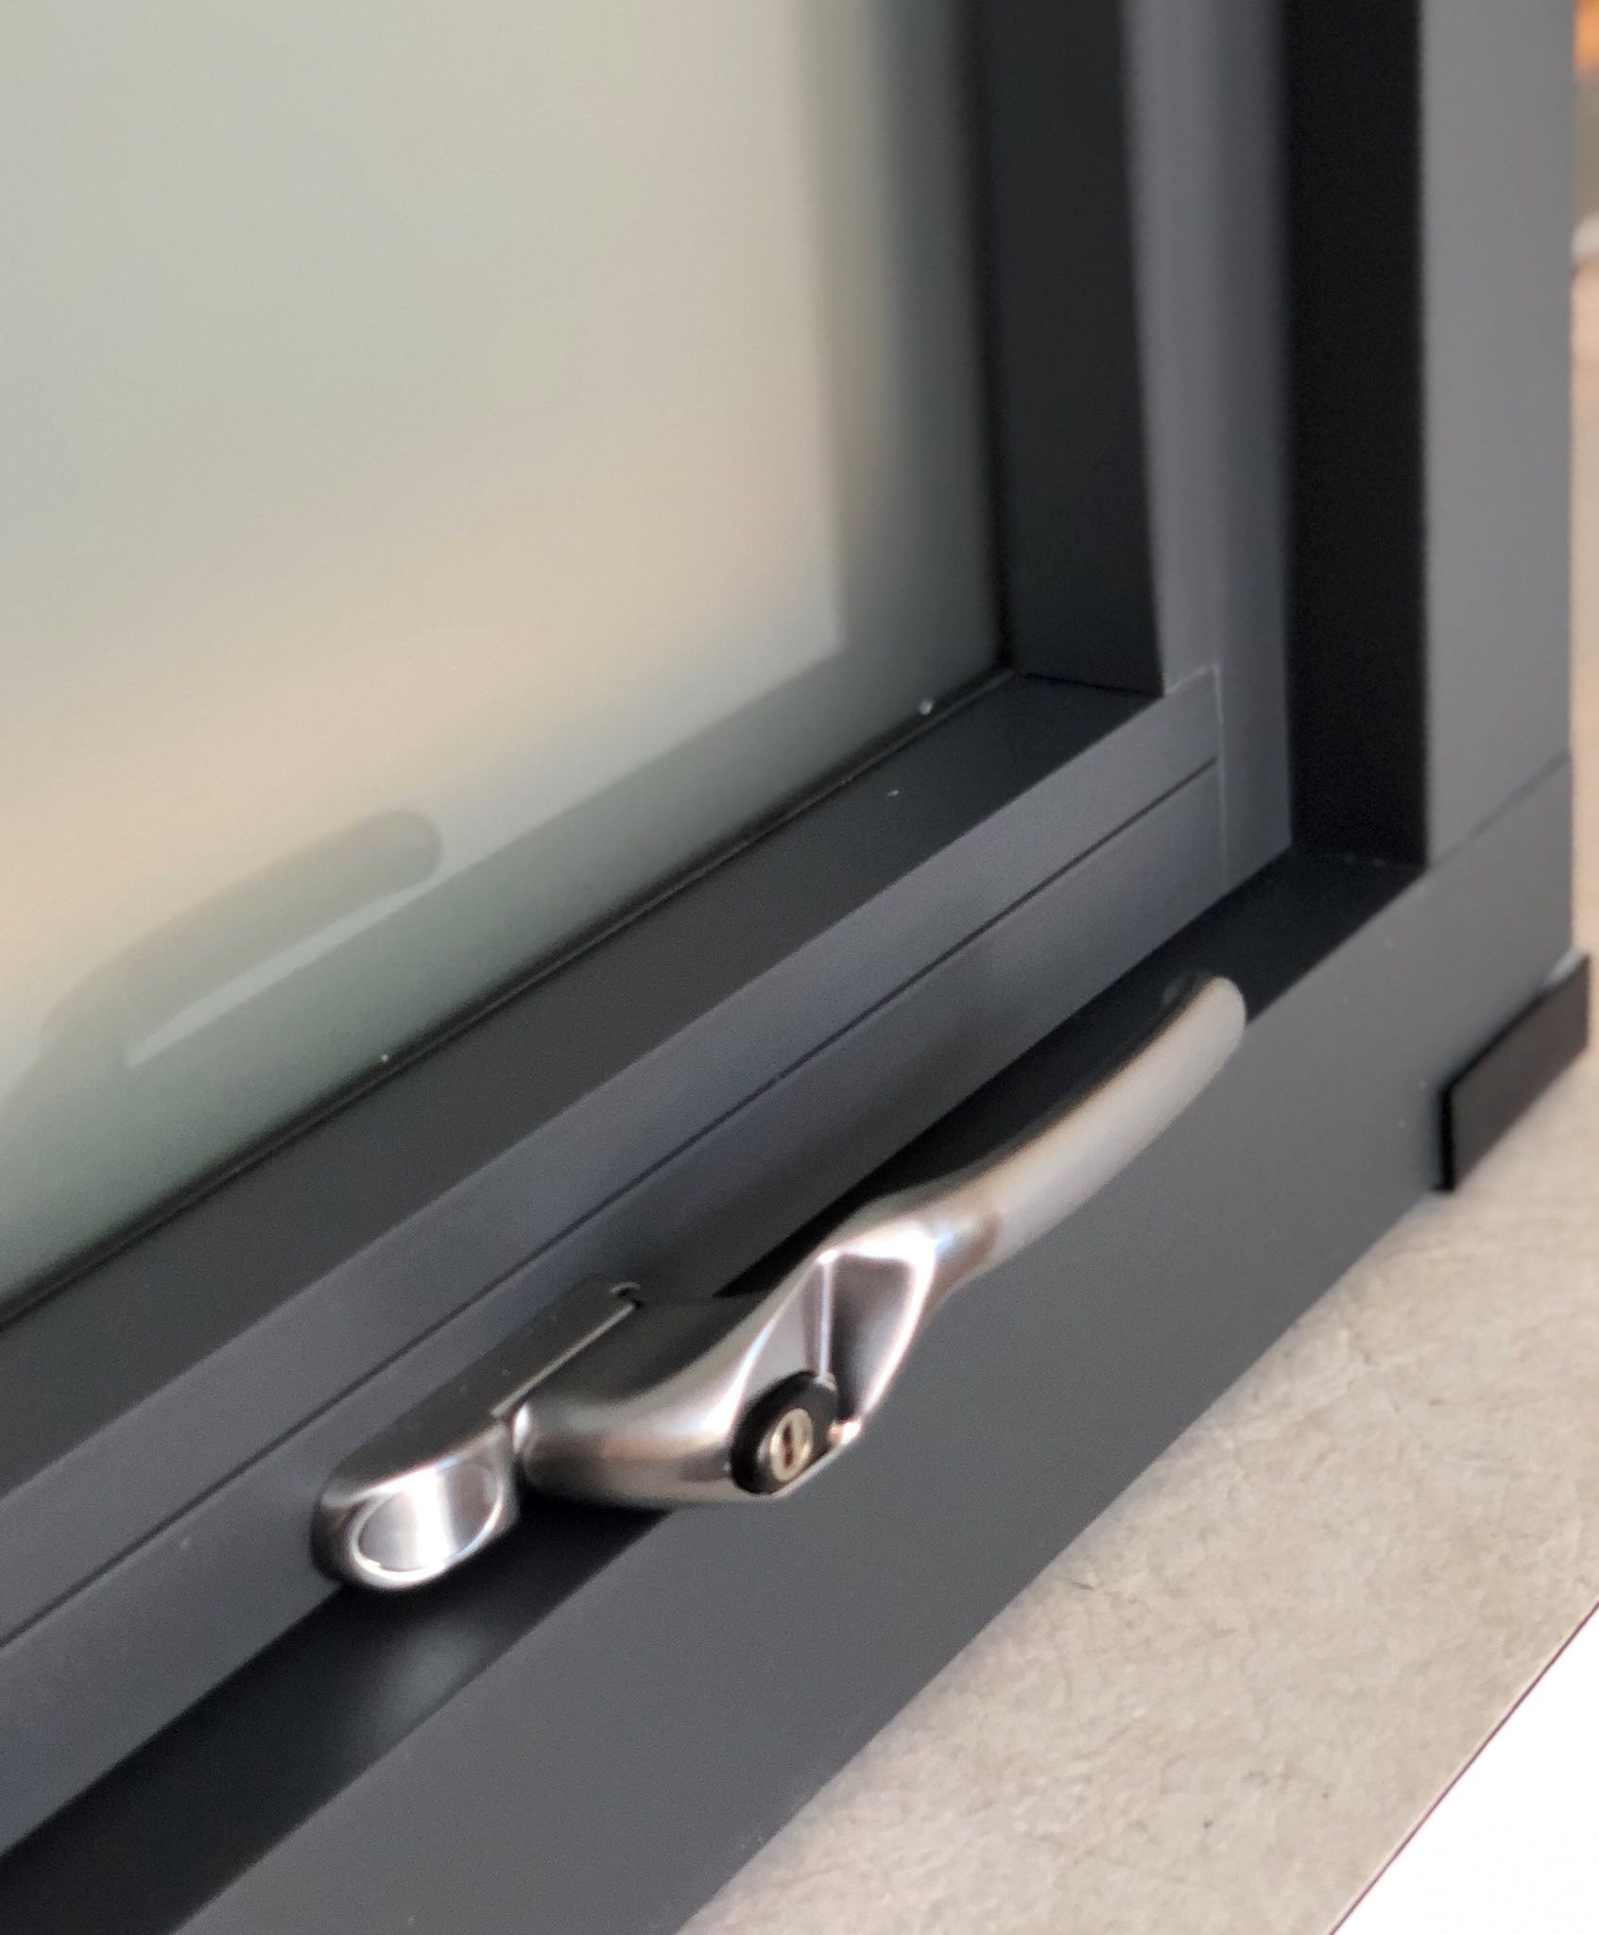
A flush casement sits within the frame rather than proud of it. It is a small structural difference with a real effect on how traditional or contemporary a window looks.
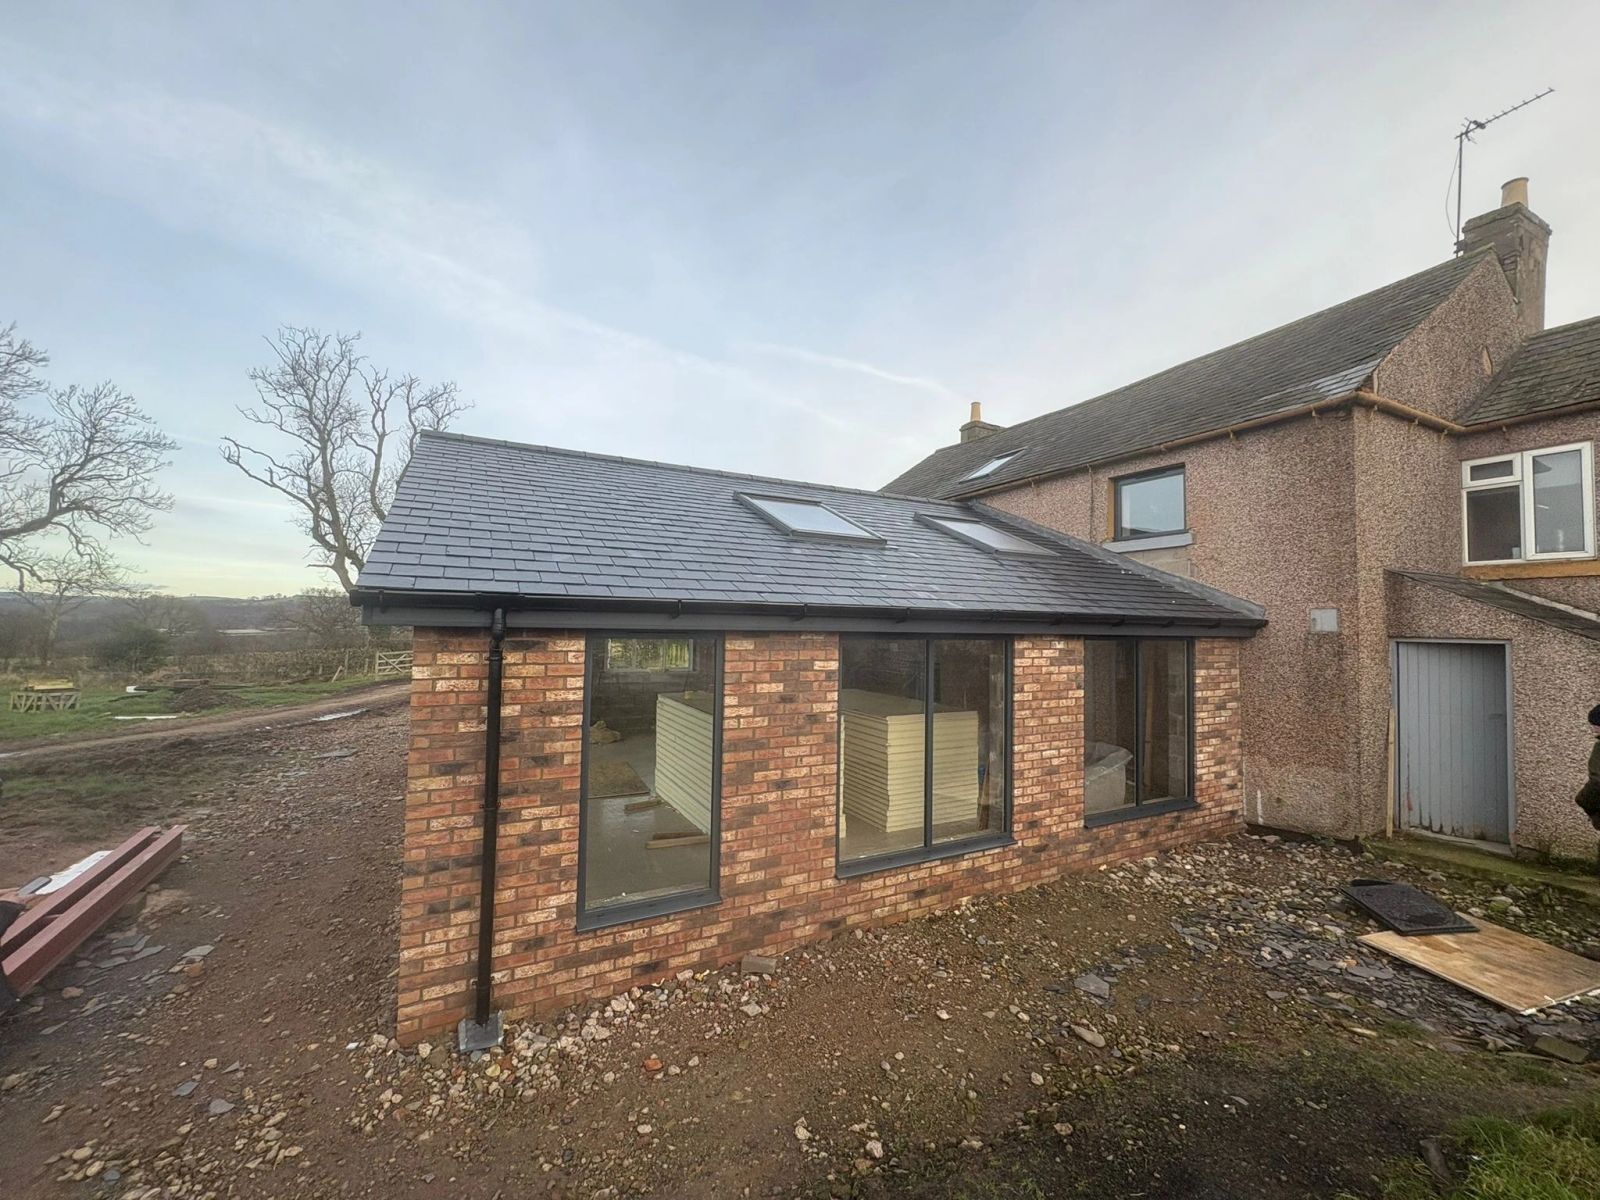
The right choice usually follows the house's original window pattern: sliding sash for Georgian and Victorian town houses, heritage casement for cottages and farmhouses that never had sashes.
Written by Windows in the Lakes · A trading name of Home Glazing Ltd
On a period property, the debate is rarely which opening style performs better; both, specified well, perform to a similar standard. The debate is almost always about authenticity: what type of window did the house originally have, and will a conservation officer or your own eye accept anything else. Getting this wrong is one of the more visible mistakes on a period renovation, because the opening style of a window is often more noticeable at a glance than its material or colour.
This guide sets out the practical differences between heritage casement and vertical sliding sash windows, so the decision can be made on the right basis for your specific house rather than personal preference for its own sake.
A casement window is hinged at the side (or occasionally top) and swings open like a small door, typically operated by a espagnolette handle or a heritage monkey-tail stay. A vertical sliding sash window has two glazed frames that slide up and down within the frame, traditionally counterbalanced by weights and cords, with modern systems using spring or spiral balances instead.
| Heritage casement | Vertical sliding sash | |
|---|---|---|
| Opening action | Side-hung, swings outward (usually) | Slides vertically, both sashes typically operable |
| Ventilation control | Full opening or fixed vent positions | Fine control by partial raise/lower of either sash |
| Cleaning from inside | Straightforward, opens fully inward or outward | Modern tilt systems allow cleaning from inside |
| Traditional mechanism | Hinges and stays | Weights and cords, or modern balance systems |
This is the crux of the decision. Vertical sliding sash windows are strongly associated with Georgian, Regency and Victorian architecture, particularly in town houses and terraces, and their proportions (tall, narrow, often with multiple panes per sash) are a defining feature of that period. Heritage casement windows are the traditional style for earlier vernacular buildings, farmhouses, and many Cumbrian stone cottages that predate or sit outside the Georgian sash tradition.
Vertical sliding sash windows are mechanically more complex than casements, involving a balance system within the frame, and this is typically reflected in a modest cost premium over an equivalent heritage casement. Thermally, both styles can achieve similar U-values once glazed to the same specification, though sliding sash windows have historically had a reputation for higher air leakage around the moving sashes; modern brush seal and weatherstripping systems have largely closed this gap.
Casements have fewer moving parts and are generally simpler to maintain over time. Sliding sash windows have more mechanical components (balances, weatherstripping brushes, sash locks) but modern systems are designed for low maintenance, and features such as tilt-in sashes make cleaning upper floor windows considerably easier than a traditional fixed sash arrangement.
From a real Windows in the Lakes project
West Yorkshire · 32 windows · 4 doors
A live self-build programme with 36 openings across four elevations, all in newly dressed stone, several of them non-standard shapes — triangular gables and a full-height narrow light — with no tolerance for cumulative setting-out error across the elevation.
Early involvement with the builder to agree structural opening sizes, then a full measured survey of every opening after the stonework was complete and before manufacture. Georgian bar layouts were drawn as a set rather than window by window, so bar spacing aligns horizontally across each elevation, and the non-standard gable and side-light units were manufactured to survey.
Read the project storyNext step
We design, specify and install across Cumbria, the Lake District and the wider North. Send drawings, photographs or simply a description of the building and we will tell you what is possible and what it should cost.
Explore from here
Save anything you are drawn to. It gathers in My Inspiration and travels with your enquiry as a design brief.
Questions
If your question isn’t here, we would rather talk it through properly than guess.
Book a Design ConsultationVisit the Knowledge CentreKeep reading
Product Comparisons · 3 min read
A flush casement sits within the frame rather than proud of it. It is a small structural difference with a real effect on how traditional or contemporary a window looks.
Flagship guide · 8 min read
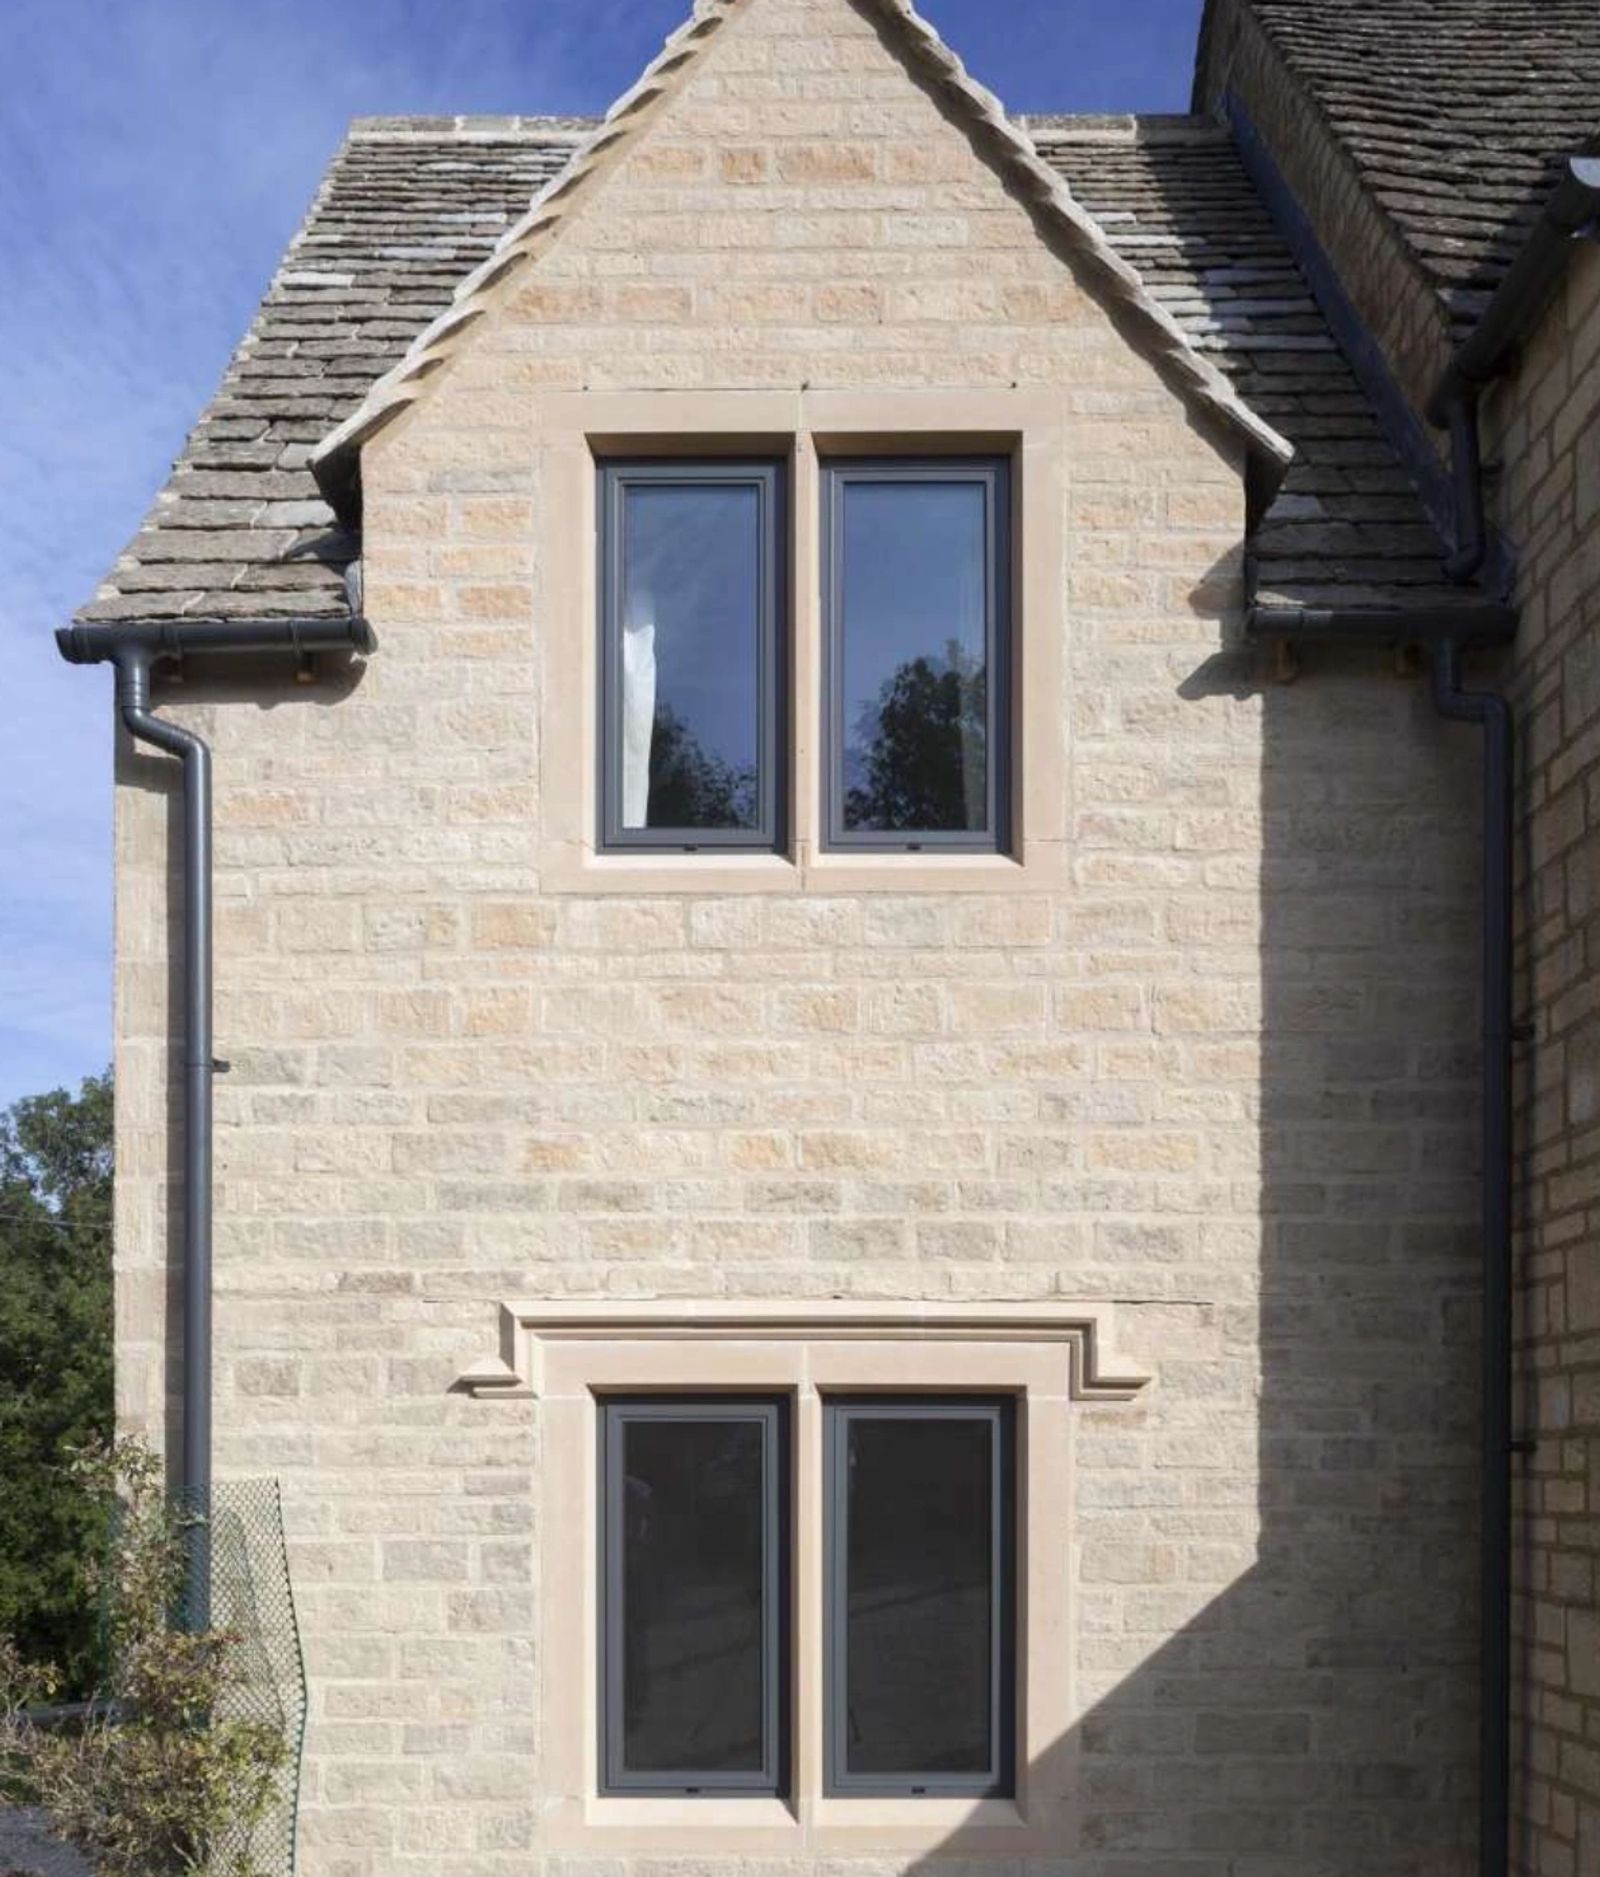
Aluminium and modern timber-look uPVC are both good materials. The right choice depends on the age and style of your house, your budget, and how the frames will be used, not on which one is fashionable.
Flagship guide · 5 min read
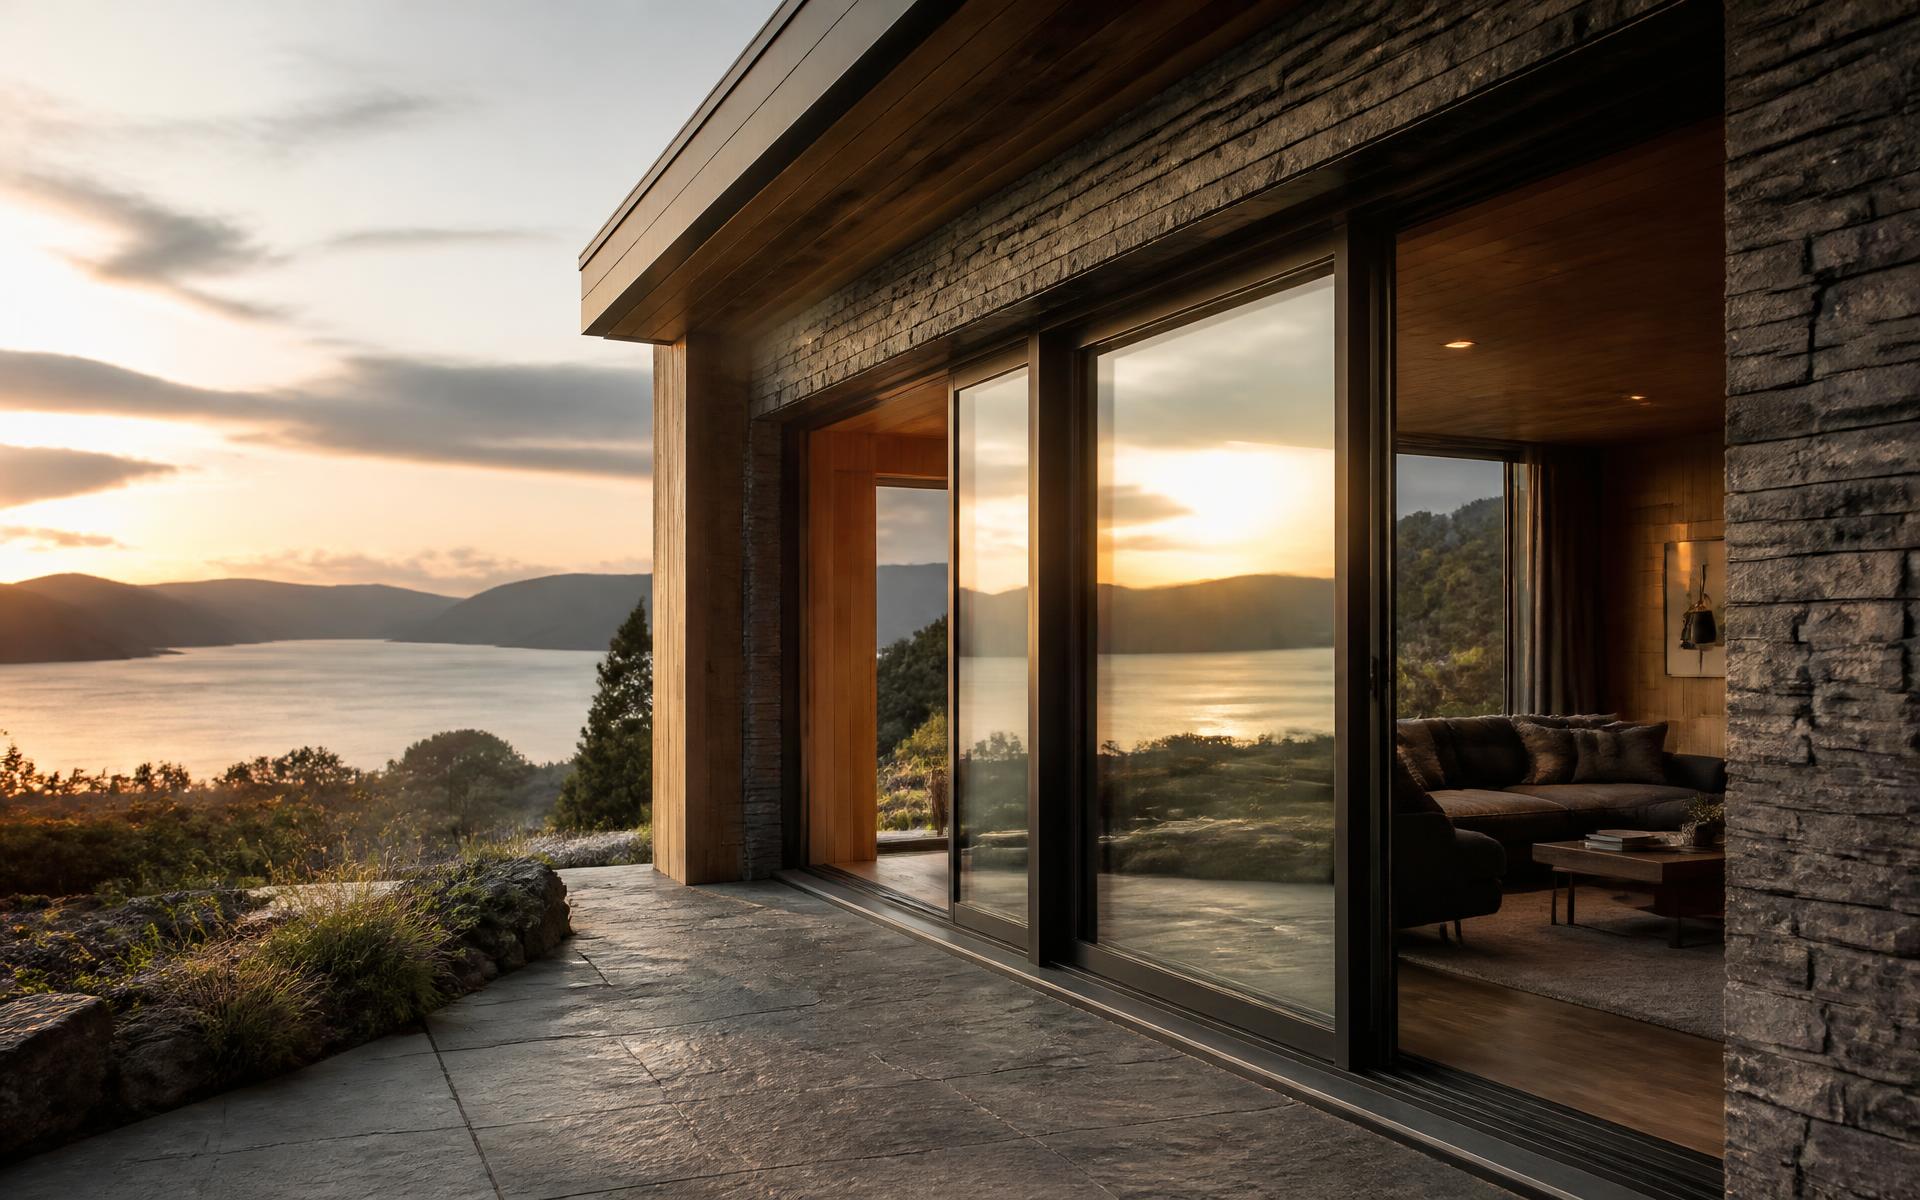
Aluclad is a solid engineered timber window wearing an aluminium coat. It is the standard specification across Scandinavia, and increasingly the answer for exposed British sites where timber is wanted but repainting is not.
Product Comparisons · 3 min read
The Residence Collection and aluminium sit either side of a genuine style and budget decision. This guide narrows that decision down to the details that actually matter for your house.
Build your own collection of expert advice as you plan your project.
Wondering how this applies to your own home?
Share a photograph and we’ll turn this guidance into recommendations for your property.
Ready to understand the likely investment?
Start your personalised Project Investment Guide and see comparable completed projects.
Begin
Bring us your drawings, your site photographs or simply an idea. We will tell you what is possible, what it should cost and how long it will take.