


Design Inspiration · 3 min read
Glazing Ideas for Contemporary New Builds
A new build has none of the constraints of a period property. That freedom needs a clear glazing strategy, or the elevation ends up busy rather than bold.
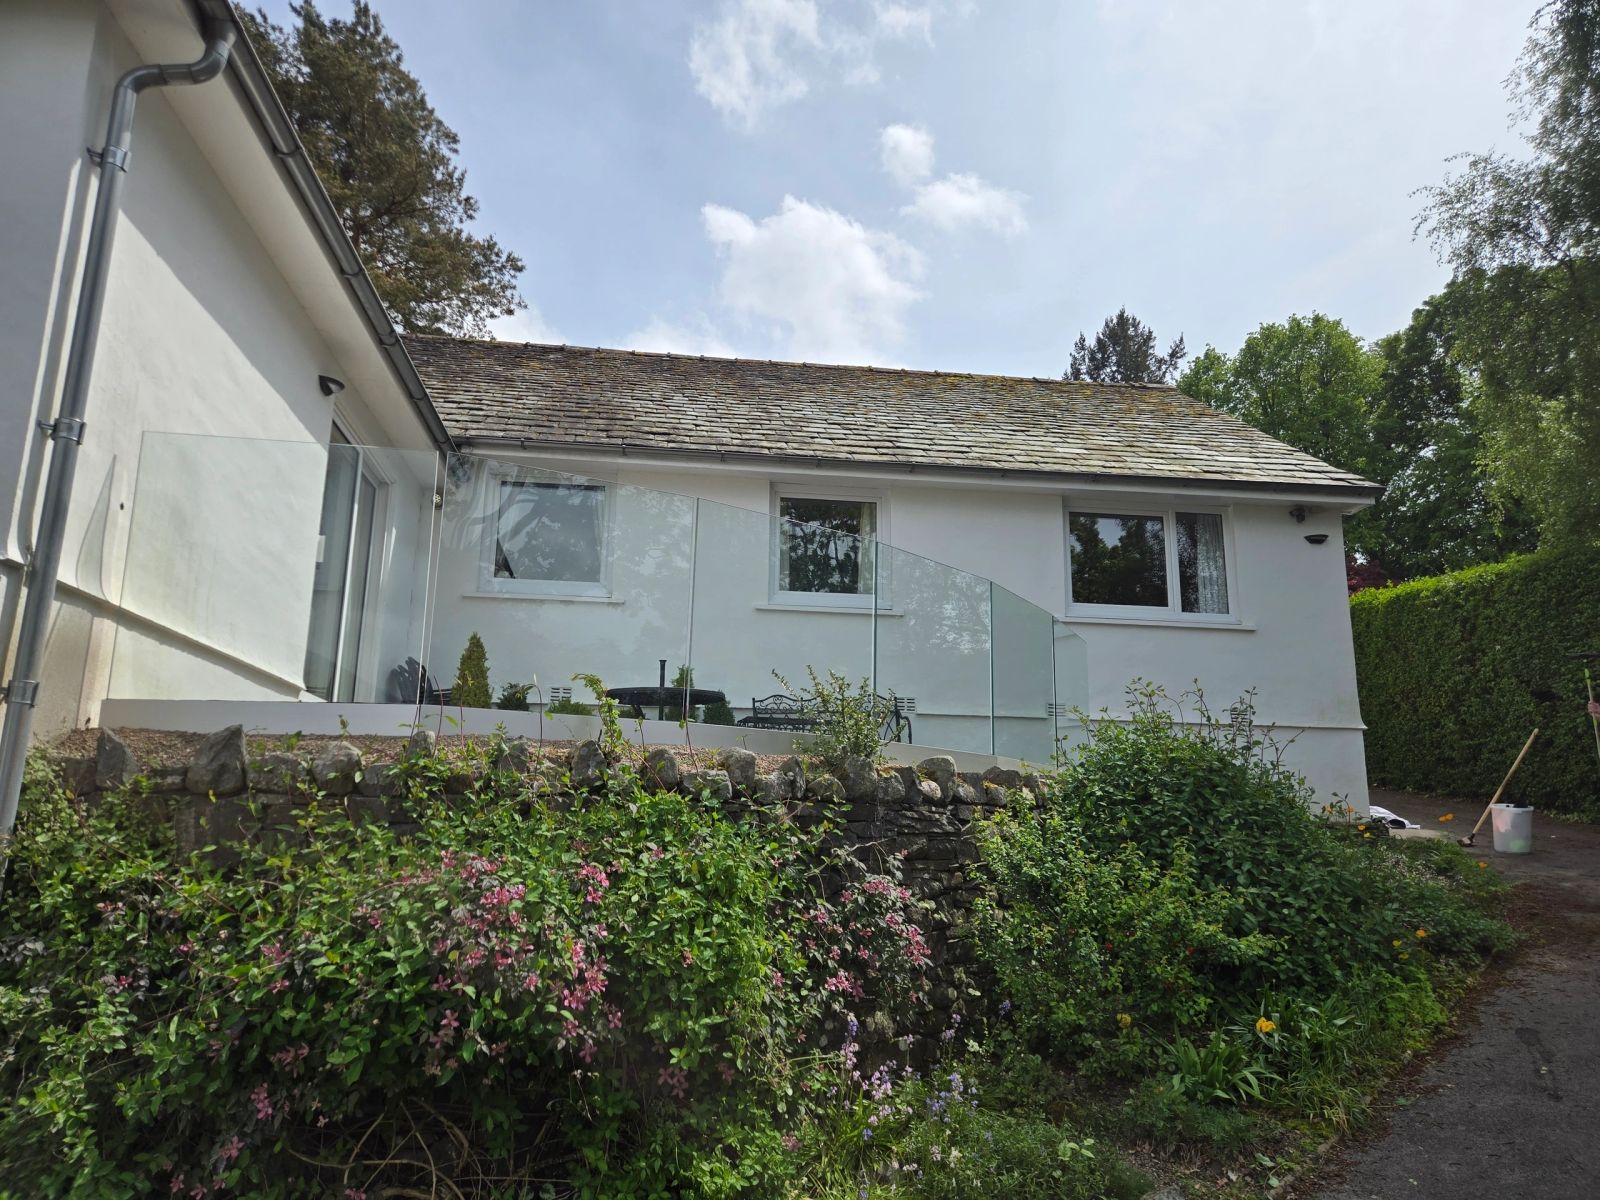
A self-build gives you a rare opportunity to design openings around the glazing rather than the other way round. That freedom is only useful if windows are considered early, not once the shell is up.
Written by Windows in the Lakes · A trading name of Home Glazing Ltd
On a self-build, the best results come from involving your glazing supplier at design stage, before structural openings are finalised, so that lintels, floor build-ups and door thresholds are sized correctly for the systems you actually want, particularly for large sliding doors and corner glazing which have real structural implications.
This guide sets out what to think about at each stage of a self-build, from early design through to structural coordination, budgeting and final specification, so glazing does not become the item that causes late redesign.
Large sliding doors, corner glazing and oversized fixed windows all have structural consequences — point loads at posts, deflection limits on supporting steelwork, and floor build-up requirements for level thresholds. If these are not communicated to the structural engineer and architect before steel is ordered, the openings that get built often cannot accept the glazing the client actually wanted, or can only accept a scaled-down version of it.
| Element | Early design consideration |
|---|---|
| Large sliding door run | Post loads, track weight, structural opening width vs system's typical span range |
| Corner glazing | Structural corner post or steel post size, and whether a post-free glass corner is achievable |
| Level threshold | Floor build-up depth and drainage falls need to be set before slabs are poured |
| Gable end glazing | Wind loading on tall glazed apex, and fixing detail into the ridge structure |
As a general rule, system and structural opening decide the practical limit for any given span or weight, not a single fixed number — always confirm achievable sizes for your specific opening with the system manufacturer's technical data before finalising structural drawings.
Glazing is one of the largest single line items on most self-build budgets, and it is also one of the easiest to underestimate at the planning stage when only indicative sizes exist. As a working approach, price glazing against firm sizes as soon as they are fixed rather than against a floor-plan sketch, and build in contingency for upgrades such as triple glazing or acoustic glass that are far more cost-effective to specify from the outset than to retrofit.
From a real Windows in the Lakes project
West Yorkshire · 32 windows · 4 doors
A live self-build programme with 36 openings across four elevations, all in newly dressed stone, several of them non-standard shapes — triangular gables and a full-height narrow light — with no tolerance for cumulative setting-out error across the elevation.
Early involvement with the builder to agree structural opening sizes, then a full measured survey of every opening after the stonework was complete and before manufacture. Georgian bar layouts were drawn as a set rather than window by window, so bar spacing aligns horizontally across each elevation, and the non-standard gable and side-light units were manufactured to survey.
Read the project storyNext step
We design, specify and install across Cumbria, the Lake District and the wider North. Send drawings, photographs or simply a description of the building and we will tell you what is possible and what it should cost.
Explore from here
Save anything you are drawn to. It gathers in My Inspiration and travels with your enquiry as a design brief.
Questions
If your question isn’t here, we would rather talk it through properly than guess.
Book a Design ConsultationVisit the Knowledge CentreKeep reading
Design Inspiration · 3 min read
A new build has none of the constraints of a period property. That freedom needs a clear glazing strategy, or the elevation ends up busy rather than bold.

Flagship guide · 9 min read
How aluminium sliding doors work, what separates a good system from a poor one, and what to expect from specification through to installed cost.
Technical Advice · 3 min read
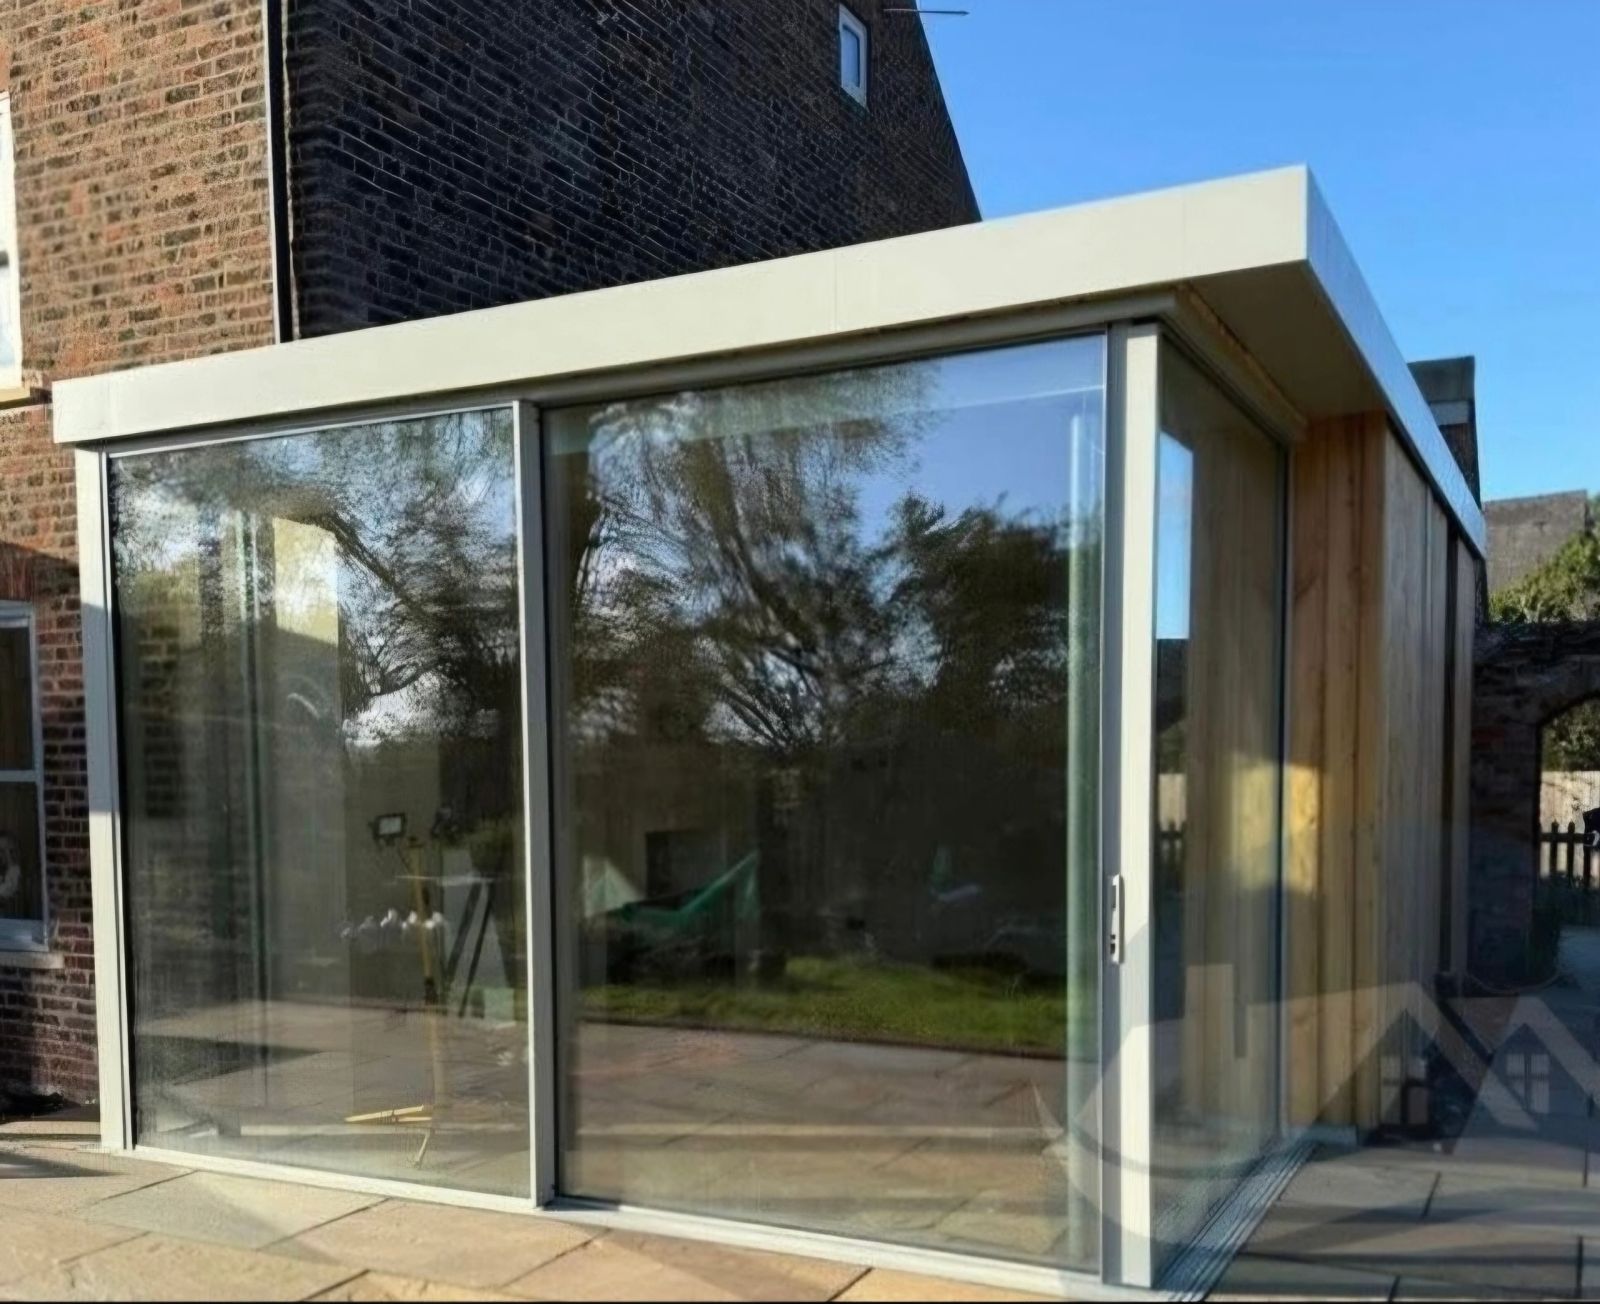
Slim sightlines on a large sliding door or frameless corner window are a structural engineering outcome, not just an aesthetic choice.
Installation · 8 min read
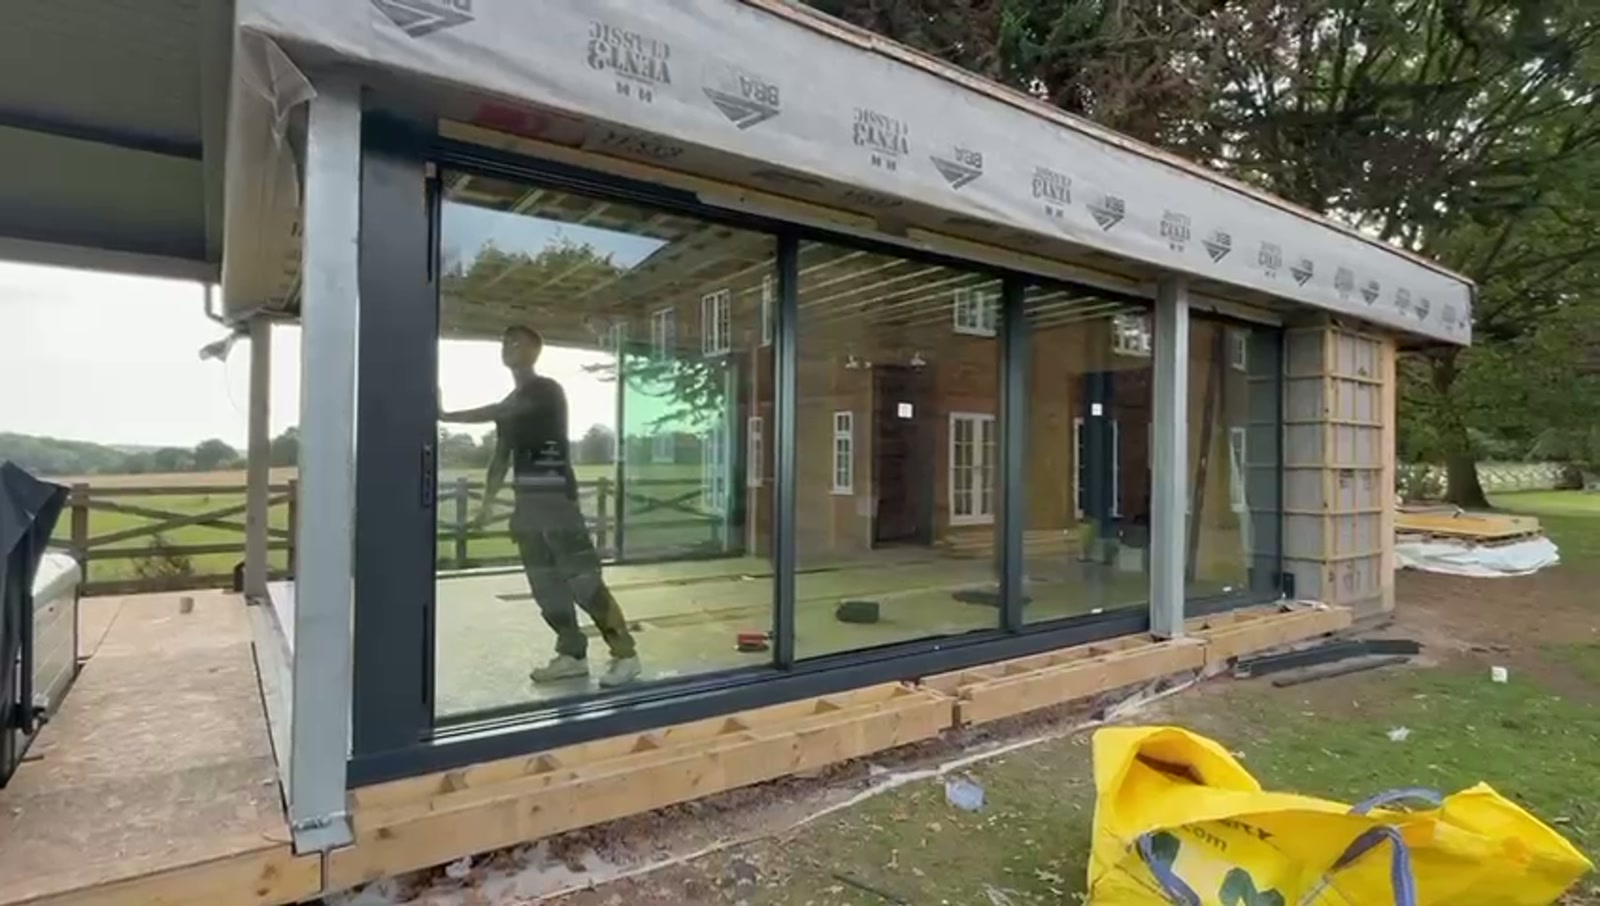
A large sliding door is judged less by how it looks on the day it goes in than by how it moves five years later. This guide follows the commissioning stage of a multi-panel run — the levelling, testing and adjustment that happens after the glass is in and before anyone signs anything off.
Build your own collection of expert advice as you plan your project.
Wondering how this applies to your own home?
Share a photograph and we’ll turn this guidance into recommendations for your property.
Ready to understand the likely investment?
Start your personalised Project Investment Guide and see comparable completed projects.
Begin
Bring us your drawings, your site photographs or simply an idea. We will tell you what is possible, what it should cost and how long it will take.