



Flagship guide · 9 min read
The Ultimate Guide to Sliding Doors
How aluminium sliding doors work, what separates a good system from a poor one, and what to expect from specification through to installed cost.

The frame determines how wide a sliding door can be. The glass determines how comfortable the room feels through every season the door has to work in.
Written by Windows in the Lakes · A trading name of Home Glazing Ltd
For most large sliding doors, the strongest default specification is a double-glazed unit with a solar control coating and warm-edge spacer, upgraded to triple glazing on exposed or north-facing openings, and acoustic glass where road or environmental noise is a factor. Toughened safety glass is required throughout under Part K given the door's size and low-level glazing.
This guide sets out the practical trade-offs between glass options for large sliding doors specifically, where pane size, weight and solar exposure are all more significant than on a standard window.
A large sliding door pane can span several square metres, meaning any weakness in the glass specification — poor solar control, an inadequate spacer bar, insufficient acoustic performance — is magnified across a much bigger area than on a standard window. The sheer size of the glass also adds real weight to each panel, which interacts directly with the track and roller specification of the door system.
| Glass type | Main benefit | Trade-off |
|---|---|---|
| Standard double glazed | Cost-effective, meets Part L minimum | Least effective on solar gain and noise |
| Solar control double glazed | Reduces glare and summer overheating | Slightly warmer tint on some coatings |
| Triple glazed | Best thermal performance, typically 0.9-1.1 W/m²K whole-window | Adds weight and modest cost premium |
| Acoustic laminated | Meaningful reduction in transmitted noise | Adds weight; benefit clearest near roads or flight paths |
| Low-iron ('clear') glass | Removes green tint for a more neutral view | Small cost premium, cosmetic rather than performance benefit |
A large sliding door facing south or west can turn a room into a greenhouse on a bright afternoon without a solar control coating, which reflects a proportion of solar energy while still transmitting visible light. It is one of the highest-value upgrades on a large glazed opening and is worth specifying as standard on any door of significant size facing sun for a large part of the day.
Triple glazing on a large sliding door brings a genuine comfort improvement on exposed or north-facing elevations, where the door is effectively the coldest surface in the room during winter. It is less clearly worth the added weight and cost on a sheltered, south-facing door where solar gain rather than heat loss is the dominant issue. The system and structural opening still set the achievable panel size and weight, so confirm triple glazing is compatible with the specific configuration wanted before committing.
Under Part K of the Building Regulations, glazing in doors and within critical locations near floor level must be safety glass — toughened or laminated — and large sliding doors fall squarely within this requirement given their size and proximity to floor level throughout. This is not optional and should be confirmed in writing on any quote.
From a real Windows in the Lakes project
North West England · Full house · 4-panel slimline slider
Re-glazing a remodelled house where the cladding, canopy steelwork and pool terrace all had to align with the glazing rather than the other way round — with a full-width sliding run at ground floor and a rhythm of square apertures above that had to stay visually consistent across two elevations.
We set out the aperture sizes with the design team before the cladding battens were fixed, so every window sits centrally within the batten rhythm. The sliding run was surveyed after the canopy steel was in place and manufactured to that survey, giving a track and head detail concealed behind the soffit, and a threshold flush with the terrace paving.
Read the project storyNext step
We design, specify and install across Cumbria, the Lake District and the wider North. Send drawings, photographs or simply a description of the building and we will tell you what is possible and what it should cost.
Explore from here
Save anything you are drawn to. It gathers in My Inspiration and travels with your enquiry as a design brief.
Solar Control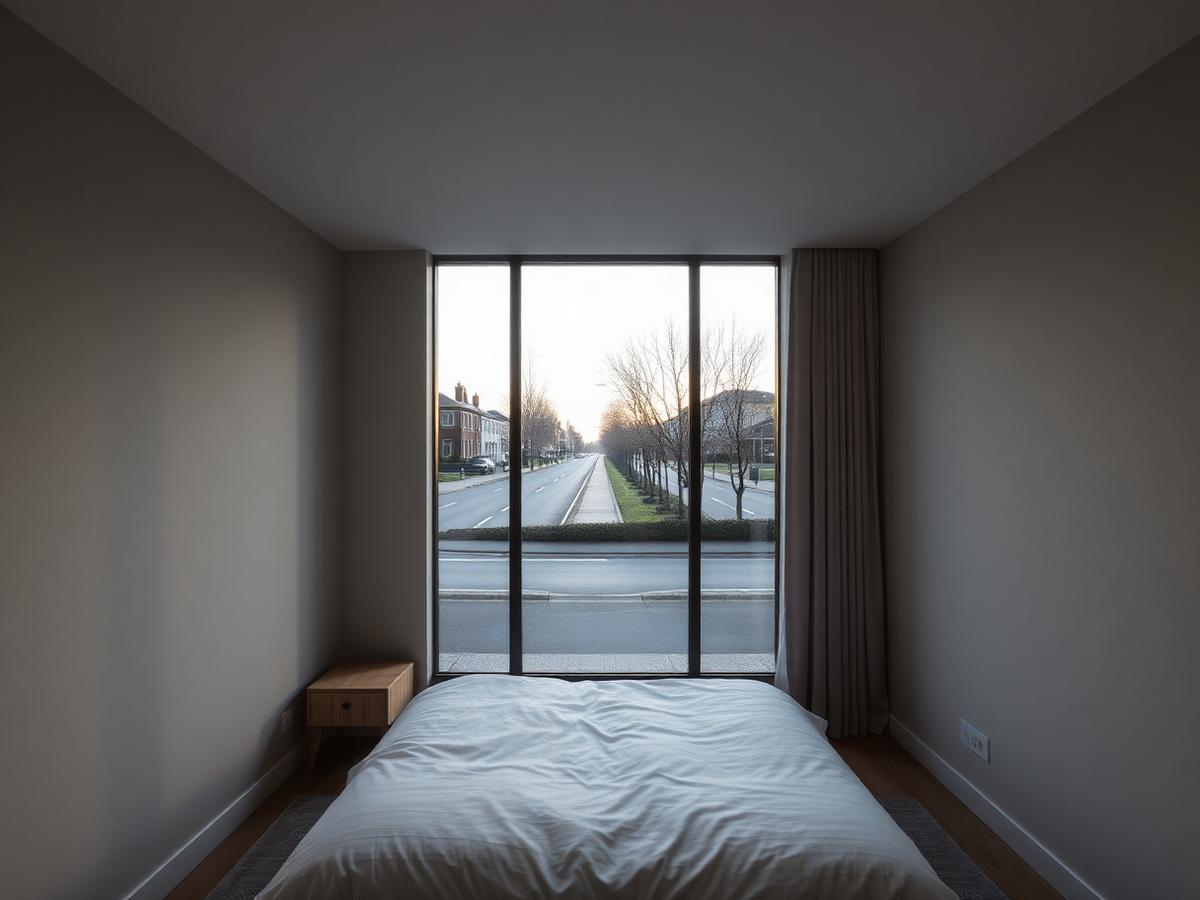 Acoustic Glass
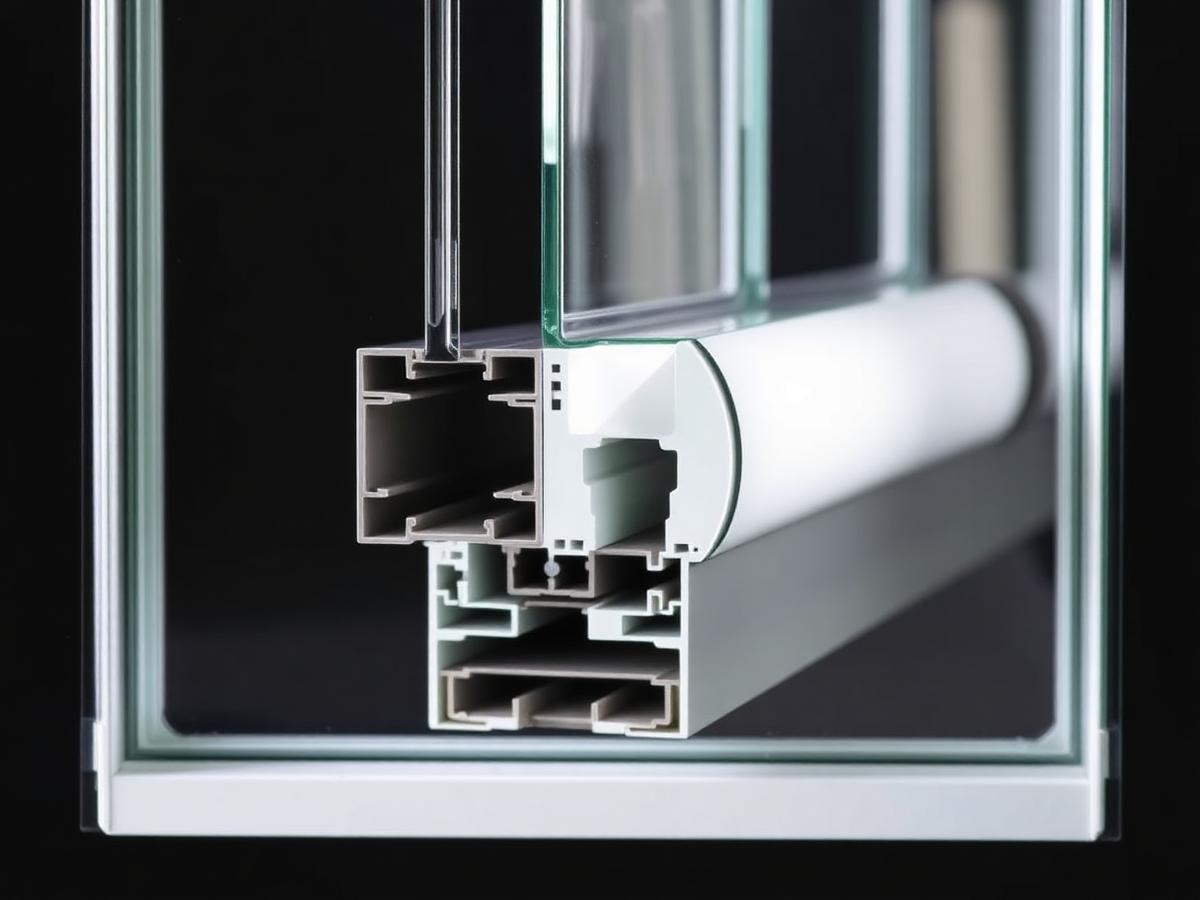 Triple Glazing
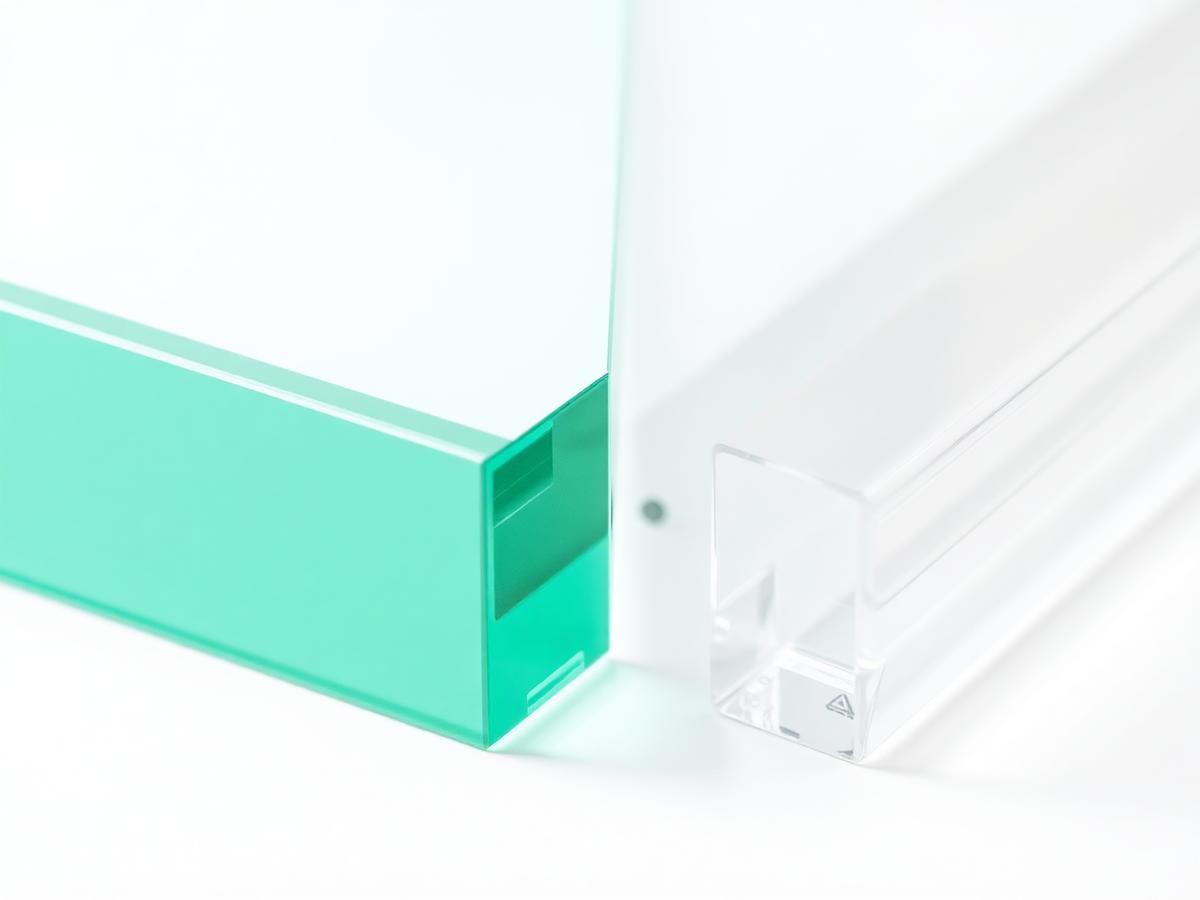 Low Iron Glass
Questions
If your question isn’t here, we would rather talk it through properly than guess.
Book a Design ConsultationVisit the Knowledge CentreKeep reading
Flagship guide · 9 min read
How aluminium sliding doors work, what separates a good system from a poor one, and what to expect from specification through to installed cost.
Glass Advice · 3 min read
Large glazed openings on sunny elevations can overheat rooms even in a cool climate. Solar control glass is the usual solution.
Glass Advice · 3 min read
Acoustic glass uses a laminated interlayer to damp sound transmission, and it is worth specifying wherever external noise is a genuine daily nuisance.
Glass Advice · 3 min read
Triple glazing adds a third pane and a second gas-filled cavity for the strongest thermal performance available.
Build your own collection of expert advice as you plan your project.
Wondering how this applies to your own home?
Share a photograph and we’ll turn this guidance into recommendations for your property.
Ready to understand the likely investment?
Start your personalised Project Investment Guide and see comparable completed projects.
Begin
Bring us your drawings, your site photographs or simply an idea. We will tell you what is possible, what it should cost and how long it will take.