


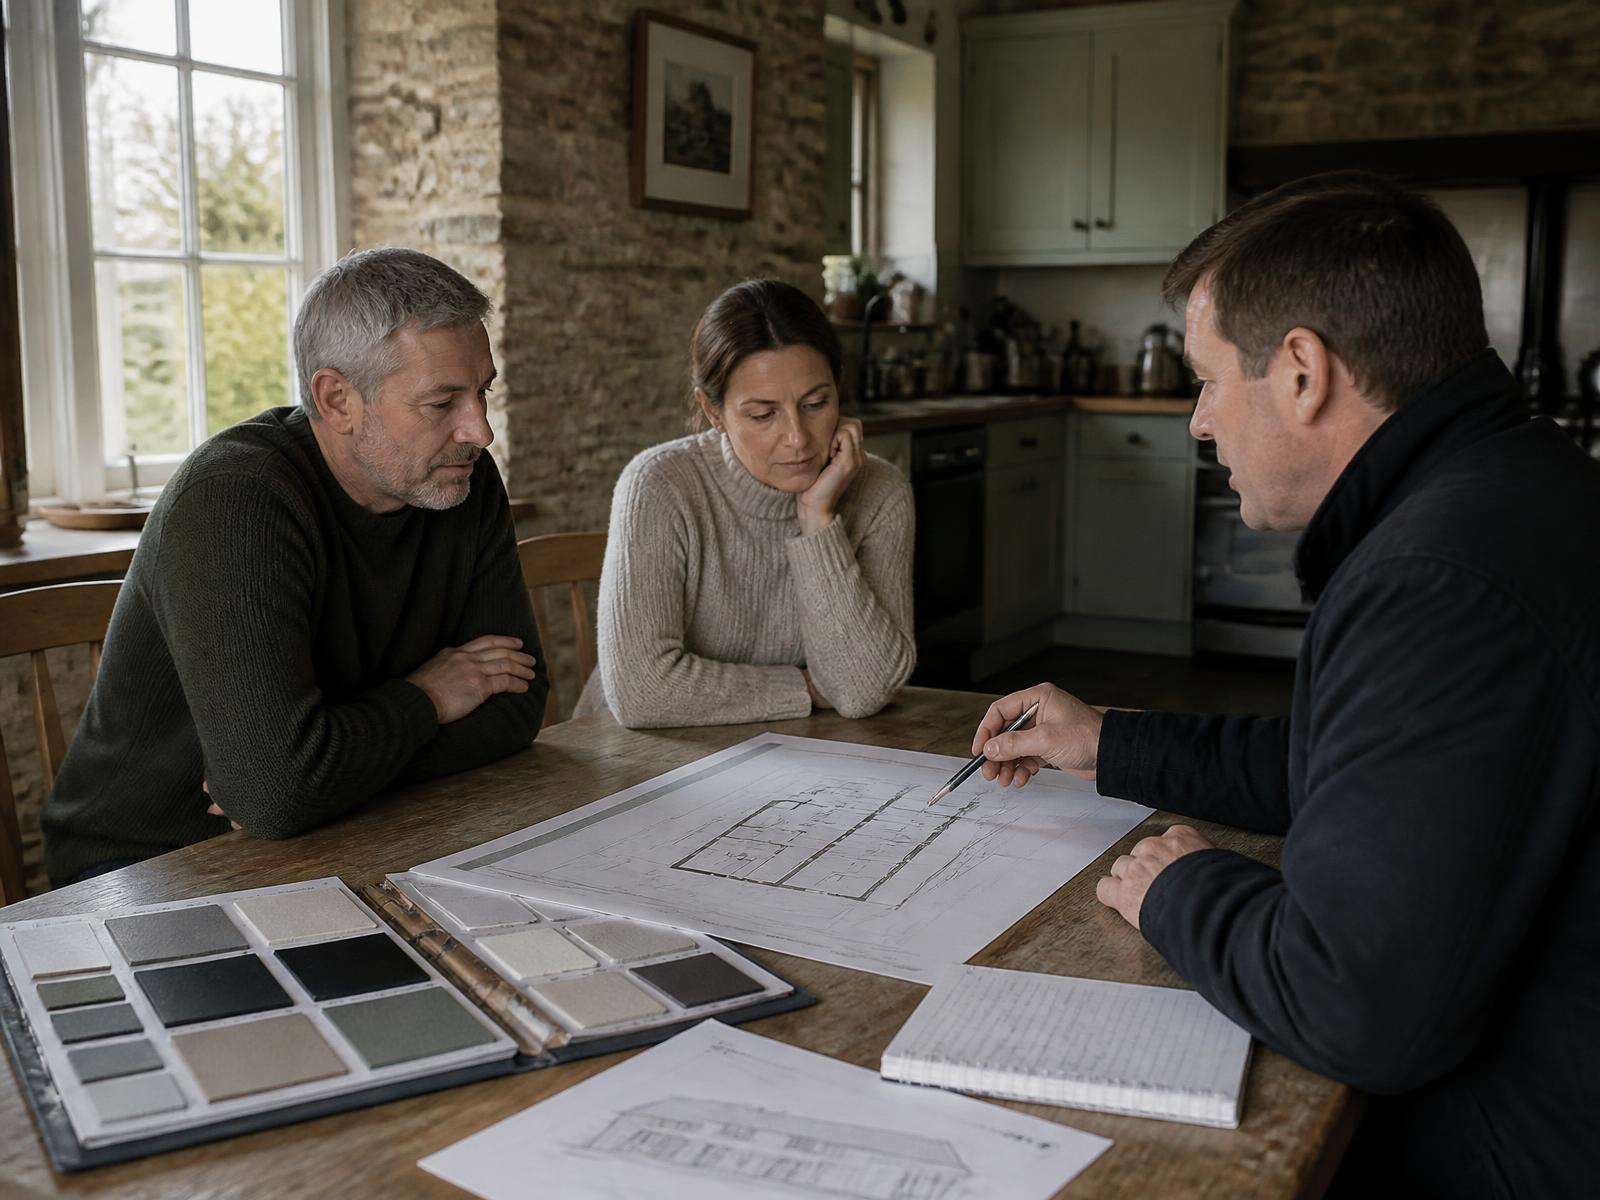
Buying Guides · 6 min read
12 Questions to Ask a Window Company Before You Sign
A clear answer before signature is far easier and less expensive than an assumption discovered during installation.
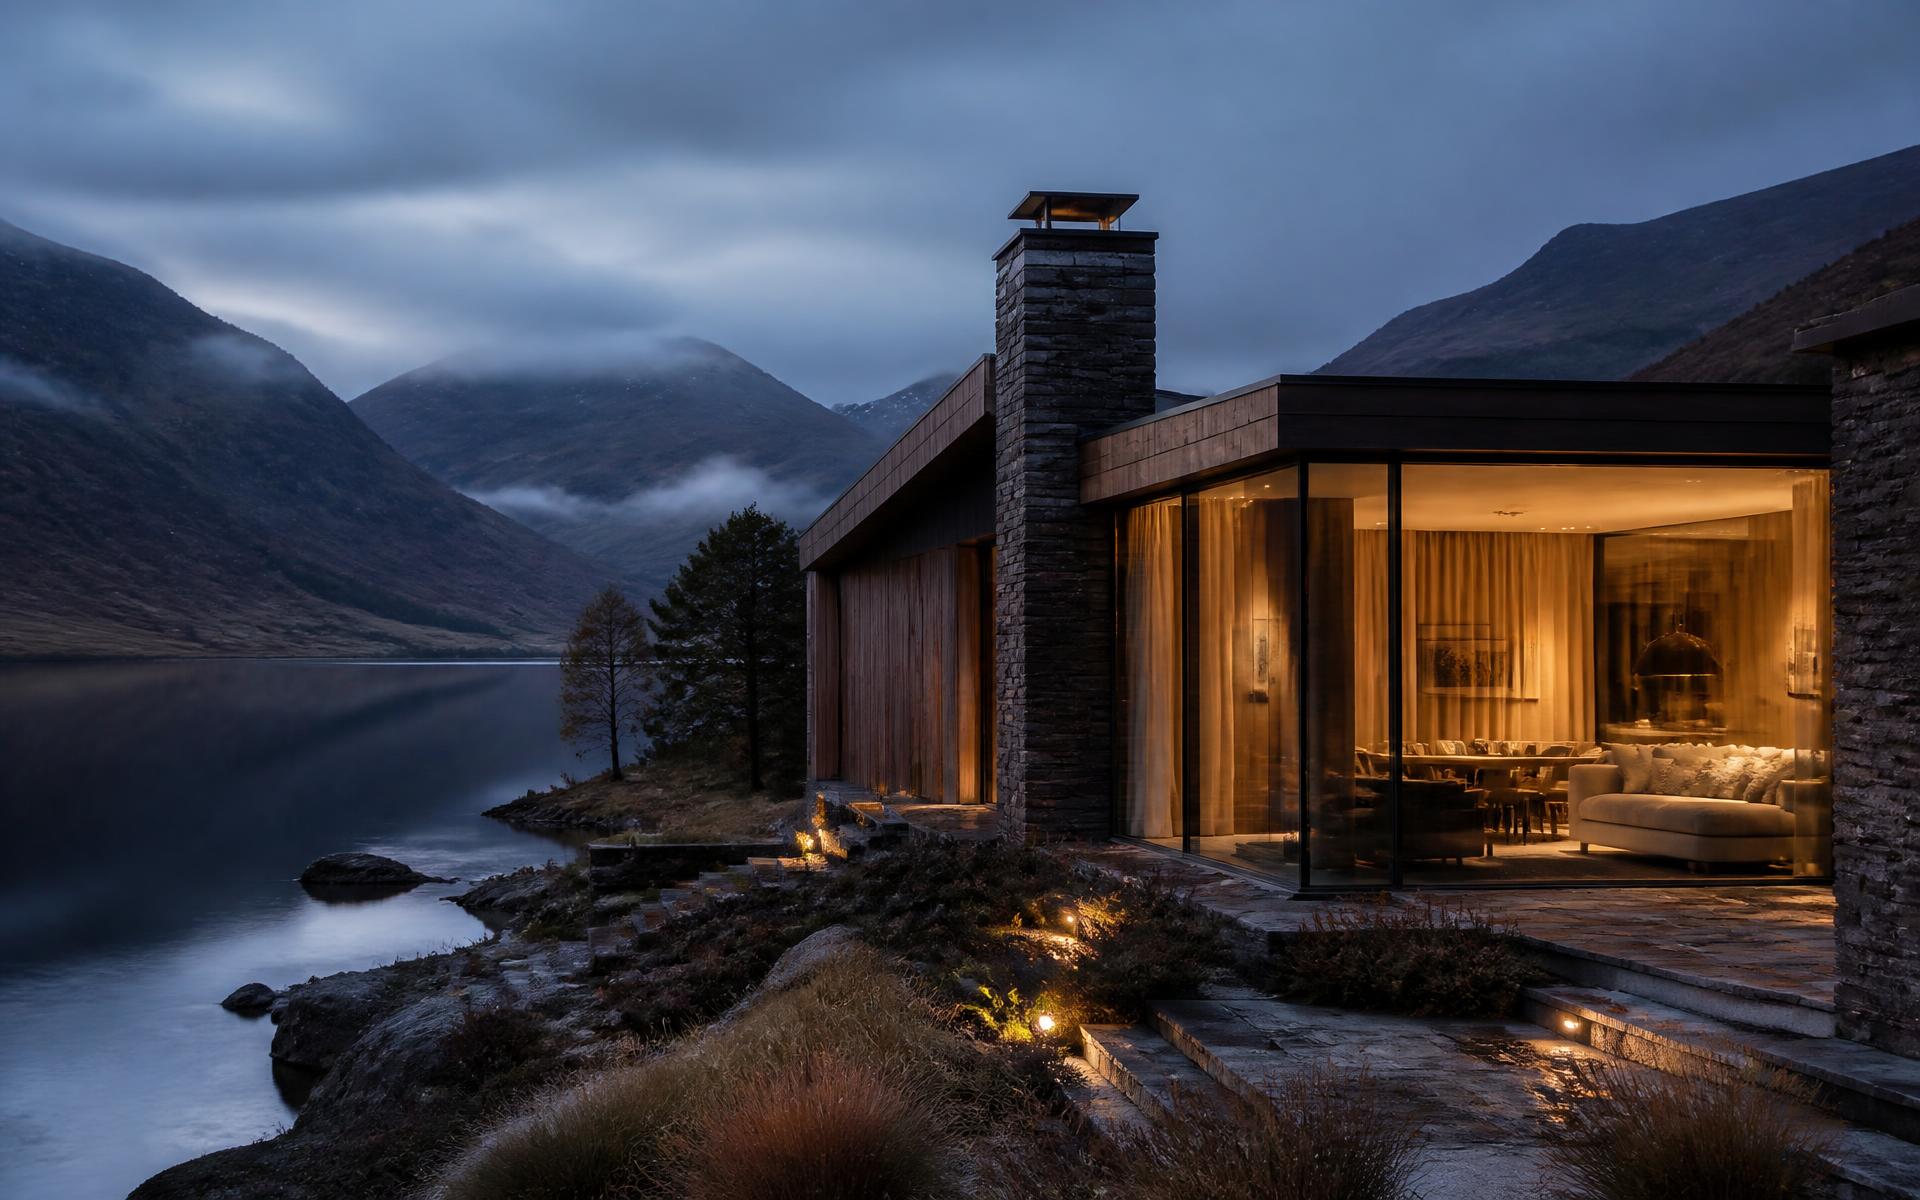
The right window company is the one whose experience, specification and installation process fit the building — not the one making the broadest claim.
Written by Windows in the Lakes · A trading name of Home Glazing Ltd
The best window company for a project depends on the property, the product, the planning position, the exposure of the site and the level of design and installation support required. A competent choice is made by checking relevant completed work, a named and coherent specification, the quality of the survey, clear responsibility for installation and making good, an appropriate certification route and useful aftercare — then deciding whether that service fits your project and budget.
A straightforward white uPVC replacement and a whole-house glazing package for a stone self-build are both window projects, but they do not demand the same supplier. The useful question is not ‘Who says they are best?’ It is ‘Who can show that their experience and process match this building?’
Begin with the building: its age, wall construction, architectural character, exposure, existing openings and any consent constraints. Only then should a frame material or system be selected. A supplier who moves immediately to a favourite product without understanding the house may be solving the wrong problem.
Ask the company to explain why its proposed material, sightline and drainage approach suit those conditions. A considered explanation matters more than a catalogue of products.
Photographs are useful only when they show work comparable to yours and the company can explain what it supplied. Ask where the project was, what systems were used, how awkward interfaces were resolved and which parts of the work were carried out by others. A polished image without a specification or project story is weak evidence.
Relevance is more valuable than volume. A stone self-build with 32 Heritage windows, four doors and shaped gable units in West Yorkshire demonstrates coordination and measured manufacture. A whole-house installation near Kirkby Stephen demonstrates how aluminium frames can be detailed into old and new stone openings. Neither project proves suitability for every house, but each provides evidence for a particular kind of brief.
‘Aluminium’, ‘Timber Look’ and ‘triple glazing’ are categories, not complete specifications. The quotation should identify the frame system, window or door configuration, glass build-up, finish, hardware, thresholds, cills, drainage and any special safety, acoustic or solar-control requirements.
| Part of the specification | What a useful answer identifies |
|---|---|
| Frame | Named system, profile style, opening arrangement and finish |
| Glass | Build-up and performance relevant to the actual opening |
| Doors | Panel arrangement, operation, threshold and drainage |
| Hardware | Type, colour and any restrictors or access requirements |
| Interfaces | Cills, trims, sealants and where the frame meets stone, render, plaster or cladding |
Frame, glass and installation should be designed together. A high-performing pane does not compensate for an unsuitable frame, poor perimeter detail or installation that leaves uncontrolled gaps around the opening.
A technical survey is more than a confirmation of width and height. It checks levels, tolerances, removal conditions, cills, finishes, access, drainage, lifting, structural interfaces and responsibility boundaries. On a new build it also reconciles drawings with the openings actually constructed before manufacture is released.
Cumbria and the Lake District contain sheltered valleys, exposed hillsides and sites facing persistent wind and driving rain. The postcode alone does not specify a window. Orientation, height, surrounding land, opening size, drainage and installation detail all affect suitability. Ask how the proposed system and perimeter treatment respond to the actual elevation rather than accepting a general claim that a product is ‘weatherproof’.
Planning permission, listed building consent, Article 4 controls and Building Regulations are separate matters. A replacement that may not need planning permission can still need listed building consent; an Article 4 Direction can remove permitted development rights; and Building Regulations can apply even where planning permission does not.
The relevant planning authority should be consulted before ordering where consent is uncertain. A window company can help interpret the practical effect on frame proportions, glazing bars and colour, but it is not the planning authority. Ask who will provide drawings or samples if needed and make the order conditional on the agreed specification.
For replacement work, establish the Building Regulations route in writing. Installation may be self-certified by an appropriately registered installer, or dealt with through Building Control. Windows in the Lakes is a trading name of Home Glazing Ltd and does not itself claim competent-person-scheme registration; the route and the status of the installation team should be confirmed for the particular quotation.
| Material | Often suits | Question to resolve |
|---|---|---|
| Aluminium | Large openings, slim sightlines and contemporary or design-led work | Does its profile and finish belong on this elevation? |
| Timber Look | Traditional and rural homes needing low-maintenance period character | Are the joints, proportions and foiling convincing at close range? |
| Real timber | Listed or historically sensitive buildings where authenticity is central | What maintenance and joinery specification are required? |
| Standard uPVC | Straightforward, value-led replacement work | Are appearance, reinforcement and installation scope suitable? |
No material wins every comparison. The right company should be willing to explain when its preferred range is not the right visual, technical or financial answer.
A reliable quotation separates product specification from scope of works. It should say who surveys, removes and disposes of old frames, supplies access equipment, installs, provides cills and trims, makes good plaster, render or stone, decorates, arranges certification and returns if an adjustment is needed.
If experienced installation teams the company knows and trusts are used, ask who manages them, who remains responsible to you and how any snagging is handled. The contractual responsibility should never become ambiguous simply because several trades are involved.
Windows in the Lakes is not intended to be the automatic answer to every replacement-window enquiry. If the sole priority is the cheapest possible like-for-like white uPVC replacement, another provider may be more appropriate. Very small or purely price-led work may be better served by an installer structured around quick standard replacements.
Some listed buildings genuinely require specialist traditional timber joinery. Where authenticity or a consent condition points to real timber, aluminium or Timber Look should not be forced into the brief. Equally, we do not believe a complex whole-house, large-opening or irregular-stone project should be fully priced and committed from rough dimensions alone. Buyers comparing only the headline total will find cheaper alternatives.
Ask what happens after handover: who receives a service request, which adjustments are considered normal, how glass or hardware claims are handled, and which manufacturer warranties apply. Keep the final specification, order confirmation, care information and certificates together. Good aftercare begins with a clear record of what was supplied and who is responsible for each part.
From a real Windows in the Lakes project
West Yorkshire · 32 windows · 4 doors
A live self-build programme with 36 openings across four elevations, all in newly dressed stone, several of them non-standard shapes — triangular gables and a full-height narrow light — with no tolerance for cumulative setting-out error across the elevation.
Early involvement with the builder to agree structural opening sizes, then a full measured survey of every opening after the stonework was complete and before manufacture. Georgian bar layouts were drawn as a set rather than window by window, so bar spacing aligns horizontally across each elevation, and the non-standard gable and side-light units were manufactured to survey.
Read the project storyNext step
We design, specify and install across Cumbria, the Lake District and the wider North. Send drawings, photographs or simply a description of the building and we will tell you what is possible and what it should cost.
Explore from here
Save anything you are drawn to. It gathers in My Inspiration and travels with your enquiry as a design brief.
Questions
If your question isn’t here, we would rather talk it through properly than guess.
Book a Design ConsultationVisit the Knowledge CentreKeep reading
Buying Guides · 6 min read
A clear answer before signature is far easier and less expensive than an assumption discovered during installation.
Installation · 8 min read
Two quotations for the same project can differ by thousands and both be honest — because they are rarely quoting the same thing.
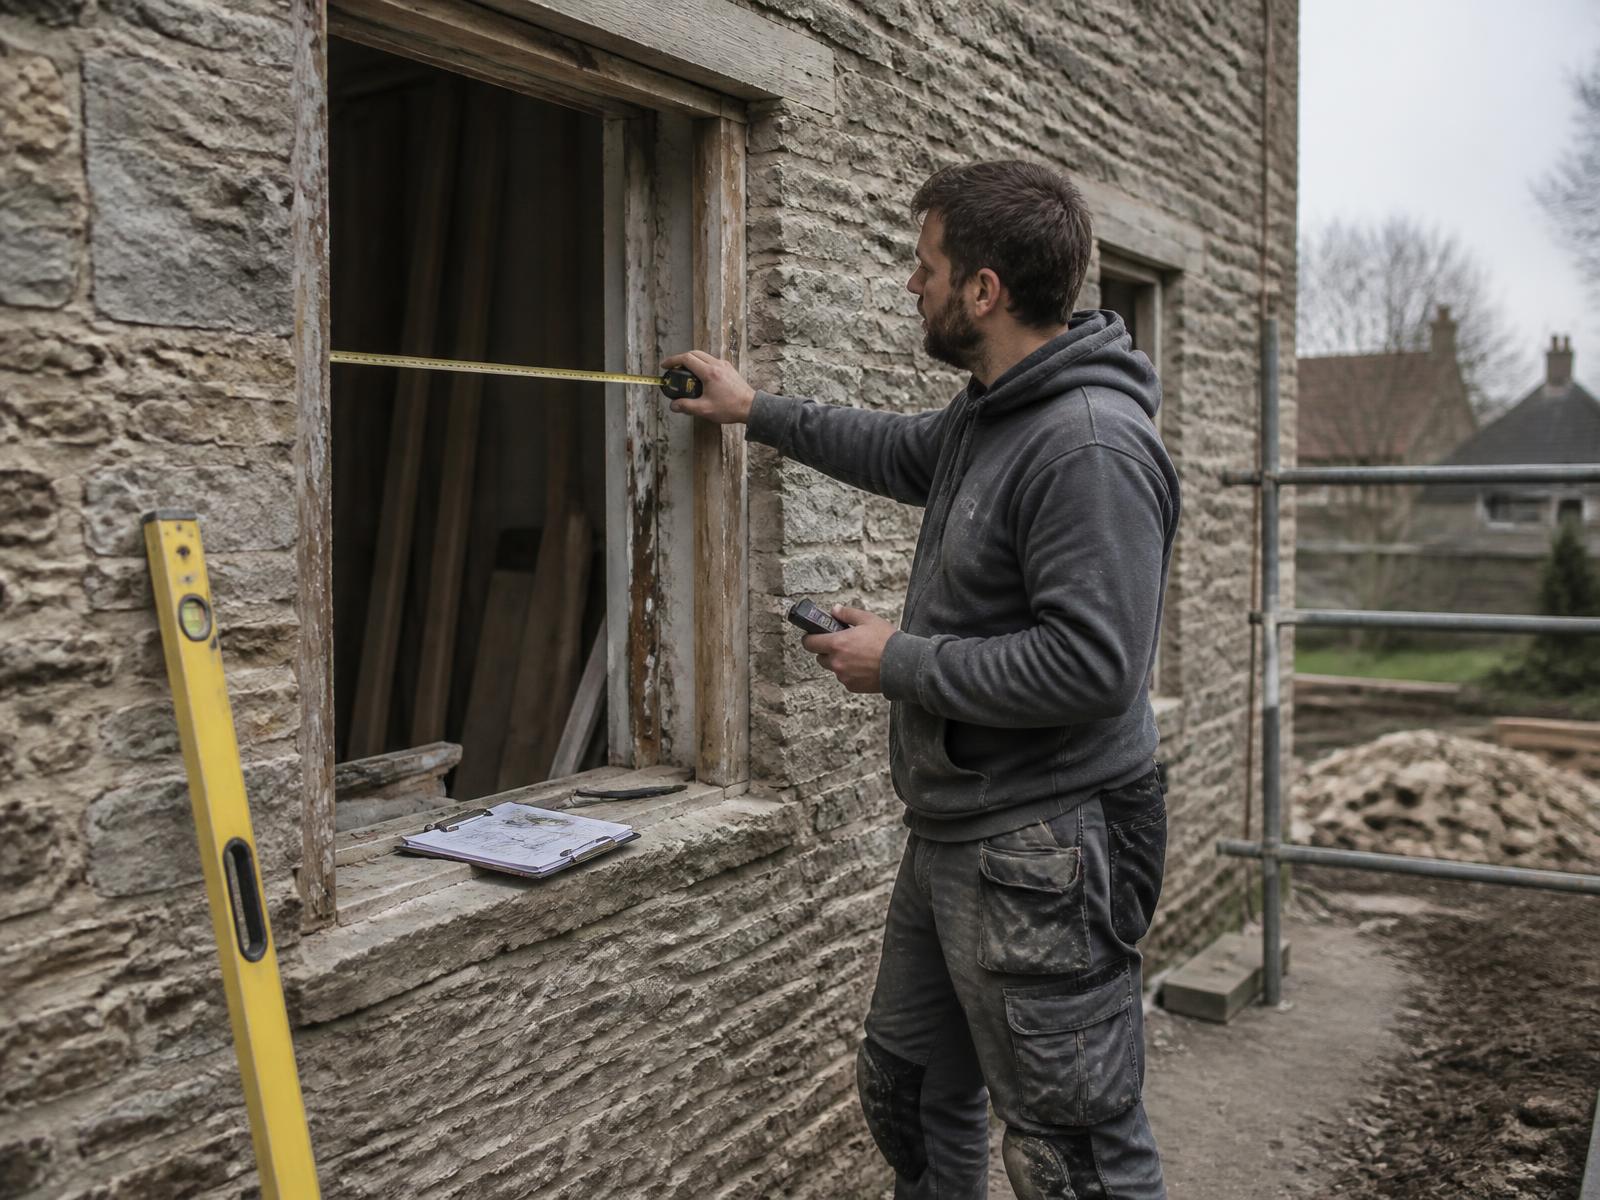
Installation · 6 min read
A good survey turns design intent and provisional dimensions into a coordinated, manufacturable installation plan.
Flagship guide · 8 min read
Lake District houses ask more of their glazing than most. This is how we specify windows and doors for stone cottages, farmhouses, renovations, extensions and contemporary homes across Cumbria.
Build your own collection of expert advice as you plan your project.
Wondering how this applies to your own home?
Share a photograph and we’ll turn this guidance into recommendations for your property.
Ready to understand the likely investment?
Start your personalised Project Investment Guide and see comparable completed projects.
Begin
Bring us your drawings, your site photographs or simply an idea. We will tell you what is possible, what it should cost and how long it will take.